
Search results for "Reduce developing" in Home Design Ideas
 Squared Architects
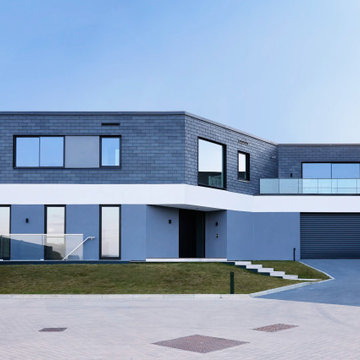
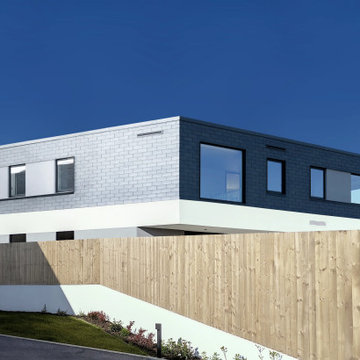
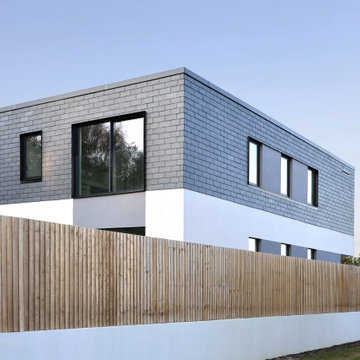
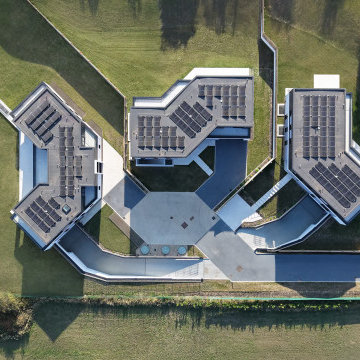
The Rosebury Farm project by Squared Architects is a thoughtfully planned residential development located on the edge of suburban London, designed to balance contemporary living with a strong sensitivity to its rural surroundings. Set within a green belt context, the scheme consists of a collection of individually designed homes that follow a self-build or custom-build approach, allowing for variation while maintaining a cohesive architectural identity.
The design emphasizes integration with the landscape, using staggered building forms and carefully arranged massing to reduce visual impact and preserve key views across the site. Natural materials and a restrained palette help the homes blend into their environment, while features such as green walls and planted areas reinforce the connection between architecture and nature.
Internally, the houses are designed with flexible, open-plan layouts that support modern living, prioritizing natural light and spatial fluidity. Sustainability is a core principle throughout the project, with energy-efficient strategies and environmentally responsive design choices embedded from the outset.
Overall, Rosebury Farm represents a contemporary yet context-sensitive housing model, combining architectural quality, environmental awareness, and a community-oriented approach to residential development.
 Squared Architects
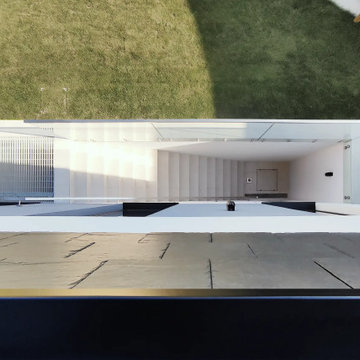
The Rosebury Farm project by Squared Architects is a thoughtfully planned residential development located on the edge of suburban London, designed to balance contemporary living with a strong sensitivity to its rural surroundings. Set within a green belt context, the scheme consists of a collection of individually designed homes that follow a self-build or custom-build approach, allowing for variation while maintaining a cohesive architectural identity.
The design emphasizes integration with the landscape, using staggered building forms and carefully arranged massing to reduce visual impact and preserve key views across the site. Natural materials and a restrained palette help the homes blend into their environment, while features such as green walls and planted areas reinforce the connection between architecture and nature.
Internally, the houses are designed with flexible, open-plan layouts that support modern living, prioritizing natural light and spatial fluidity. Sustainability is a core principle throughout the project, with energy-efficient strategies and environmentally responsive design choices embedded from the outset.
Overall, Rosebury Farm represents a contemporary yet context-sensitive housing model, combining architectural quality, environmental awareness, and a community-oriented approach to residential development.
 Squared Architects
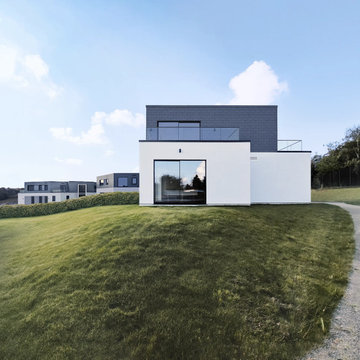
The Rosebury Farm project by Squared Architects is a thoughtfully planned residential development located on the edge of suburban London, designed to balance contemporary living with a strong sensitivity to its rural surroundings. Set within a green belt context, the scheme consists of a collection of individually designed homes that follow a self-build or custom-build approach, allowing for variation while maintaining a cohesive architectural identity.
The design emphasizes integration with the landscape, using staggered building forms and carefully arranged massing to reduce visual impact and preserve key views across the site. Natural materials and a restrained palette help the homes blend into their environment, while features such as green walls and planted areas reinforce the connection between architecture and nature.
Internally, the houses are designed with flexible, open-plan layouts that support modern living, prioritizing natural light and spatial fluidity. Sustainability is a core principle throughout the project, with energy-efficient strategies and environmentally responsive design choices embedded from the outset.
Overall, Rosebury Farm represents a contemporary yet context-sensitive housing model, combining architectural quality, environmental awareness, and a community-oriented approach to residential development.
Find the right local pro for your project
 Squared Architects
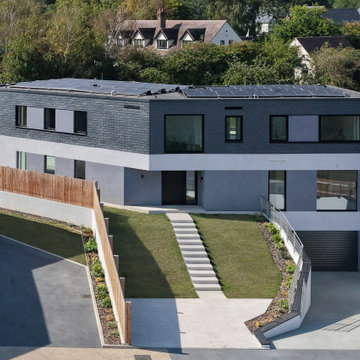
The Rosebury Farm project by Squared Architects is a thoughtfully planned residential development located on the edge of suburban London, designed to balance contemporary living with a strong sensitivity to its rural surroundings. Set within a green belt context, the scheme consists of a collection of individually designed homes that follow a self-build or custom-build approach, allowing for variation while maintaining a cohesive architectural identity.
The design emphasizes integration with the landscape, using staggered building forms and carefully arranged massing to reduce visual impact and preserve key views across the site. Natural materials and a restrained palette help the homes blend into their environment, while features such as green walls and planted areas reinforce the connection between architecture and nature.
Internally, the houses are designed with flexible, open-plan layouts that support modern living, prioritizing natural light and spatial fluidity. Sustainability is a core principle throughout the project, with energy-efficient strategies and environmentally responsive design choices embedded from the outset.
Overall, Rosebury Farm represents a contemporary yet context-sensitive housing model, combining architectural quality, environmental awareness, and a community-oriented approach to residential development.
 Squared Architects
The Rosebury Farm project by Squared Architects is a thoughtfully planned residential development located on the edge of suburban London, designed to balance contemporary living with a strong sensitivity to its rural surroundings. Set within a green belt context, the scheme consists of a collection of individually designed homes that follow a self-build or custom-build approach, allowing for variation while maintaining a cohesive architectural identity.
The design emphasizes integration with the landscape, using staggered building forms and carefully arranged massing to reduce visual impact and preserve key views across the site. Natural materials and a restrained palette help the homes blend into their environment, while features such as green walls and planted areas reinforce the connection between architecture and nature.
Internally, the houses are designed with flexible, open-plan layouts that support modern living, prioritizing natural light and spatial fluidity. Sustainability is a core principle throughout the project, with energy-efficient strategies and environmentally responsive design choices embedded from the outset.
Overall, Rosebury Farm represents a contemporary yet context-sensitive housing model, combining architectural quality, environmental awareness, and a community-oriented approach to residential development.
 Squared Architects
The Rosebury Farm project by Squared Architects is a thoughtfully planned residential development located on the edge of suburban London, designed to balance contemporary living with a strong sensitivity to its rural surroundings. Set within a green belt context, the scheme consists of a collection of individually designed homes that follow a self-build or custom-build approach, allowing for variation while maintaining a cohesive architectural identity.
The design emphasizes integration with the landscape, using staggered building forms and carefully arranged massing to reduce visual impact and preserve key views across the site. Natural materials and a restrained palette help the homes blend into their environment, while features such as green walls and planted areas reinforce the connection between architecture and nature.
Internally, the houses are designed with flexible, open-plan layouts that support modern living, prioritizing natural light and spatial fluidity. Sustainability is a core principle throughout the project, with energy-efficient strategies and environmentally responsive design choices embedded from the outset.
Overall, Rosebury Farm represents a contemporary yet context-sensitive housing model, combining architectural quality, environmental awareness, and a community-oriented approach to residential development.
 Squared Architects
The Rosebury Farm project by Squared Architects is a thoughtfully planned residential development located on the edge of suburban London, designed to balance contemporary living with a strong sensitivity to its rural surroundings. Set within a green belt context, the scheme consists of a collection of individually designed homes that follow a self-build or custom-build approach, allowing for variation while maintaining a cohesive architectural identity.
The design emphasizes integration with the landscape, using staggered building forms and carefully arranged massing to reduce visual impact and preserve key views across the site. Natural materials and a restrained palette help the homes blend into their environment, while features such as green walls and planted areas reinforce the connection between architecture and nature.
Internally, the houses are designed with flexible, open-plan layouts that support modern living, prioritizing natural light and spatial fluidity. Sustainability is a core principle throughout the project, with energy-efficient strategies and environmentally responsive design choices embedded from the outset.
Overall, Rosebury Farm represents a contemporary yet context-sensitive housing model, combining architectural quality, environmental awareness, and a community-oriented approach to residential development.

Sponsored
Columbus, OH
We Design, Build and Renovate

CHC & Family Developments
Industry Leading General Contractors in Franklin County, Ohio

 Worthington Design & Remodeling
Drop-in bathtub - mid-sized traditional master white tile and ceramic tile ceramic tile drop-in bathtub idea in Indianapolis with an undermount sink, raised-panel cabinets, black cabinets, quartz countertops, a two-piece toilet and blue walls
 Jennifer Hayman Design Group

This outdoor living room offers the homeowners a quiet and secluded place to rest and unwind. A neighbouring Black Walnut Tree reduced the overall functional usability of this backyard, and the idea for an outdoor living room was developed. The pocket doors can be screens or can be switched to glass windows when the weather turns colder, offering extended use of the outdoor room during the shoulder seasons.
 Constantine Design Group, Inc.
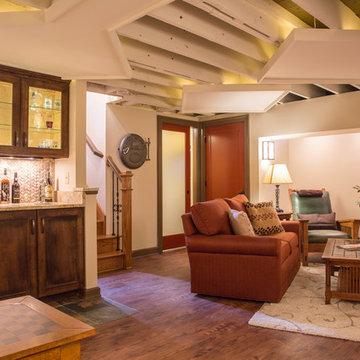
This early 20th century Indianapolis, IN basement remodel was in desperate need of help. The original and still operating hydronic radiant heating system had its plumbing configured without regard to any other use of the space. Fearful of harming the aged system and the high cost of doing so, these Clients were adamant that the existing system remain intact. Architect Lee Constantine developed a design that maintained the existing heating system while creating "niches" around the perimeter that would conceal the unsightly plumbing. Additionally, by removing free-standing structural supporting posts, amore flexible and inviting space was achieved. Because of an already low ceiling condition, the floor-ceiling structure above was kept exposed, painted and highlighted with indirect lighting to avoid further reducing the ceiling height. Constantine incorporated "clouds" on this ceiling to conceal certain existing components that either were cost prohibitive to relocate or couldn't be relocated. These "clouds"become a "visual element" through their geometry and hidden "indirect" light source rather than an undesirable complication. Now this family entertains frequently in the basement and reports "it doesn't feel like we're in a basement anymore"
 Constantine Design Group, Inc.
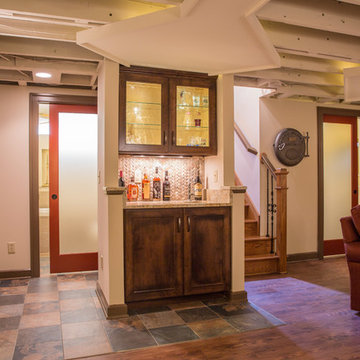
This early 20th century Indianapolis, IN basement remodel was in desperate need of help. The original and still operating hydronic radiant heating system had its plumbing configured without regard to any other use of the space. Fearful of harming the aged system and the high cost of doing so, these Clients were adamant that the existing system remain intact. Architect Lee Constantine developed a design that maintained the existing heating system while creating "niches" around the perimeter that would conceal the unsightly plumbing. Additionally, by removing free-standing structural supporting posts, amore flexible and inviting space was achieved. Because of an already low ceiling condition, the floor-ceiling structure above was kept exposed, painted and highlighted with indirect lighting to avoid further reducing the ceiling height. Constantine incorporated "clouds" on this ceiling to conceal certain existing components that either were cost prohibitive to relocate or couldn't be relocated. These "clouds"become a "visual element" through their geometry and hidden "indirect" light source rather than an undesirable complication. Now this family entertains frequently in the basement and reports "it doesn't feel like we're in a basement anymore"
 Hub Surface Systems
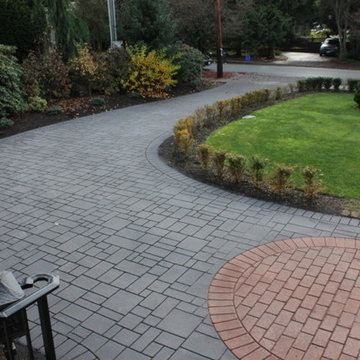
This decorative stamped driveway in Burnaby is actually asphalt! StreetPrint – Genuine Stamped Asphalt was originally developed in the Lower Mainland and has been successfully installed on countless residential driveways throughout Canada since 1993.
StreetPrint is the ideal choice for decorative driveways. It produces realistic brick, slate, stone and other design effects on an asphalt base. Combining flexibility and strength of asphalt with leading-edge coating technologies. This results in a cost-effective, durable stamped driveway Decorative-stamped-driveway-burnaby-canada-streetprint-photo1surface with low maintenance requirements. It gives you unlimited creative freedom for your decorative driveway. You can accomplish more with less. The cost and reduced maintenance advantages over alternatives like stamped concrete or pavers can be significant.
 Hub Surface Systems
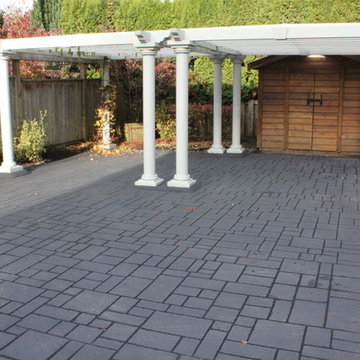
This decorative stamped driveway in Burnaby is actually asphalt! StreetPrint – Genuine Stamped Asphalt was originally developed in the Lower Mainland and has been successfully installed on countless residential driveways throughout Canada since 1993.
StreetPrint is the ideal choice for decorative driveways. It produces realistic brick, slate, stone and other design effects on an asphalt base. Combining flexibility and strength of asphalt with leading-edge coating technologies. This results in a cost-effective, durable stamped driveway Decorative-stamped-driveway-burnaby-canada-streetprint-photo1surface with low maintenance requirements. It gives you unlimited creative freedom for your decorative driveway. You can accomplish more with less. The cost and reduced maintenance advantages over alternatives like stamped concrete or pavers can be significant.

Sponsored
Columbus, OH
We Design, Build and Renovate
CHC & Family Developments
Industry Leading General Contractors in Franklin County, Ohio
 Andover Landscape Design & Construction
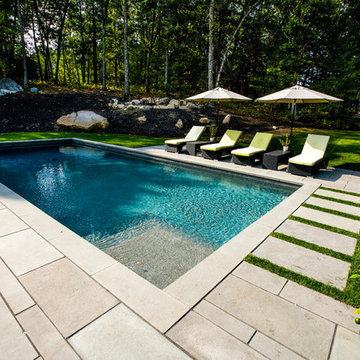
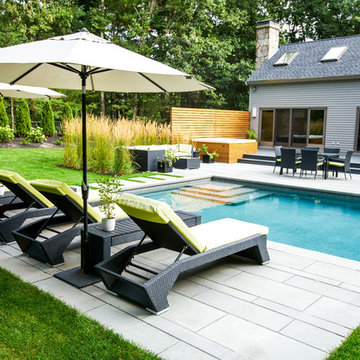
We were asked by the client to develop the rear of the property for entertaining family & friends. The wish list included a pool, a generous deck, a hot tub, a lounge area, a sunning deck, and a screened room retreat located within the trees. Pulling off the home’s contemporary architecture, we kept the design linear and simple. An 18 x 36 gunite pool with wedding cake style steps is the visual centerpiece of this back yard sanctuary. Two bluestone terraces are on either side of the pool; one supporting the chaise lounges that face south for optimum tanning while the other is home to the dining area that also provides a transition to the rest of the yard. Large bluestone steppers with lawn joints connect both areas without the heavy feel of a solid walkway.
The existing deck was modified which allowed us to sink the hot tub into the frame. This reduced the overall height and kept the sight lines from the home’s interior intact. A vertical cedar screen was built for added privacy and that same material, albeit proportionally smaller, was used to wrap the hot tub for a cohesive look.
 Andover Landscape Design & Construction
We were asked by the client to develop the rear of the property for entertaining family & friends. The wish list included a pool, a generous deck, a hot tub, a lounge area, a sunning deck, and a screened room retreat located within the trees. Pulling off the home’s contemporary architecture, we kept the design linear and simple. An 18 x 36 gunite pool with wedding cake style steps is the visual centerpiece of this back yard sanctuary. Two bluestone terraces are on either side of the pool; one supporting the chaise lounges that face south for optimum tanning while the other is home to the dining area that also provides a transition to the rest of the yard. Large bluestone steppers with lawn joints connect both areas without the heavy feel of a solid walkway.
The existing deck was modified which allowed us to sink the hot tub into the frame. This reduced the overall height and kept the sight lines from the home’s interior intact. A vertical cedar screen was built for added privacy and that same material, albeit proportionally smaller, was used to wrap the hot tub for a cohesive look.
 Allegretti Architects, Inc.
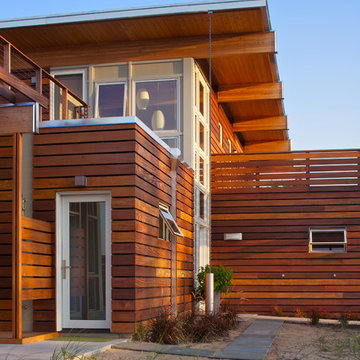
The Owners of a home that had been consumed by the moving dunes of Lake Michigan wanted a home that would not only stand the test of aesthetic time, but survive the vicissitudes of the environment.
With the assistance of the Michigan Department of Environmental Quality as well as the consulting civil engineer and the City of Grand Haven Zoning Department, a soil stabilization site plan was developed based on raising the new home’s main floor elevation by almost three feet, implementing erosion studies, screen walls and planting indigenous, drought tolerant xeriscaping. The screen walls, as well as the low profile of the home and the use of sand trapping marrum beachgrass all help to create a wind shadow buffer around the home and reduce blowing sand erosion and accretion.
The Owners wanted to minimize the stylistic baggage which consumes most “cottage” residences, and with the Architect created a home with simple lines focused on the view and the natural environment. Sustainable energy requirements on a budget directed the design decisions regarding the SIPs panel insulation, energy systems, roof shading, other insulation systems, lighting and detailing. Easily constructed and linear, the home harkens back to mid century modern pavilions with present day environmental sensitivities and harmony with the site.
John Allegretti
 Hub Surface Systems
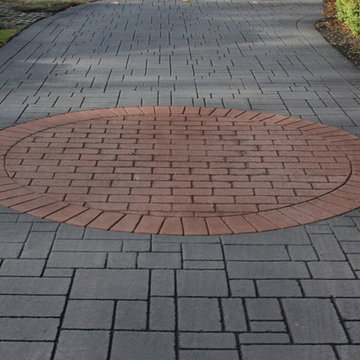
This decorative stamped driveway in Burnaby is actually asphalt! StreetPrint – Genuine Stamped Asphalt was originally developed in the Lower Mainland and has been successfully installed on countless residential driveways throughout Canada since 1993.
StreetPrint is the ideal choice for decorative driveways. It produces realistic brick, slate, stone and other design effects on an asphalt base. Combining flexibility and strength of asphalt with leading-edge coating technologies. This results in a cost-effective, durable stamped driveway Decorative-stamped-driveway-burnaby-canada-streetprint-photo1surface with low maintenance requirements. It gives you unlimited creative freedom for your decorative driveway. You can accomplish more with less. The cost and reduced maintenance advantages over alternatives like stamped concrete or pavers can be significant.

Sponsored
Columbus, OH
We Design, Build and Renovate
CHC & Family Developments
Industry Leading General Contractors in Franklin County, Ohio

 THE EDEN GROUP
The Rancho Estate provides a level of luxury that sets it apart from any residence in Los Angeles, breaking the record for the most expensive home ever sold in the Encino area. The Eden Group worked with the client to achieve all their development goals by providing integrated design and engineering services which developed concurrently achieving project milestones while staying within the construction budget. Our residential design team used modern aesthetics which entailed of design elements tailored to provide spacious and unparalleled views of the San Fernando Valley. Attracting a dream buyer is the most important aspect in the eyes of any real estate developer and that is why we chose two words to describe the amenities we incorporated into the design: Vast & Spectacular. The estate allows you to swim with infinite views, get your work out on at the indoor gym, shoot hoops with your friends in the indoor basketball court, go for a round of bowling with your child, chomp on popcorn in your theater, get a massage after the steam room at your private spa, putt a couple hole-in-ones, and if you get bored you can always choose to go for a ride from the collection inside your 16-car garage. Majestic high ceilings mixed wide span openings created a challenge for our engineers given the strict rules in the Baseline Hillside Ordinance and the California Building Code. Our structural engineers prepared innovative design plans which entailed of 150 deep pile foundations mixed with steel and laminated timber framing members. We also used permanent shoring techniques to reduce construction cost by eliminating the need for temporary shoring plans for both the structure foundation and on-site retaining walls. Given that California has some of the strictest stormwater management requirements and the total amount of non-permeable areas on this project, the client was required to construct a 35,000-gallon rain harvesting tank per the Low Impact Development Plan Best Management Practice (BMP’s) standards. Our specialized drainage design team captured all on-site stormwater through trench drains, area drains, and downspouts which routed water to a mechanical sump pump that connected to the storage tank for irrigation use later. Innovative design engineering techniques used on this project allowed for increased safety and sustainability making the Rancho Estate a masterpiece of contemporary construction.
 Allegretti Architects, Inc.
The Owners of a home that had been consumed by the moving dunes of Lake Michigan wanted a home that would not only stand the test of aesthetic time, but survive the vicissitudes of the environment.
With the assistance of the Michigan Department of Environmental Quality as well as the consulting civil engineer and the City of Grand Haven Zoning Department, a soil stabilization site plan was developed based on raising the new home’s main floor elevation by almost three feet, implementing erosion studies, screen walls and planting indigenous, drought tolerant xeriscaping. The screen walls, as well as the low profile of the home and the use of sand trapping marrum beachgrass all help to create a wind shadow buffer around the home and reduce blowing sand erosion and accretion.
The Owners wanted to minimize the stylistic baggage which consumes most “cottage” residences, and with the Architect created a home with simple lines focused on the view and the natural environment. Sustainable energy requirements on a budget directed the design decisions regarding the SIPs panel insulation, energy systems, roof shading, other insulation systems, lighting and detailing. Easily constructed and linear, the home harkens back to mid century modern pavilions with present day environmental sensitivities and harmony with the site.
John Allegretti
 Hub Surface Systems
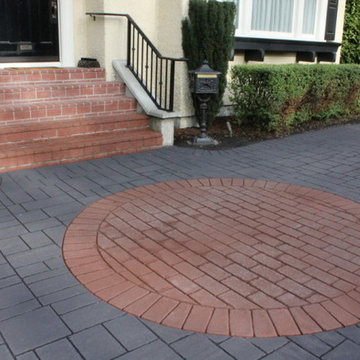
This decorative stamped driveway in Burnaby is actually asphalt! StreetPrint – Genuine Stamped Asphalt was originally developed in the Lower Mainland and has been successfully installed on countless residential driveways throughout Canada since 1993.
StreetPrint is the ideal choice for decorative driveways. It produces realistic brick, slate, stone and other design effects on an asphalt base. Combining flexibility and strength of asphalt with leading-edge coating technologies. This results in a cost-effective, durable stamped driveway Decorative-stamped-driveway-burnaby-canada-streetprint-photo1surface with low maintenance requirements. It gives you unlimited creative freedom for your decorative driveway. You can accomplish more with less. The cost and reduced maintenance advantages over alternatives like stamped concrete or pavers can be significant.
10