
Search results for "Reduce draft" in Home Design Ideas
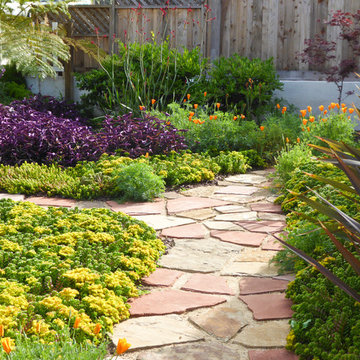
 Billy Goodnick Garden Design
Just to shake things up, Purple Wandering Jew (Tradescantia pallida 'Purple Heart') provides a strong contrast to the warm colors. A small redleaf Japanese Maple that was struggling in the back yard will eventually soften the view of the raised wood fence.
photo by Billy Goodnick

 ZeroEnergy Design
This LEED Platinum certified house reflects the homeowner's desire for an exceptionally healthy and comfortable living environment, within a traditional neighborhood.
INFILL SITE. The family, who moved from another area of Wellesley, sought out this property to be within walking distance of the high school and downtown area. An existing structure on the tight lot was removed to make way for the new home. 84% of the construction waste, from both the previous structure and the new home, was diverted from a landfill. ZED designed to preserve the existing mature trees on the perimeter of the property to minimize site impacts, and to maintain the character of the neighborhood as well as privacy on the site.
EXTERIOR EXPRESSION. The street facade of the home relates to the local New England vernacular. The rear uses contemporary language, a nod to the family’s Californian roots, to incorporate a roof deck, solar panels, outdoor living space, and the backyard swimming pool. ZED’s careful planning avoided to the need to face the garage doors towards the street, a common syndrome of a narrow lot.
THOUGHTFUL SPACE. Homes with dual entries can often result in duplicate and unused spaces. In this home, the everyday and formal entry areas are one and the same; the front and garage doors share the entry program of coat closets, mudroom storage with bench for removing your shoes, and a laundry room with generous closets for the children's sporting equipment. The entry area leads directly to the living space, encompassing the kitchen, dining and sitting area areas in an L-shaped open plan arrangement. The kitchen is placed at the south-west corner of the space to allow for a strong connection to the dining, sitting and outdoor living spaces. A fire pit on the deck satisfies the family’s desire for an open flame while a sealed gas fireplace is used indoors - ZED’s preference after omitting gas burning appliances completely from an airtight home. A small study, with a window seat, is conveniently located just off of the living space. A first floor guest bedroom includes an accessible bathroom for aging visitors and can be used as a master suite to accommodate aging in place.
HEALTHY LIVING. The client requested a home that was easy to clean and would provide a respite from seasonal allergies and common contaminants that are found in many indoor spaces. ZED selected easy to clean solid surface flooring throughout, provided ample space for cleaning supplies on each floor, and designed a mechanical system with ventilation that provides a constant supply of fresh outdoor air. ZED selected durable materials, finishes, cabinetry, and casework with low or no volatile organic compounds (VOCs) and no added urea formaldehyde.
YEAR-ROUND COMFORT. The home is super insulated and air-tight, paired with high performance triple-paned windows, to ensure it is draft-free throughout the winter (even when in front of the large windows and doors). ZED designed a right-sized heating and cooling system to pair with the thermally improved building enclosure to ensure year-round comfort. The glazing on the home maximizes passive solar gains, and facilitates cross ventilation and daylighting.
ENERGY EFFICIENT. As one of the most energy efficient houses built to date in Wellesley, the home highlights a practical solution for Massachusetts. First, the building enclosure reduces the largest energy requirement for typical houses (heating). Super-insulation, exceptional air sealing, a thermally broken wall assembly, triple pane windows, and passive solar gain combine for a sizable heating load reduction. Second, within the house only efficient systems consume energy. These include an air source heat pump for heating & cooling, a heat pump hot water heater, LED lighting, energy recovery ventilation, and high efficiency appliances. Lastly, photovoltaics provide renewable energy help offset energy consumption. The result is an 89% reduction in energy use compared to a similar brand new home built to code requirements.
RESILIENT. The home will fare well in extreme weather events. During a winter power outage, heat loss will be very slow due to the super-insulated and airtight envelope– taking multiple days to drop to 60 degrees even with no heat source. An engineered drainage system, paired with careful the detailing of the foundation, will help to keep the finished basement dry. A generator will provide full operation of the all-electric house during a power outage.
OVERALL. The home is a reflection of the family goals and an expression of their values, beautifully enabling health, comfort, safety, resilience, and utility, all while respecting the planet.
ZED - Architect & Mechanical Designer
Bevilacqua Builders Inc - Contractor
Creative Land & Water Engineering - Civil Engineering
Barbara Peterson Landscape - Landscape Design
Nest & Company - Interior Furnishings
Eric Roth Photography - Photography

 Dig Your Garden Landscape Design
Lagoon-side property in the Bel Marin Keys, Novato, CA. Entertaining and enjoying the views were a primary design goal for this project along with replacing the lawn with CA native and low water plants and a total renovation. The project includes a large camaru deck with built-in seating. The concrete steps and pavers lead down to the water's edge. I included a sunken patio on one side and a beautiful Buddha statue on the other, surrounded by succulents and other low-water, contemporary plantings. I also used Dymondia ground cover to create a natural pathways within the garden.
Photo: © Eileen Kelly, Dig Your Garden Landscape Design. Design Eileen Kelly
Find the right local pro for your project
 Billy Goodnick Garden Design
Close up of entry "curb appeal" bed.
photo by Billy Goodnick
Photo of a small eclectic drought-tolerant and full sun front yard stone garden path in Santa Barbara.
Photo of a small eclectic drought-tolerant and full sun front yard stone garden path in Santa Barbara.
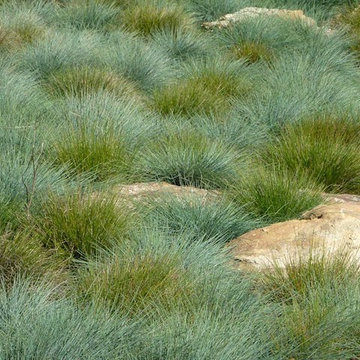 Billy Goodnick Garden Design
Mixing different bunch grasses, like these two forms of fescue, add personality to low ground cover areas.
Billy Goodnick
Inspiration for a contemporary landscaping in Santa Barbara.
Inspiration for a contemporary landscaping in Santa Barbara.
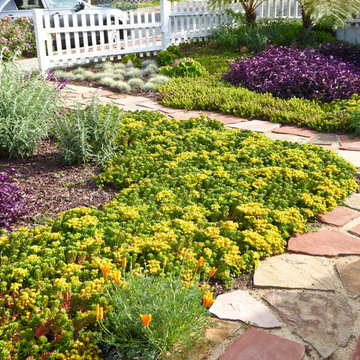 Billy Goodnick Garden Design

Yellow winter flowers of Sedum rubrotinctum will give way to delicate chartreuse foliage. Dwarf Mexican Sage (Salvia leucantha 'Santa Barbara' is just starting to bloom in the same purple hue as the Wandering Jew.
photo by Billy Goodnick


 Billy Goodnick Garden Design
View from the side yard gate.
Photo by Billy Goodnick
This is an example of a small eclectic drought-tolerant and full sun front yard stone garden path in Santa Barbara.
This is an example of a small eclectic drought-tolerant and full sun front yard stone garden path in Santa Barbara.
 Billy Goodnick Garden Design
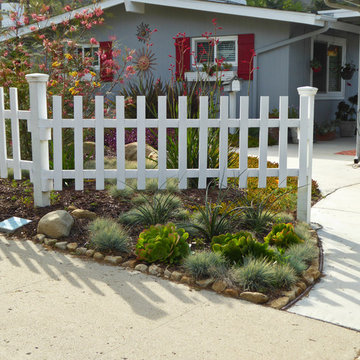
A small wedge of garden was stranded outside the fence in the perfect position to add a little "pop" from the street. Spiky Red Yucca (Hesperaloe) will send up tall spikes of pink flowers, supported by feathery Blue Fescue clumps and Aeonium canariense.
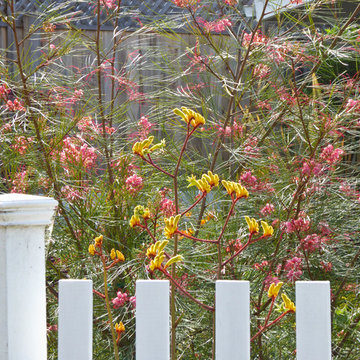
Just over the fence is the star of the show -- Grevillea 'Long John' surrounded by pink and yellow Kangaroo Paws.
photo by Billy Goodnick
 ZeroEnergy Design
This modern green home offers both a vacation destination on Cape Cod near local family members and an opportunity for rental income.
FAMILY ROOTS. A West Coast couple living in the San Francisco Bay Area sought a permanent East Coast vacation home near family members living on Cape Cod. As academic professionals focused on sustainability, they sought a green, energy efficient home that was well-aligned with their values. With no green homes available for sale on Cape Cod, they decided to purchase land near their family and build their own.
SLOPED SITE. Comprised of a 3/4 acre lot nestled in the pines, the steeply sloping terrain called for a plan that embraced and took advantage of the slope. Of equal priority was optimizing solar exposure, preserving privacy from abutters, and creating outdoor living space. The design accomplished these goals with a simple, rectilinear form, offering living space on the both entry and lower/basement levels. The stepped foundation allows for a walk-out basement level with light-filled living space on the down-hill side of the home. The traditional basement on the eastern, up-hill side houses mechanical equipment and a home gym. The house welcomes natural light throughout, captures views of the forest, and delivers entertainment space that connects indoor living space to outdoor deck and dining patio.
MODERN VISION. The clean building form and uncomplicated finishes pay homage to the modern architectural legacy on the outer Cape. Durable and economical fiber cement panels, fixed with aluminum channels, clad the primary form. Cedar clapboards provide a visual accent at the south-facing living room, which extends a single roof plane to cover the entry porch.
SMART USE OF SPACE. On the entry level, the “L”-shaped living, dining, and kitchen space connects to the exterior living, dining, and grilling spaces to effectively double the home’s summertime entertainment area. Placed at the western end of the entry level (where it can retain privacy but still claim expansive downhill views) is the master suite with a built-in study. The lower level has two guest bedrooms, a second full bathroom, and laundry. The flexibility of the space—crucial in a house with a modest footprint—emerges in one of the guest bedrooms, which doubles as home office by opening the barn-style double doors to connect it to the bright, airy open stair leading up to the entry level. Thoughtful design, generous ceiling heights and large windows transform the modest 1,100 sf* footprint into a well-lit, spacious home. *(total finished space is 1800 sf)
RENTAL INCOME. The property works for its owners by netting rental income when the owners are home in San Francisco. The house especially caters to vacationers bound for nearby Mayo Beach and includes an outdoor shower adjacent to the lower level entry door. In contrast to the bare bones cottages that are typically available on the Cape, this home offers prospective tenants a modern aesthetic, paired with luxurious and green features. Durable finishes inside and out will ensure longevity with the heavier use that comes with a rental property.
COMFORT YEAR-ROUND. The home is super-insulated and air-tight, with mechanical ventilation to provide continuous fresh air from the outside. High performance triple-paned windows complement the building enclosure and maximize passive solar gain while ensuring a warm, draft-free winter, even when sitting close to the glass. A properly sized air source heat pump offers efficient heating & cooling, and includes a carefully designed the duct distribution system to provide even comfort throughout the house. The super-insulated envelope allows us to significantly reduce the equipment capacity, duct size, and airflow quantities, while maintaining unparalleled thermal comfort.
ENERGY EFFICIENT. The building’s shell and mechanical systems play instrumental roles in the home’s exceptional performance. The building enclosure reduces the most significant energy glutton: heating. Continuous super-insulation, thorough air sealing, triple-pane windows, and passive solar gain work together to yield a miniscule heating load. All active energy consumers are extremely efficient: an air source heat pump for heating and cooling, a heat pump hot water heater, LED lighting, energy recovery ventilation (ERV), and high efficiency appliances. The result is a home that uses 70% less energy than a similar new home built to code requirements.
OVERALL. The home embodies the owners’ goals and values while comprehensively enabling thermal comfort, energy efficiency, a vacation respite, and supplementary income.
PROJECT TEAM
ZeroEnergy Design - Architect & Mechanical Designer
A.F. Hultin & Co. - Contractor
Pamet Valley Landscape Design - Landscape & Masonry
Lisa Finch - Original Artwork
European Architectural Supply - Windows
Eric Roth Photography - Photography
 Billy Goodnick Garden Design
Grevillea 'Long John' will grow to about 15 feet high by 6 feet wide, "plugging" the view of the street from within the property, while also serving as a curious focal point from the street. A mix of Yellow and Pink Kangaroo Paw plants bring harmony and contrast in the mid-view.
photo by Billy Goodnick
 Billy Goodnick Garden Design
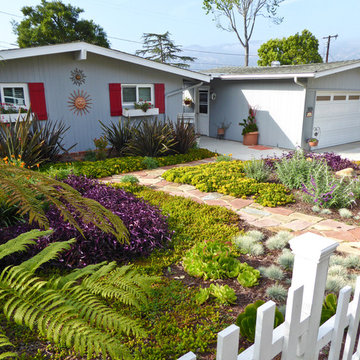

The primary considerations for this project were to offer color and textural interest to the street-side view while reducing maintenance and water use. The majority of the plants fall into the are low-growing to create the illusion of more space, and form a tapestry of cheery bright green hues.
(photo by Billy Goodnick)
 Billy Goodnick Garden Design
Dark Delight New Zealand Flax were left in place from the previous garden, underplanted with Pork and Beans Sedum ground cover, which will develop blushes of red and brown in the summer. A few California poppy seeds blew in during the installation. They're welcome for now, but could overtake other plants in time.
photo by Billy Goodnick
 Billy Goodnick Garden Design
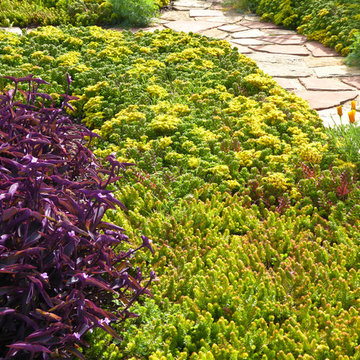
Look closely and you'll see there are two similar Sedum ground covers: 'Angelina' in the foreground with its tiny chartreuse leaves and upright stems, and Pork and Beans (Sedum rubrotinctum) at the bend in the path. It's a subtle combination only noticed when walking slowly through the garden. It pays to slow down.
photo by Billy Goodnick
 Billy Goodnick Garden Design
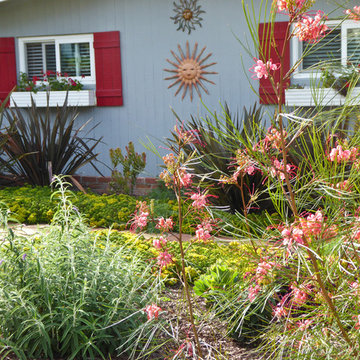
Soft and wispy, Grevillea 'Long John' draws the eye and plays off the red shutters.
photo by Billy Goodnick
This is an example of a small eclectic drought-tolerant and full sun front yard stone garden path in Santa Barbara.
This is an example of a small eclectic drought-tolerant and full sun front yard stone garden path in Santa Barbara.
 Billy Goodnick Garden Design
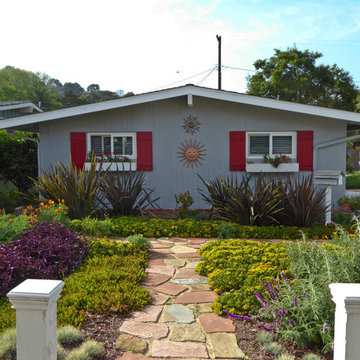
Dark Delight New Zealand Flax frame what will soon be a majestic Pincushion flower (Leucospermum) transplanted from the back garden (seen through the breezeway). Purple flowers and foliage echo each other and lots of open space was preserved to avoid clutter.
photos by Billy Goodnick
 Billy Goodnick Garden Design
Color lesson: The blushed tips of Leucadendron 'Safari Sunset' are amplified by the maroon flowers of New Zealand Tea Tree.
Billy Goodnick
Inspiration for a mediterranean landscaping in Santa Barbara.
Inspiration for a mediterranean landscaping in Santa Barbara.
 Billy Goodnick Garden Design
Peruvian lily and Chinese fountain grass share a soft pink cast, but their contrasting forms create lots of interest.
Billy Goodnick
Design ideas for a mediterranean landscaping in Santa Barbara.
Design ideas for a mediterranean landscaping in Santa Barbara.
 Billy Goodnick Garden Design
Warm colors heat up a fall day as Mexican Marigold and the turning leaves of Liquidambar meet up.
Billy Goodnick
Design ideas for a mediterranean landscaping in Santa Barbara.
Design ideas for a mediterranean landscaping in Santa Barbara.
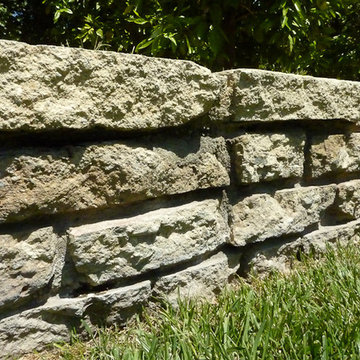 Billy Goodnick Garden Design
Don't throw it away or add to the landfill. Mundane materials like recycled concrete slabs can be imaginatively put back into service, like this low retaining wall .
Billy Goodnick
1