
Search results for "Reduce duration" in Home Design Ideas
 Luxe Studio Design
The concept for this space is a neutral palette accented with blues and grays, coastal touches and natural elements such as jute and driftwood.
Living room - mid-sized coastal formal and enclosed carpeted living room idea in Orange County with white walls, no fireplace and a tv stand
Living room - mid-sized coastal formal and enclosed carpeted living room idea in Orange County with white walls, no fireplace and a tv stand
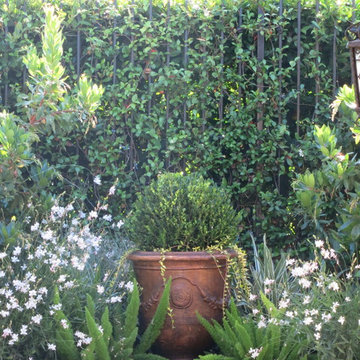
 Michael D McIver | Landscape Design
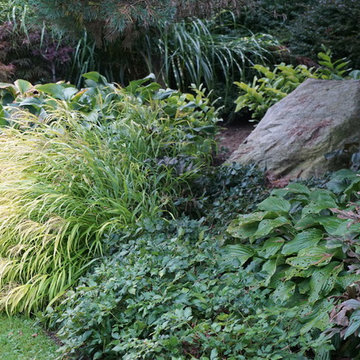
This is an example of a mid-sized contemporary partial sun side yard mulch landscaping in Portland for summer.
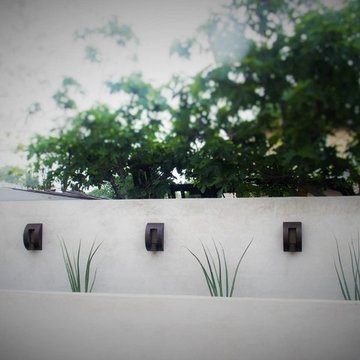
 xeristyle | exterior | design
Nicklaus Paulo of xeristyle | exterior | design
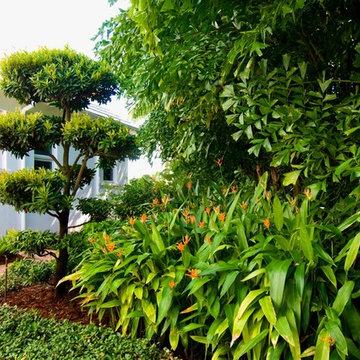
Design ideas for a mid-century modern landscaping in Orange County.
Design ideas for a mid-century modern landscaping in Orange County.
Find the right local pro for your project
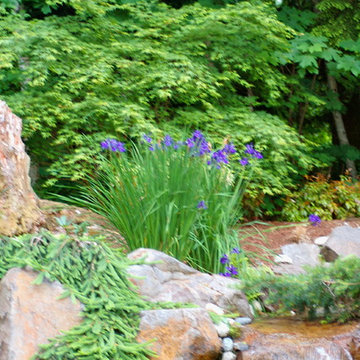
 Malone's Landscape Design | Build
Water fall with Japanese Maple, Iris, Weeping Spruce, naturalized setting
Design ideas for a rustic partial sun backyard water fountain landscape in Seattle.
Design ideas for a rustic partial sun backyard water fountain landscape in Seattle.

 The Galante Architecture Studio, Inc.
Originally built in 1972, these eight interlocked residential units and the accompanying House Master’s Residence won an AIA award for their unique spatial complexity, balancing standard units of construction with volumetric interplay, all while bringing natural light into living spaces. However, nearly 40 years later
These 1970’s era, interlocked faculty housing units won an AIA award when first completed. They were unique in spatial complexity, By early 2,000’s they were showing signs of age, and had become outdated on many levels. Working with project management for the Faculty of Arts & Sciences, we prepared one prototype design to bring the buildings into the 21st century. New insulated skylights, standing seam metal siding, cedar decks and trellises, exchanging black roofs for well insulated white roofs, were all part of a larger planning program to renovate all nine units. The prototype was implemented in 2012, to great approval and result. In 2013 a few more units were done. In 2014 the “House Masters” unit was done, with the remaining four units planned for future budgets.
Sustainable features include re-use of most materials on site, (former siding was able to become sheathing below metal panels), implementing the Stretch Energy Code for insulation, and putting new white roof membranes in place. Using FSC certified wood for decks and trellises, and using Rheinzink siding, a “200 year material” according to the manufacturer.
After nearly 40 years, Ronald Gourley’s AIA award winning Faculty Housing (1972) was beginning to show its age – plywood siding was delaminating, wooden decks splintering, and custom windows failing. Therefore, the opportunity to reinvent a piece of Mid-Century Modernism presented itself when two of the building’s eight alternating rooftop designs were to be rebuilt as prototypes for the remainder of the structure.
The strength of the original design was its rectilinear and symmetrical arrangement of internal and external spaces, but the difference between the two had become blurred over the decades. New zinc siding, mahogany decking, and stainless steel railings accentuate the defining elements and more clearly articulate the living spaces, breathing new life into the building and reinvigorating the surrounding campus.
Furthermore, the renovation also provided a chance to bring the structure up to modern energy standards and help meet Harvard’s lofty environmental goals. Insulation within the ceilings was more than tripled, white TPO roofing reduces the heat island effect, construction waste was minimized by recasting the siding as sheathing, and materials were selected not only for aesthetics, but for their longevity and ability to be recycled as well.
Harvard’s energy standards brought an uncharacteristic level of environmental care to this building. Roof structures are triple insulated, allowing separating interior from exterior in the most thermally efficient manner. North facing triple insulated skylights and white TPO roofing reduces the heat gain, but allows natural light to pour in. Materials were selected not only for aesthetics, but for their longevity. Zinc, for example, is made of 100% recycled material, and has duration of 200 years. Uncharacteristic levels of environmental care were common on this project.




 Woodhaven Log & Lumber
You could toss up a small cabin with aluminum siding, but why? You could have one that sports WoodHaven's quality craftsmanship, tongue and groove siding and trim.

 Southern Staircase
Ornamental Iron Handrail System
Inspiration for a timeless home design remodel in Atlanta
Inspiration for a timeless home design remodel in Atlanta

 J&S Painting Contractors And Home Improvement
Example of a large classic carpeted and gray floor basement design in DC Metro with gray walls and no fireplace


 BLDG Workshop Inc.
a board formed concrete wall sets a backdrop behind a steel cut stringer carrying open wood treads with skylights above
Staircase - large modern wooden straight open staircase idea in Vancouver
Staircase - large modern wooden straight open staircase idea in Vancouver



 Campion Walker Landscapes
A breathtaking hilltop view of the Pacific was the reference point for this dramatic landscape transformation. The Campion Walker team utilized succulents, water falls, textured concrete and steel to integrate the house and the raw untouched land surrounding it.







 FireRock Building Materials
Herringbone patterned clay pavers by FireRock
Example of a trendy patio design in Birmingham
Example of a trendy patio design in Birmingham
 Savvy Interiors
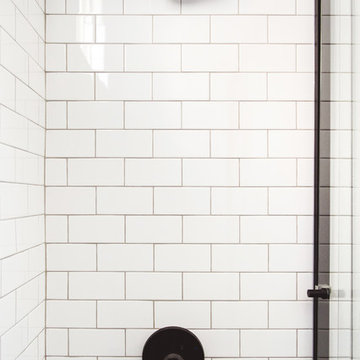
Example of a mid-sized trendy 3/4 white tile and subway tile porcelain tile and black floor alcove shower design in San Diego with flat-panel cabinets, light wood cabinets, a two-piece toilet, white walls, an undermount sink, solid surface countertops and white countertops

 Tamalpais Hardwood Floors
Close up view of reclaimed oak used on office wall.
Mid-sized mountain style freestanding desk dark wood floor study room photo in San Francisco with brown walls and no fireplace
Mid-sized mountain style freestanding desk dark wood floor study room photo in San Francisco with brown walls and no fireplace
9