
Search results for "Reduce duration" in Home Design Ideas

 User
UserThis is Zexmenia - a beautiful native flower that is a great replacement for annual beds. Saves the HOA money...and attracts pollinators! This is Canyon Crest Park in Valley Ranch. This was the first of several parks we designed to attract pollinators and educate residents on low water gardens for pollinators. We love working with HOA's to create park and public spaces where residents can enjoy the wonders of Nature! Often projects like this require the partnership of several organizations such as the HOA, City staff, National Wildlife Federation, US Fish and Wildlife, Flood Control Districts, and commercial landscape companies. When these partnerships are created, and you have a good habitat landscape designer, the results are wonderful! Improving communities with the wonders of Nature!




Find the right local pro for your project

 Tellurian Construction
Paul Cleary Photography
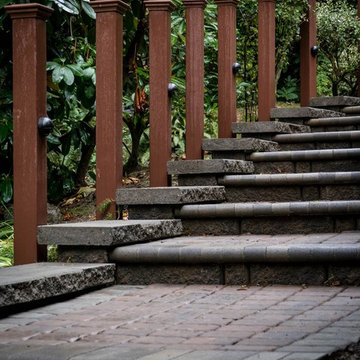
Design ideas for a large traditional shade hillside concrete paver garden path in Portland.
Design ideas for a large traditional shade hillside concrete paver garden path in Portland.
 Dialect
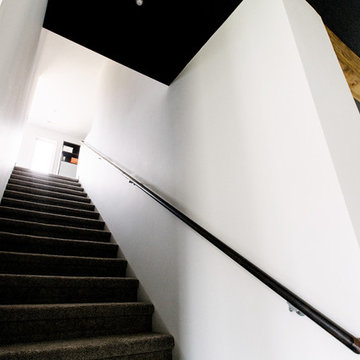
Stairs leading to a spacious, open loft. Photo provided by homeowner.
Staircase - modern carpeted staircase idea in Charlotte with white walls
Staircase - modern carpeted staircase idea in Charlotte with white walls
 User
Usera three slot bottle rack makes use of a small space at the end of the cupboards.
photos by Applesteam Limited







 The Artisan Company
Rick Smoak
Entryway - farmhouse dark wood floor and brown floor entryway idea with beige walls
Entryway - farmhouse dark wood floor and brown floor entryway idea with beige walls

 Bennett Contracting, Inc.
This Loudonville couple started by getting a quote to finish their attic space, but then changed gears and decided the kitchen was more important at this time. Estimator Anthony and designer Justina from Bennett Contracting went to work on a new design. The home is an older colonial with classic features, and the existing kitchen was a poorly laid out 90’s nightmare. With children in the home the island cooktop alone was a constant danger. By adding a window and removing the wall from the dining room, the new kitchen is much brighter and connected to the rest of the home. Bennett removed the old vinyl tile and continued the wood flooring into the new kitchen space. Justina admits it was so much fun working on this project because the owners were open to all sorts of design features. Roll-outs in most cabinets, hidden bread boards, hutch coffee bar, brass chicken wire, and the very cool antique foot rail. Then there are the custom cabinet colors. RD Henry Cabinets matched Glidden paint colors to get the exact color the client desired. They even sent three cabinet samples to get it right. These classic features combined with the modern design brings new life to the space.
 Budget Bath, Inc.
Jill Hughes
Example of a mid-sized classic master beige tile and ceramic tile ceramic tile corner shower design in Baltimore with an undermount sink, recessed-panel cabinets, black cabinets, marble countertops, a one-piece toilet and brown walls
Example of a mid-sized classic master beige tile and ceramic tile ceramic tile corner shower design in Baltimore with an undermount sink, recessed-panel cabinets, black cabinets, marble countertops, a one-piece toilet and brown walls


 CYAN Horticulture
Home to a young family of four, this new house blends in the tightly woven fabric of this traditional residential neighborhood. Yet CYAN Horticulture was mandated to pack in this limited space an ambitious program of children-minded activities, in a ‘warm contemporary’ way. The front yard hence accommodates a boxwood parterre/soccer field and a secret dirtbike track, a rain barrel as well as mixed monochromatic plantings in greens and whites.






 Real Turf Solutions
Landscaping around a new backyard pool area.
Patio - backyard brick patio idea in Atlanta
Patio - backyard brick patio idea in Atlanta
33