
Search results for "Reduce engineering" in Home Design Ideas

 THE EDEN GROUP
The Rancho Estate provides a level of luxury that sets it apart from any residence in Los Angeles, breaking the record for the most expensive home ever sold in the Encino area. The Eden Group worked with the client to achieve all their development goals by providing integrated design and engineering services which developed concurrently achieving project milestones while staying within the construction budget. Our residential design team used modern aesthetics which entailed of design elements tailored to provide spacious and unparalleled views of the San Fernando Valley. Attracting a dream buyer is the most important aspect in the eyes of any real estate developer and that is why we chose two words to describe the amenities we incorporated into the design: Vast & Spectacular. The estate allows you to swim with infinite views, get your work out on at the indoor gym, shoot hoops with your friends in the indoor basketball court, go for a round of bowling with your child, chomp on popcorn in your theater, get a massage after the steam room at your private spa, putt a couple hole-in-ones, and if you get bored you can always choose to go for a ride from the collection inside your 16-car garage. Majestic high ceilings mixed wide span openings created a challenge for our engineers given the strict rules in the Baseline Hillside Ordinance and the California Building Code. Our structural engineers prepared innovative design plans which entailed of 150 deep pile foundations mixed with steel and laminated timber framing members. We also used permanent shoring techniques to reduce construction cost by eliminating the need for temporary shoring plans for both the structure foundation and on-site retaining walls. Given that California has some of the strictest stormwater management requirements and the total amount of non-permeable areas on this project, the client was required to construct a 35,000-gallon rain harvesting tank per the Low Impact Development Plan Best Management Practice (BMP’s) standards. Our specialized drainage design team captured all on-site stormwater through trench drains, area drains, and downspouts which routed water to a mechanical sump pump that connected to the storage tank for irrigation use later. Innovative design engineering techniques used on this project allowed for increased safety and sustainability making the Rancho Estate a masterpiece of contemporary construction.
 NILES
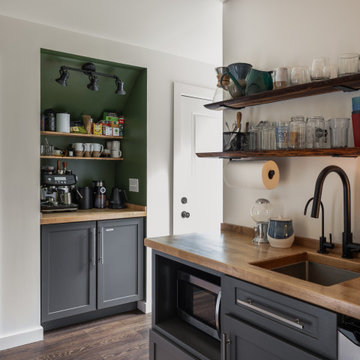
NILESThis private studio, built in collaboration with producer, engineer, and pianist Ian Miller, is a fully custom creative space designed around his workflow and artistic process. The project blended NILES’ technical execution with Ian’s hands-on finishing work, resulting in a studio where every corner has intention and every system supports a seamless, plug-and-play workflow.
The structure began as a barn-style two-car garage with a second floor. After exploring several layouts and engineering options, we landed on a design that leveraged the high ceilings and existing footprint to create a dynamic and spacious acoustic environment. Generous daylight from surrounding windows connects the interior to the outdoors, while layered textures, warm tones, and custom finishes create a grounded yet inspiring atmosphere.
The Control Room is fully isolated from the rest of the building with sound-reducing wall systems, a full soft-ceiling bass trap, tuned corner traps, treatment throughout, and full-lite doors for controlled transmission and visibility. Though modest in size, it delivers accurate monitoring and integrates smoothly with the larger live environment.
Roasted Bean Studio was built to support any direction Ian pursues—from producing to mixing to live performance. The space provides the sonic palette and creative flexibility needed for a wide range of projects, offering a visually inspiring and acoustically reliable environment that empowers his work every day.
 Anderson Glass Llc
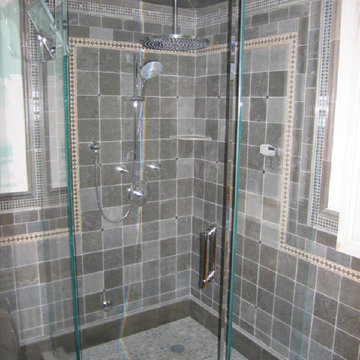
Steam is allowed to escape from this 1/2" glass steam shower. It features a pivoting section of glass in the side panel of this neo-angle enclosure. Low Iron glass allows for perfectly clear 1/2" glass. .Frameless Shower enclosure by Anderson Glass LLC, NJ
Find the right local pro for your project
 Elaine Sommerville
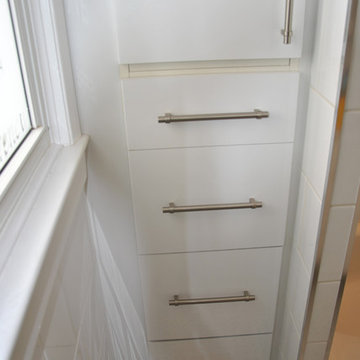
Cabinet was made from two stock utility cabinets, a bank of drawers inserted, and bottom cabinet is not a drawer but a custom depth cabinet faced with a working door to accommodate the vent stack. Elaine Rushlow@ONE21 DESIGN

 Allegretti Architects, Inc.
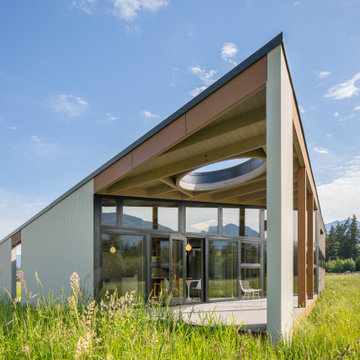
The Owners of a home that had been consumed by the moving dunes of Lake Michigan wanted a home that would not only stand the test of aesthetic time, but survive the vicissitudes of the environment.
With the assistance of the Michigan Department of Environmental Quality as well as the consulting civil engineer and the City of Grand Haven Zoning Department, a soil stabilization site plan was developed based on raising the new home’s main floor elevation by almost three feet, implementing erosion studies, screen walls and planting indigenous, drought tolerant xeriscaping. The screen walls, as well as the low profile of the home and the use of sand trapping marrum beachgrass all help to create a wind shadow buffer around the home and reduce blowing sand erosion and accretion.
The Owners wanted to minimize the stylistic baggage which consumes most “cottage” residences, and with the Architect created a home with simple lines focused on the view and the natural environment. Sustainable energy requirements on a budget directed the design decisions regarding the SIPs panel insulation, energy systems, roof shading, other insulation systems, lighting and detailing. Easily constructed and linear, the home harkens back to mid century modern pavilions with present day environmental sensitivities and harmony with the site.
John Allegretti
 Blue Wagon Synthetic Turf Supply (East Bay)
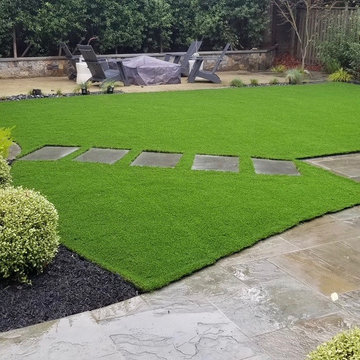
Monte Verde is one of our most durable products. It offers an engineered “M” blade, which is designed to look and feel realistic while standing up to heavy foot traffic. In addition, the blades have been delustered, which reduces and eliminates any shine that synthetic grass may have. This product offers a 114-ounce weight with 1-3/4” blade height, making it a full and luscious product.
The Monte Verde product is perfect for lawns and play areas where it will see a lot of action! This product has been used for both residential and commercial soccer fields and playgrounds and is a versatile product that can be installed anywhere.
For more information, please contact Jesus (theturfguy)
Phone: 510-753-4773
Email: theturfguy@bwlandscapesupply.com
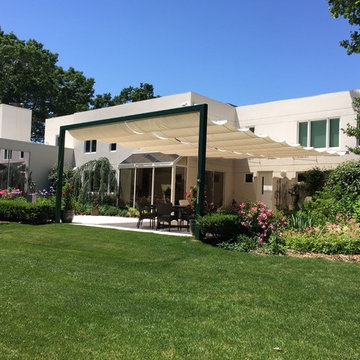
 Infinity Canopy
This 20 x 36 feet outdoor space seamlessly becomes an extension of the house with Infinity Canopy. The exterior wall of the home and a custom built free standing frame 36 feet away provides the support for the canopy which consists of two sections/rows of 10' wide by 36' long canopy featuring Phifertex Plus in Metallica White. In order to reduce the weight of the canopy by 25% each panel is 4' long (10' x 4') instead of standard 2'. The longer panels also make the canopy cleaner and uncluttered by having 18 panels instead of 36 panels total.
The frame was designed by a structural engineer in order to sustain the canopy's weight and wind loads. It is constructed with stainless steel using two 5x5 posts and a 6x6 cross beam welded together on site. The posts have square footings placed 3' into the ground and reinforced with concrete.
Infinity Canopy provides this outdoor living area with ample shade that can be retracted to reveal the night sky without any obstruction thanks to the frame's minimal and clean design.


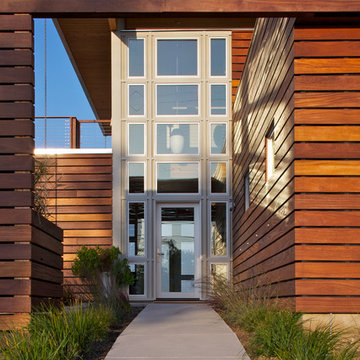 Allegretti Architects, Inc.
The Owners of a home that had been consumed by the moving dunes of Lake Michigan wanted a home that would not only stand the test of aesthetic time, but survive the vicissitudes of the environment.
With the assistance of the Michigan Department of Environmental Quality as well as the consulting civil engineer and the City of Grand Haven Zoning Department, a soil stabilization site plan was developed based on raising the new home’s main floor elevation by almost three feet, implementing erosion studies, screen walls and planting indigenous, drought tolerant xeriscaping. The screen walls, as well as the low profile of the home and the use of sand trapping marrum beachgrass all help to create a wind shadow buffer around the home and reduce blowing sand erosion and accretion.
The Owners wanted to minimize the stylistic baggage which consumes most “cottage” residences, and with the Architect created a home with simple lines focused on the view and the natural environment. Sustainable energy requirements on a budget directed the design decisions regarding the SIPs panel insulation, energy systems, roof shading, other insulation systems, lighting and detailing. Easily constructed and linear, the home harkens back to mid century modern pavilions with present day environmental sensitivities and harmony with the site.
John Allegretti
 Allegretti Architects, Inc.
The Owners of a home that had been consumed by the moving dunes of Lake Michigan wanted a home that would not only stand the test of aesthetic time, but survive the vicissitudes of the environment.
With the assistance of the Michigan Department of Environmental Quality as well as the consulting civil engineer and the City of Grand Haven Zoning Department, a soil stabilization site plan was developed based on raising the new home’s main floor elevation by almost three feet, implementing erosion studies, screen walls and planting indigenous, drought tolerant xeriscaping. The screen walls, as well as the low profile of the home and the use of sand trapping marrum beachgrass all help to create a wind shadow buffer around the home and reduce blowing sand erosion and accretion.
The Owners wanted to minimize the stylistic baggage which consumes most “cottage” residences, and with the Architect created a home with simple lines focused on the view and the natural environment. Sustainable energy requirements on a budget directed the design decisions regarding the SIPs panel insulation, energy systems, roof shading, other insulation systems, lighting and detailing. Easily constructed and linear, the home harkens back to mid century modern pavilions with present day environmental sensitivities and harmony with the site.
Photos by John Allegretti
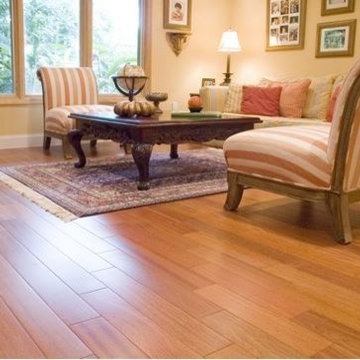
 Arimar International
Brazilian Cherry
The rich beauty of the Brazilian Cherry floor provides the setting for your lifestyle. This floor not only adds value to your home but you will also enjoy a floor who’s richness only improves over time. This hardwood floor tends to become darker as it ages with time. Our Solid Wood Flooring are manufactured with the most advanced technology. These products are designed to be nailed down over plywood. Solid wood flooring should only be installed on or above grade. The interior climate should remain consistent to reduce the natural expansion and contraction of your floor. Hardwood flooring not only enhances the appeal of your home but adds value and beauty as well as insulating your home. This floor will hold its elegance over the years with a minimal care and maintenance. This floor is manufactured with the greatest care and backed by a warranty that assures your satisfaction. We believe in environmental and corporate social responsibility. For every purchase made by our customers, we will sponsor the planting of a tree in their honor.
Appearance
Color: Dark reddish brown.
Grain: Texture fine to medium; luster low to medium, grain straight to very irregular.
Properties
Hardness: ( Janka 2,200) , harder than Red Oak,( 1210 Janka). Ipe is the hardest specie of its kind.
Dimension Stability: This Brazilian species is very stable.
Origin: South America
Finish: Our floors have 8 layers of low gloss lacquer made by Treffert. It contains: Aluminum oxide, U.V. and anti-scratch.
Flooring available: Solid & Engineered Hardwood Flooring
Sizes: Solid ¾ x 5 RL 1 – 6 ft.
Engineer: 5/8 x 5 RL 1 – 6 ft. The 5/8 flooring has a back support of a 9 ply birch plywood for maximum stability. The wear layer single strip solid is a 4mm top layer glued on the plywood with the latest cold press technology.
Moisture Content: 7 – 9 %
Warranty: 25 years limited warranty.
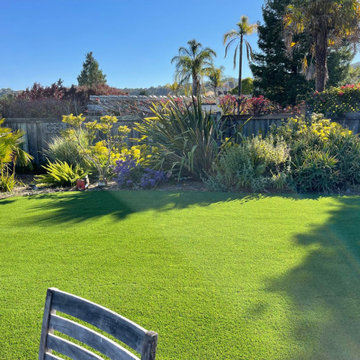
 Blue Wagon Synthetic Turf Supply (Peninsula)
EVERNATURAL PREMIUM - $3.36 / SF.
Evernatural Premium
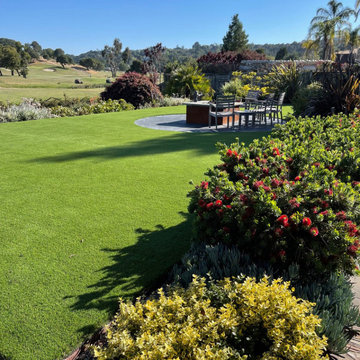
Evernatural Premium offers the most realistic, all-in-one product on the synthetic grass market today. By engineering multiple blade types, it gives the product the benefits of all blades in one product while still offering a dense 111-ounce product with tall 2” blade height.
The blades are designed to reduce shine, reduce heat, and act as a memory foam so blades return to their original shape after bent by foot traffic. More specifically:
Double W Blade (Lime color) is designed to diffuse light, making it look more realistic with less shine. The ability to deflect light also helps keep the turf cooler. In addition, it is great for high traffic as it can withstand high wear and pressure.
Double S Blade (Field color) is designed to replicate natural grass in both appearance and function. The Double S has an uneven surface, consisting of seven sublayers. This provides effective insulation and reflection of the sunlight.
Diamond Blade (Emerald and Brown colors) is designed to make the grass look more realistic and gives it a soft touch.
The Evernatural Premium has all these benefits, all while looking and feeling like real lawn!
For more information, please contact Jesus (theturfguy)
Phone: 510-753-4773
Email: theturfguy@bwlandscapesupply.com
 Blue Wagon Synthetic Turf Supply (Peninsula)
EVERNATURAL PREMIUM - $3.36 / SF.
Evernatural Premium
Evernatural Premium offers the most realistic, all-in-one product on the synthetic grass market today. By engineering multiple blade types, it gives the product the benefits of all blades in one product while still offering a dense 111-ounce product with tall 2” blade height.
The blades are designed to reduce shine, reduce heat, and act as a memory foam so blades return to their original shape after bent by foot traffic. More specifically:
Double W Blade (Lime color) is designed to diffuse light, making it look more realistic with less shine. The ability to deflect light also helps keep the turf cooler. In addition, it is great for high traffic as it can withstand high wear and pressure.
Double S Blade (Field color) is designed to replicate natural grass in both appearance and function. The Double S has an uneven surface, consisting of seven sublayers. This provides effective insulation and reflection of the sunlight.
Diamond Blade (Emerald and Brown colors) is designed to make the grass look more realistic and gives it a soft touch.
The Evernatural Premium has all these benefits, all while looking and feeling like real lawn!
For more information, please contact Jesus (theturfguy)
Phone: 510-753-4773
Email: theturfguy@bwlandscapesupply.com
 Ultimate Outdoor Design
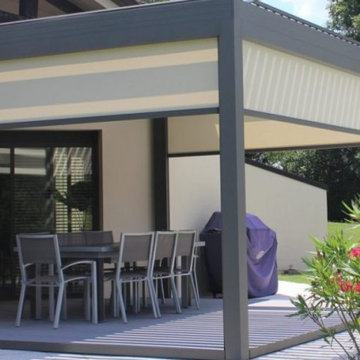
This is not just a shade structure, it’s a personalized retreat. The Azenco R-SHADE™ pergola with integrated motorized screens creates a space that’s part outdoor sanctuary, part architectural statement.
Crafted from high-grade, powder-coated aluminum, the R-SHADE™ is built to last through heat, storms, and time. But what sets this model apart is its privacy integration. With just a touch, its seamless motorized screens glide down to block sunlight, reduce wind, and offer instant solitude ideal for dining, relaxing, or hosting, without compromising design or visibility.
Where other pergolas sag, fade, or look bulky with added shades, Azenco’s precision framing and concealed engineering keep everything sleek and modern. This system offers UV protection, airflow control, and visual comfort with zero visual clutter.
Whether you live in a high-sun region or value backyard privacy, this solution combines engineering-grade structure with thoughtful design.
Enjoy outdoor dining, relaxing, and entertaining on your terms.
Let’s build your custom luxury escape today: 516-522-8249


 ELEVATIONS | Design Solutions by Myers
Visit Our Showroom
8000 Locust Mill St.
Ellicott City, MD 21043

Signature Serenity Series Adams door w/ full-lite s/l’s and half-round transom, Sapele, Brass Caming
Sapele, Knotty Alder, Oak and Pine
Custom door & glass designs available
Sturdy glue and dowel construction
Engineered stile and rail core to reduce twist and bow
Doors feature 6 3/8″ stiles
Raised molding and panel profile
Panels are engineered back to back to inhibit splitting and allow independent movement for expansion or contraction
Pre-hung units
CNC routed hardware preps for precision fit on hinges, mortise and multipoint lock systems
Panels are 2-piece, back to back to allow for expansion between interior & exterior
Glass is siliconed to door openings, allowing it to “float” while maintaining a weather tight seal
One year door warranty. For more details, please visit
Thickness: 1 3/4″
Door Widths: 2’8″, 3’0″
Side-lite Widths: 1’0″, 1’2″
Door Heights: 6’8″, 8’0″
Panels: 1 3/8″ Raised profile
Glass: 1″ I.G.
 Blue Wagon Synthetic Turf Supply (Peninsula)
EVERNATURAL PREMIUM - $3.36 / SF.
Evernatural Premium
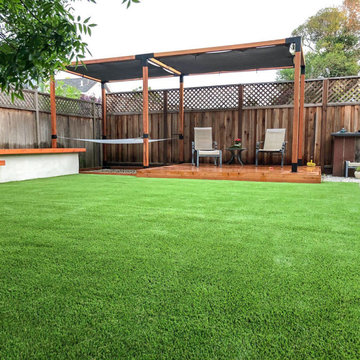
Evernatural Premium offers the most realistic, all-in-one product on the synthetic grass market today. By engineering multiple blade types, it gives the product the benefits of all blades in one product while still offering a dense 111-ounce product with tall 2” blade height.
The blades are designed to reduce shine, reduce heat, and act as a memory foam so blades return to their original shape after bent by foot traffic. More specifically:
Double W Blade (Lime color) is designed to diffuse light, making it look more realistic with less shine. The ability to deflect light also helps keep the turf cooler. In addition, it is great for high traffic as it can withstand high wear and pressure.
Double S Blade (Field color) is designed to replicate natural grass in both appearance and function. The Double S has an uneven surface, consisting of seven sublayers. This provides effective insulation and reflection of the sunlight.
Diamond Blade (Emerald and Brown colors) is designed to make the grass look more realistic and gives it a soft touch.
The Evernatural Premium has all these benefits, all while looking and feeling like real lawn!
For more information, please contact Jesus (theturfguy)
Phone: 510-753-4773
Email: theturfguy@bwlandscapesupply.com

 Blue Wagon Synthetic Turf Supply (Peninsula)
EVERNATURAL PREMIUM - $3.36 / SF.
Evernatural Premium
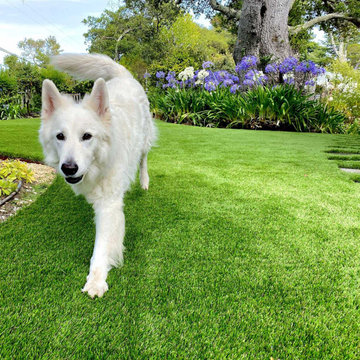
Evernatural Premium offers the most realistic, all-in-one product on the synthetic grass market today. By engineering multiple blade types, it gives the product the benefits of all blades in one product while still offering a dense 111-ounce product with tall 2” blade height.
The blades are designed to reduce shine, reduce heat, and act as a memory foam so blades return to their original shape after bent by foot traffic. More specifically:
Double W Blade (Lime color) is designed to diffuse light, making it look more realistic with less shine. The ability to deflect light also helps keep the turf cooler. In addition, it is great for high traffic as it can withstand high wear and pressure.
Double S Blade (Field color) is designed to replicate natural grass in both appearance and function. The Double S has an uneven surface, consisting of seven sublayers. This provides effective insulation and reflection of the sunlight.
Diamond Blade (Emerald and Brown colors) is designed to make the grass look more realistic and gives it a soft touch.
The Evernatural Premium has all these benefits, all while looking and feeling like real lawn!
For more information, please contact Jesus (theturfguy)
Phone: 510-753-4773
Email: theturfguy@bwlandscapesupply.com

Sponsored
Sunbury, OH

J.Holderby - Renovations
Franklin County's Leading General Contractors - 2X Best of Houzz!
 Allegretti Architects, Inc.
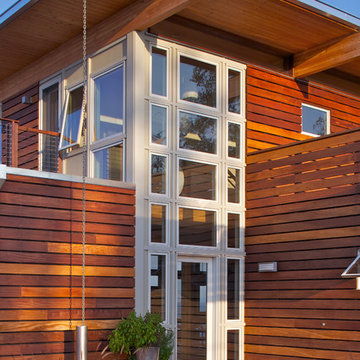
The Owners of a home that had been consumed by the moving dunes of Lake Michigan wanted a home that would not only stand the test of aesthetic time, but survive the vicissitudes of the environment.
With the assistance of the Michigan Department of Environmental Quality as well as the consulting civil engineer and the City of Grand Haven Zoning Department, a soil stabilization site plan was developed based on raising the new home’s main floor elevation by almost three feet, implementing erosion studies, screen walls and planting indigenous, drought tolerant xeriscaping. The screen walls, as well as the low profile of the home and the use of sand trapping marrum beachgrass all help to create a wind shadow buffer around the home and reduce blowing sand erosion and accretion.
The Owners wanted to minimize the stylistic baggage which consumes most “cottage” residences, and with the Architect created a home with simple lines focused on the view and the natural environment. Sustainable energy requirements on a budget directed the design decisions regarding the SIPs panel insulation, energy systems, roof shading, other insulation systems, lighting and detailing. Easily constructed and linear, the home harkens back to mid century modern pavilions with present day environmental sensitivities and harmony with the site.
John Allegretti
 Blue Wagon Synthetic Turf Supply (Peninsula)
EVERNATURAL PREMIUM - $3.36 / SF.
Evernatural Premium
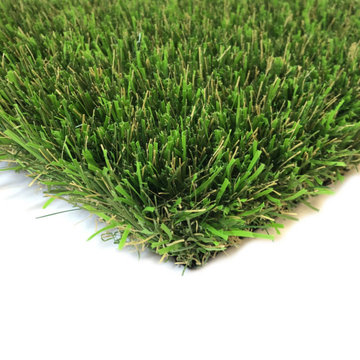
Evernatural Premium offers the most realistic, all-in-one product on the synthetic grass market today. By engineering multiple blade types, it gives the product the benefits of all blades in one product while still offering a dense 111-ounce product with tall 2” blade height.
The blades are designed to reduce shine, reduce heat, and act as a memory foam so blades return to their original shape after bent by foot traffic. More specifically:
Double W Blade (Lime color) is designed to diffuse light, making it look more realistic with less shine. The ability to deflect light also helps keep the turf cooler. In addition, it is great for high traffic as it can withstand high wear and pressure.
Double S Blade (Field color) is designed to replicate natural grass in both appearance and function. The Double S has an uneven surface, consisting of seven sublayers. This provides effective insulation and reflection of the sunlight.
Diamond Blade (Emerald and Brown colors) is designed to make the grass look more realistic and gives it a soft touch.
The Evernatural Premium has all these benefits, all while looking and feeling like real lawn!
For more information, please contact Jesus (theturfguy)
Phone: 510-753-4773
Email: theturfguy@bwlandscapesupply.com
 Klopf Architecture

There were to many disjointed spaces in the existing Eichler home, and the owners didn’t like entering right into the kitchen wall. There were not enough functional spaces in the house but it was tricky to see how or where to add to the home without losing the atrium. The Klopf team re-arranged the spaces in the house to put the bedroom functions under the flat, 8-foot ceiling and the whole great room under the higher gable roof, moving the kitchen to the corner and creating a symmetrical and regular-shaped great room. A narrow band of skylights and a reduced, but still open, atrium brighten the family’s days and bring more greenery into their lives. The Klopf team turned the small front bedroom into a laundry room, powder room, and hallway to a large, added work-from-home office/family room that can double as a guest room. From the street the addition looks like it might have been there all along, but for the family members it’s a game-changer.
Klopf Architecture Project Team: John Klopf, AIA, Lucie Danigo, and Biliana Stremska
Structural Engineer: Sezen & Moon
General Contractor: Keycon Inc.
Kitchen Cabinetry: Henrybuilt
Photography: ©2023 Mariko Reed
Year Completed: 2020
14