
Search results for "Reduce enhancing" in Home Design Ideas
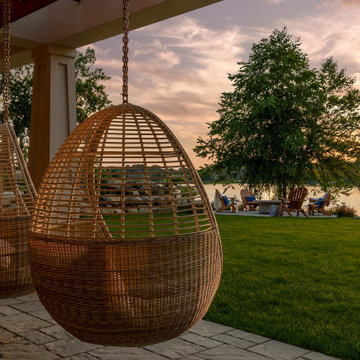
 Mom's Design Build
The #LakesideLeisure Project was a comprehensive redesign of a lakefront property that transformed various challenges into stunning solutions. Initially, the property featured a small, high-maintenance cedar deck with minimal lake views, poorly placed stairs, limited flat yard space due to extensive tiered landscaping and excessive plantings, obstructed lake views, and privacy concerns from a neighboring home.
The client’s vision was clear: they wanted a large, flat yard for family activities and hosting, enhanced outdoor living spaces for dining and lounging, increased privacy from neighbors, more shaded hangout areas, improved “curb appeal” from the lake, and reduced maintenance.

 Integrity Home Solutions
Top-Notch Designs
Whether you're looking to modernize the aesthetics or utility of your kitchen or to make better use of available space, you can count on Integrity Home Solutions to help you bring your vision to life. When you enlist our help on your kitchen remodel, you can:
Dramatically Improve the Value of your Home
Create a Beautiful Up-to-date Center of your Home
Reduce Power Bills with Energy-Efficient Appliances
Add Much Needed Storage Space
Enjoy Top-of-the-Line Quality in Countertops, Cabinets, Fixtures and Flooring
Enhance the Ambiance of your Home with Creative Lighting Concepts
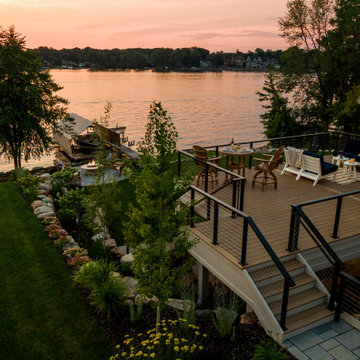 Mom's Design Build
The #LakesideLeisure Project was a comprehensive redesign of a lakefront property that transformed various challenges into stunning solutions. Initially, the property featured a small, high-maintenance cedar deck with minimal lake views, poorly placed stairs, limited flat yard space due to extensive tiered landscaping and excessive plantings, obstructed lake views, and privacy concerns from a neighboring home.
The client’s vision was clear: they wanted a large, flat yard for family activities and hosting, enhanced outdoor living spaces for dining and lounging, increased privacy from neighbors, more shaded hangout areas, improved “curb appeal” from the lake, and reduced maintenance.
Find the right local pro for your project
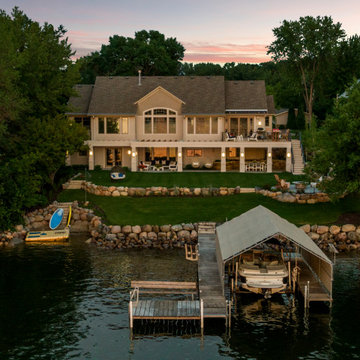 Mom's Design Build
The #LakesideLeisure Project was a comprehensive redesign of a lakefront property that transformed various challenges into stunning solutions. Initially, the property featured a small, high-maintenance cedar deck with minimal lake views, poorly placed stairs, limited flat yard space due to extensive tiered landscaping and excessive plantings, obstructed lake views, and privacy concerns from a neighboring home.
The client’s vision was clear: they wanted a large, flat yard for family activities and hosting, enhanced outdoor living spaces for dining and lounging, increased privacy from neighbors, more shaded hangout areas, improved “curb appeal” from the lake, and reduced maintenance.
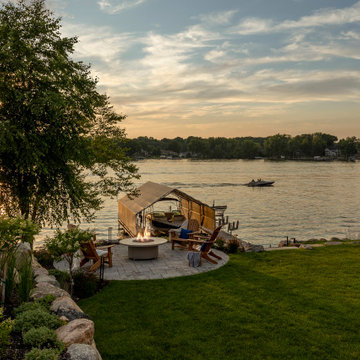 Mom's Design Build
The #LakesideLeisure Project was a comprehensive redesign of a lakefront property that transformed various challenges into stunning solutions. Initially, the property featured a small, high-maintenance cedar deck with minimal lake views, poorly placed stairs, limited flat yard space due to extensive tiered landscaping and excessive plantings, obstructed lake views, and privacy concerns from a neighboring home.
The client’s vision was clear: they wanted a large, flat yard for family activities and hosting, enhanced outdoor living spaces for dining and lounging, increased privacy from neighbors, more shaded hangout areas, improved “curb appeal” from the lake, and reduced maintenance.
 Pelican Int'l
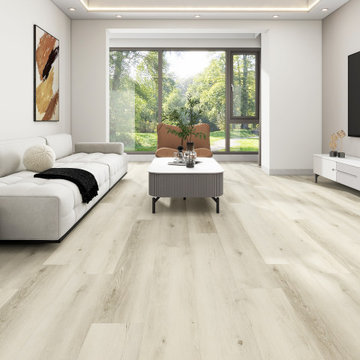
Echelon is the perfect choice for those who want to brighten up their space. This unique blend of soft wood tones match perfectly with lighter accents while bringing contrast to darker hues throughout the room.
Part of the Metropolitan Collection XL, this series brings a modern approach with ultra large 9” x 60” planks. Beveled edges reduce visible seams between planks, adding beauty to the room. A rigid core protects from spills and heavy foot traffic. Uniclic technology makes installation simple while securely locking into place, limiting unwanted noise and movement. 20mil planks utilize UltraShield, a protective layer that holds up against scratches, stains and water absorption. 22mil planks feature DiamondDust, which provides a more robust solution for high-traffic areas. These wear layers are unique to the Solstone brand, providing enhanced durability for years to come.
 HTZ Construction
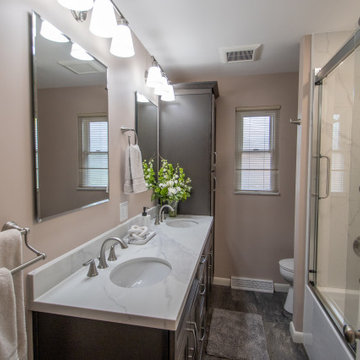
Client Objectives
The homeowners wanted to transform their primary bathroom into a more functional and relaxing retreat. Additional storage was a top priority, along with updated fixtures, improved ventilation, and a deeper soaking tub that better suited their lifestyle. The goal was to create a bright, comfortable space that balanced everyday practicality with a spa-like feel.
Our Solution
We redesigned the primary bathroom to improve functionality, storage, and comfort while maintaining a timeless aesthetic. The updated layout incorporates a spacious vanity with enhanced storage, a deep soaking tub and shower combination, refreshed finishes, and upgraded ventilation. Thoughtful design decisions throughout the space help reduce clutter while creating a more relaxing and enjoyable daily experience.
Special Features
Deep soaking tub and shower combination, dual shower heads, custom vanity with increased storage, updated mirrors and lighting, LVP flooring, refreshed plumbing fixtures, improved ventilation vented to the exterior, and a bright, timeless design tailored to everyday living.
 Contemporary Home Construction, LLC
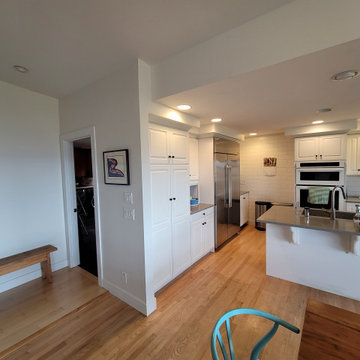
For this high-end kitchen remodel in Redmond, we focused on maximizing space and enhancing functionality. Key actions included widening the hall entry to the dining room and relocating major appliances for a more efficient layout. We also reduced the depth of the full-height cabinets for a spacious look, without compromising storage. The result is a stylish, high-end kitchen with a more open and user-friendly design.
 HTZ Construction
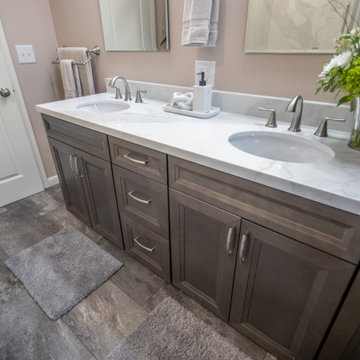
Client Objectives
The homeowners wanted to transform their primary bathroom into a more functional and relaxing retreat. Additional storage was a top priority, along with updated fixtures, improved ventilation, and a deeper soaking tub that better suited their lifestyle. The goal was to create a bright, comfortable space that balanced everyday practicality with a spa-like feel.
Our Solution
We redesigned the primary bathroom to improve functionality, storage, and comfort while maintaining a timeless aesthetic. The updated layout incorporates a spacious vanity with enhanced storage, a deep soaking tub and shower combination, refreshed finishes, and upgraded ventilation. Thoughtful design decisions throughout the space help reduce clutter while creating a more relaxing and enjoyable daily experience.
Special Features
Deep soaking tub and shower combination, dual shower heads, custom vanity with increased storage, updated mirrors and lighting, LVP flooring, refreshed plumbing fixtures, improved ventilation vented to the exterior, and a bright, timeless design tailored to everyday living.
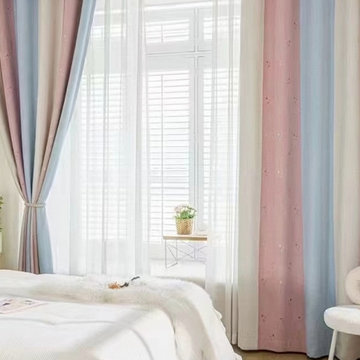
 Cheery Curtains
Made to measure eyelet curtains are customizable curtains that offer a perfect fit for your windows. These curtains are tailored to your specific window dimensions, ensuring a seamless and precise look. The eyelet header adds a touch of elegance and allows for easy hanging and smooth operation. Made to measure eyelet curtains provide several advantages. They offer excellent light control, blocking out unwanted light and creating a dark and cozy environment, ideal for privacy and a good night's sleep. The thick fabric of these curtains adds insulation, helping to regulate the temperature and reduce energy consumption. With a star pattern embroidered on stripes chenille fabric, these curtains can enhance the aesthetic appeal of your room.
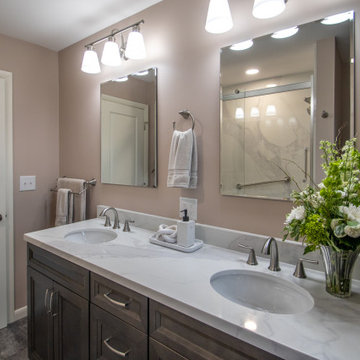 HTZ Construction
Client Objectives
The homeowners wanted to transform their primary bathroom into a more functional and relaxing retreat. Additional storage was a top priority, along with updated fixtures, improved ventilation, and a deeper soaking tub that better suited their lifestyle. The goal was to create a bright, comfortable space that balanced everyday practicality with a spa-like feel.
Our Solution
We redesigned the primary bathroom to improve functionality, storage, and comfort while maintaining a timeless aesthetic. The updated layout incorporates a spacious vanity with enhanced storage, a deep soaking tub and shower combination, refreshed finishes, and upgraded ventilation. Thoughtful design decisions throughout the space help reduce clutter while creating a more relaxing and enjoyable daily experience.
Special Features
Deep soaking tub and shower combination, dual shower heads, custom vanity with increased storage, updated mirrors and lighting, LVP flooring, refreshed plumbing fixtures, improved ventilation vented to the exterior, and a bright, timeless design tailored to everyday living.
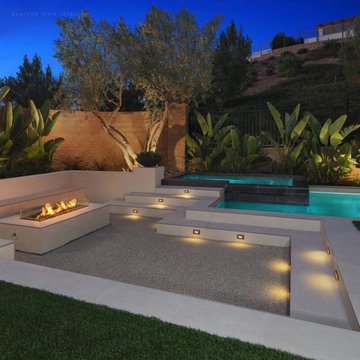
 LEDVANS
Popular Choice of Step Lights:Stair lights are a common and versatile lighting option that provides illumination for stairs, enhances safety by reducing the risk of accidents, improves visual aesthetics, offers energy efficiency with LED technology, and provides convenience with easy installation and maintenance. Their practicality and functionality make them a popular choice for a wide range of indoor spaces. It should be noted that there are different styles of stair lights, including embedded installation and surface installation. Before making a purchase, please confirm your actual needs and installation conditions.
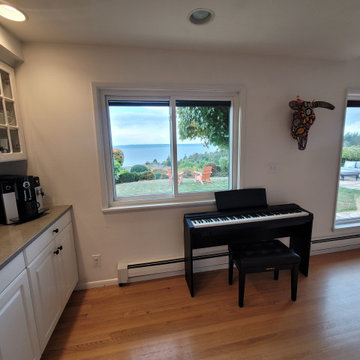 Contemporary Home Construction, LLC
For this high-end kitchen remodel in Redmond, we focused on maximizing space and enhancing functionality. Key actions included widening the hall entry to the dining room and relocating major appliances for a more efficient layout. We also reduced the depth of the full-height cabinets for a spacious look, without compromising storage. The result is a stylish, high-end kitchen with a more open and user-friendly design.
 Mom's Design Build
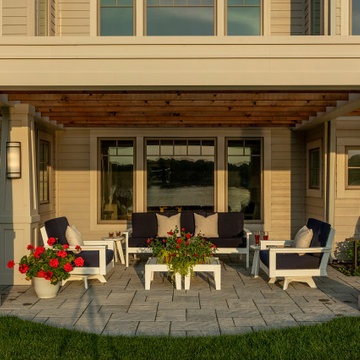
The #LakesideLeisure Project was a comprehensive redesign of a lakefront property that transformed various challenges into stunning solutions. Initially, the property featured a small, high-maintenance cedar deck with minimal lake views, poorly placed stairs, limited flat yard space due to extensive tiered landscaping and excessive plantings, obstructed lake views, and privacy concerns from a neighboring home.
The client’s vision was clear: they wanted a large, flat yard for family activities and hosting, enhanced outdoor living spaces for dining and lounging, increased privacy from neighbors, more shaded hangout areas, improved “curb appeal” from the lake, and reduced maintenance.
 Mom's Design Build
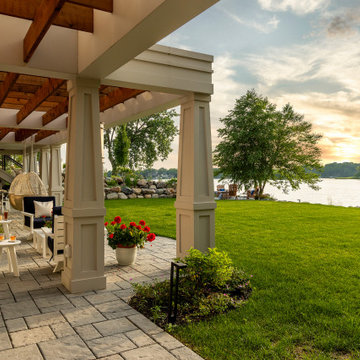
The #LakesideLeisure Project was a comprehensive redesign of a lakefront property that transformed various challenges into stunning solutions. Initially, the property featured a small, high-maintenance cedar deck with minimal lake views, poorly placed stairs, limited flat yard space due to extensive tiered landscaping and excessive plantings, obstructed lake views, and privacy concerns from a neighboring home.
The client’s vision was clear: they wanted a large, flat yard for family activities and hosting, enhanced outdoor living spaces for dining and lounging, increased privacy from neighbors, more shaded hangout areas, improved “curb appeal” from the lake, and reduced maintenance.
 Pelican Int'l
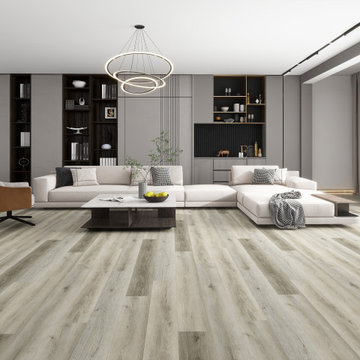
Lenox is a delightful balance of playful energy and elegance. Darker planks scatter throughout the design, an exquisite patchwork of wood tones that create a sleek look overall.
Part of the Metropolitan Collection XL, this series brings a modern approach with ultra large 9” x 60” planks. Beveled edges reduce visible seams between planks, adding beauty to the room. A rigid core protects from spills and heavy foot traffic. Uniclic technology makes installation simple while securely locking into place, limiting unwanted noise and movement. 20mil planks utilize UltraShield, a protective layer that holds up against scratches, stains and water absorption. 22mil planks feature DiamondDust, which provides a more robust solution for high-traffic areas. These wear layers are unique to the Solstone brand, providing enhanced durability for years to come.
 Mom's Design Build
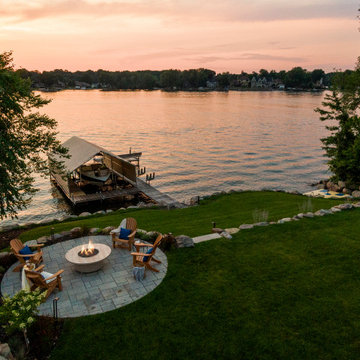
The #LakesideLeisure Project was a comprehensive redesign of a lakefront property that transformed various challenges into stunning solutions. Initially, the property featured a small, high-maintenance cedar deck with minimal lake views, poorly placed stairs, limited flat yard space due to extensive tiered landscaping and excessive plantings, obstructed lake views, and privacy concerns from a neighboring home.
The client’s vision was clear: they wanted a large, flat yard for family activities and hosting, enhanced outdoor living spaces for dining and lounging, increased privacy from neighbors, more shaded hangout areas, improved “curb appeal” from the lake, and reduced maintenance.
 NanaWall
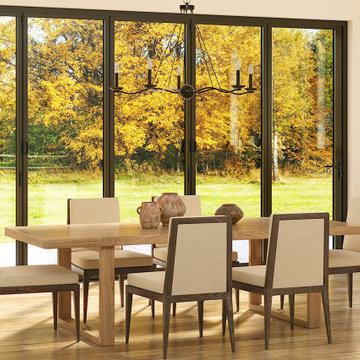
The Generation 4 Difference
In addition to offering the smoothest operation and slimmest frames in the market, Generation 4 window systems are engineered to withstand the harshest weather conditions, ensuring your home remains comfortable and protected year-round. Featuring continuous seals within each panel frame, these systems offer exceptional performance against air and water infiltration. The standard for every window system is two levels of insulating thermal breaks that provide superior protection from heat and cold, enhancing energy efficiency. The dry-glazed double or triple insulated glass options further bolster thermal performance while ensuring controlled drainage. In addition to weather protection, these energy-efficient tilt turn windows and fixed glass windows contribute to reduced energy costs in the long run.
 HTZ Construction
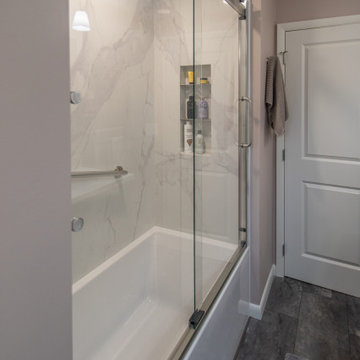
Client Objectives
The homeowners wanted to transform their primary bathroom into a more functional and relaxing retreat. Additional storage was a top priority, along with updated fixtures, improved ventilation, and a deeper soaking tub that better suited their lifestyle. The goal was to create a bright, comfortable space that balanced everyday practicality with a spa-like feel.
Our Solution
We redesigned the primary bathroom to improve functionality, storage, and comfort while maintaining a timeless aesthetic. The updated layout incorporates a spacious vanity with enhanced storage, a deep soaking tub and shower combination, refreshed finishes, and upgraded ventilation. Thoughtful design decisions throughout the space help reduce clutter while creating a more relaxing and enjoyable daily experience.
Special Features
Deep soaking tub and shower combination, dual shower heads, custom vanity with increased storage, updated mirrors and lighting, LVP flooring, refreshed plumbing fixtures, improved ventilation vented to the exterior, and a bright, timeless design tailored to everyday living.
 Pelican Int'l
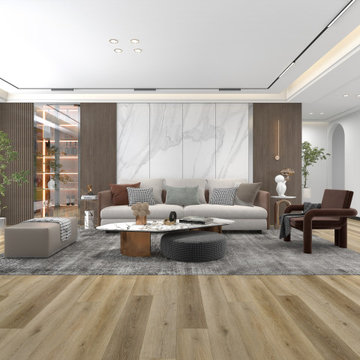
Belmont provides a beautiful, earthy tone to the room with its rich color scheme. This style perfectly mimics natural wood while adding personality with careful undertones.
Part of the Metropolitan Collection XL, this series brings a modern approach with ultra large 9” x 60” planks. Beveled edges reduce visible seams between planks, adding beauty to the room. A rigid core protects from spills and heavy foot traffic. Uniclic technology makes installation simple while securely locking into place, limiting unwanted noise and movement. 20mil planks utilize UltraShield, a protective layer that holds up against scratches, stains and water absorption. 22mil planks feature DiamondDust, which provides a more robust solution for high-traffic areas. These wear layers are unique to the Solstone brand, providing enhanced durability for years to come.
15