
Search results for "Reduce enhancing" in Home Design Ideas
 Closet Factory
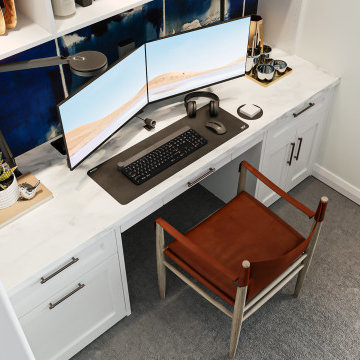
The home office has evolved into an indispensable space that seamlessly blends productivity and comfort. Tailored to the demands of remote work or personal projects, a well-designed home office often features ergonomic furniture, ample storage, and efficient technology integration.
Thoughtful placement of desks and chairs enhances workflow, while strategic lighting promotes focus and reduces eye strain. The home office is not only a functional workspace but also an expression of individual style, with personalized decor and organizational elements contributing to a conducive and inspiring atmosphere.
As the boundary between work and home blurs, the home office emerges as a versatile sanctuary that fosters concentration, creativity, and a harmonious work-life balance.
 Mom's Design Build
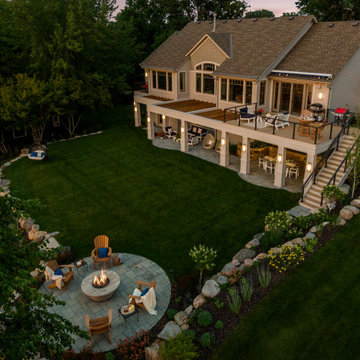
The #LakesideLeisure Project was a comprehensive redesign of a lakefront property that transformed various challenges into stunning solutions. Initially, the property featured a small, high-maintenance cedar deck with minimal lake views, poorly placed stairs, limited flat yard space due to extensive tiered landscaping and excessive plantings, obstructed lake views, and privacy concerns from a neighboring home.
The client’s vision was clear: they wanted a large, flat yard for family activities and hosting, enhanced outdoor living spaces for dining and lounging, increased privacy from neighbors, more shaded hangout areas, improved “curb appeal” from the lake, and reduced maintenance.
 Mom's Design Build
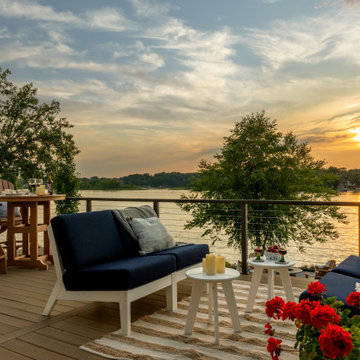
The #LakesideLeisure Project was a comprehensive redesign of a lakefront property that transformed various challenges into stunning solutions. Initially, the property featured a small, high-maintenance cedar deck with minimal lake views, poorly placed stairs, limited flat yard space due to extensive tiered landscaping and excessive plantings, obstructed lake views, and privacy concerns from a neighboring home.
The client’s vision was clear: they wanted a large, flat yard for family activities and hosting, enhanced outdoor living spaces for dining and lounging, increased privacy from neighbors, more shaded hangout areas, improved “curb appeal” from the lake, and reduced maintenance.
Find the right local pro for your project
 Mom's Design Build
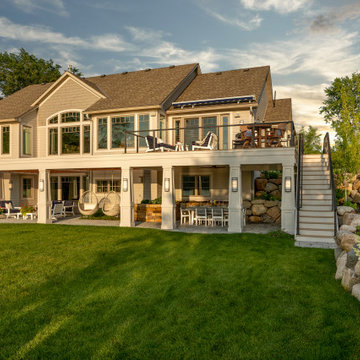
The #LakesideLeisure Project was a comprehensive redesign of a lakefront property that transformed various challenges into stunning solutions. Initially, the property featured a small, high-maintenance cedar deck with minimal lake views, poorly placed stairs, limited flat yard space due to extensive tiered landscaping and excessive plantings, obstructed lake views, and privacy concerns from a neighboring home.
The client’s vision was clear: they wanted a large, flat yard for family activities and hosting, enhanced outdoor living spaces for dining and lounging, increased privacy from neighbors, more shaded hangout areas, improved “curb appeal” from the lake, and reduced maintenance.
 HTZ Construction
Client Objectives
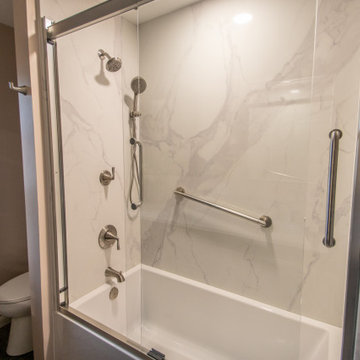
The homeowners wanted to transform their primary bathroom into a more functional and relaxing retreat. Additional storage was a top priority, along with updated fixtures, improved ventilation, and a deeper soaking tub that better suited their lifestyle. The goal was to create a bright, comfortable space that balanced everyday practicality with a spa-like feel.
Our Solution
We redesigned the primary bathroom to improve functionality, storage, and comfort while maintaining a timeless aesthetic. The updated layout incorporates a spacious vanity with enhanced storage, a deep soaking tub and shower combination, refreshed finishes, and upgraded ventilation. Thoughtful design decisions throughout the space help reduce clutter while creating a more relaxing and enjoyable daily experience.
Special Features
Deep soaking tub and shower combination, dual shower heads, custom vanity with increased storage, updated mirrors and lighting, LVP flooring, refreshed plumbing fixtures, improved ventilation vented to the exterior, and a bright, timeless design tailored to everyday living.
 Pelican Int'l
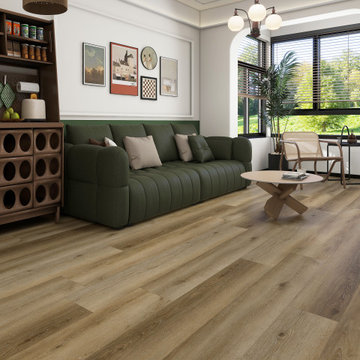
Belmont provides a beautiful, earthy tone to the room with its rich color scheme. This style perfectly mimics natural wood while adding personality with careful undertones.
Part of the Metropolitan Collection XL, this series brings a modern approach with ultra large 9” x 60” planks. Beveled edges reduce visible seams between planks, adding beauty to the room. A rigid core protects from spills and heavy foot traffic. Uniclic technology makes installation simple while securely locking into place, limiting unwanted noise and movement. 20mil planks utilize UltraShield, a protective layer that holds up against scratches, stains and water absorption. 22mil planks feature DiamondDust, which provides a more robust solution for high-traffic areas. These wear layers are unique to the Solstone brand, providing enhanced durability for years to come.
 Pelican Int'l
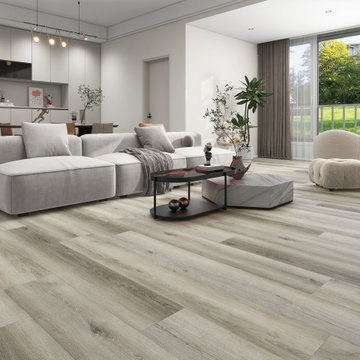
Lenox is a delightful balance of playful energy and elegance. Darker planks scatter throughout the design, an exquisite patchwork of wood tones that create a sleek look overall.
Part of the Metropolitan Collection XL, this series brings a modern approach with ultra large 9” x 60” planks. Beveled edges reduce visible seams between planks, adding beauty to the room. A rigid core protects from spills and heavy foot traffic. Uniclic technology makes installation simple while securely locking into place, limiting unwanted noise and movement. 20mil planks utilize UltraShield, a protective layer that holds up against scratches, stains and water absorption. 22mil planks feature DiamondDust, which provides a more robust solution for high-traffic areas. These wear layers are unique to the Solstone brand, providing enhanced durability for years to come.
 HTZ Construction
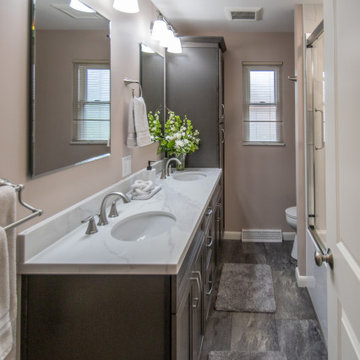
Client Objectives
The homeowners wanted to transform their primary bathroom into a more functional and relaxing retreat. Additional storage was a top priority, along with updated fixtures, improved ventilation, and a deeper soaking tub that better suited their lifestyle. The goal was to create a bright, comfortable space that balanced everyday practicality with a spa-like feel.
Our Solution
We redesigned the primary bathroom to improve functionality, storage, and comfort while maintaining a timeless aesthetic. The updated layout incorporates a spacious vanity with enhanced storage, a deep soaking tub and shower combination, refreshed finishes, and upgraded ventilation. Thoughtful design decisions throughout the space help reduce clutter while creating a more relaxing and enjoyable daily experience.
Special Features
Deep soaking tub and shower combination, dual shower heads, custom vanity with increased storage, updated mirrors and lighting, LVP flooring, refreshed plumbing fixtures, improved ventilation vented to the exterior, and a bright, timeless design tailored to everyday living.
 LEDVANS
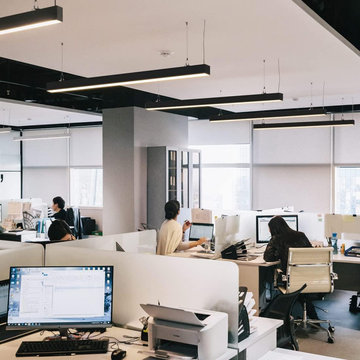
Linear lights are also suitable for office use. They often feature a sleek and minimalist design that adds a touch of modern style to the workspace. Equipped with LED bulbs, linear lights provide bright and even illumination, which can enhance work efficiency and comfort in the office. Additionally, these lights are energy-efficient and environmentally friendly, helping to reduce eye strain during prolonged use. Therefore, if you prefer a modern and minimalist style for your office decor, linear lights are a great choice.
 Asheville Home Remodel
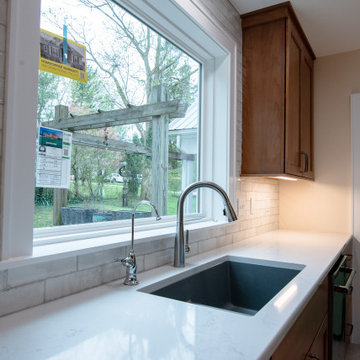
A small, outdated window is transformed into a stunning, oversized masterpiece, flooding the room with natural light. The expanded glass invites the outdoors in, making the space feel airy and open. Sunlight dances across the walls, enhancing colors and textures while reducing the need for artificial lighting. The once-dim room now feels vibrant and refreshed, with breathtaking views and a seamless connection to nature.
 Contemporary Home Construction, LLC
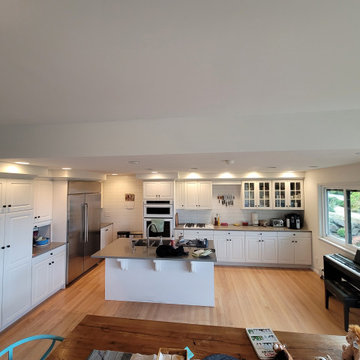
For this high-end kitchen remodel in Redmond, we focused on maximizing space and enhancing functionality. Key actions included widening the hall entry to the dining room and relocating major appliances for a more efficient layout. We also reduced the depth of the full-height cabinets for a spacious look, without compromising storage. The result is a stylish, high-end kitchen with a more open and user-friendly design.
 West Construction
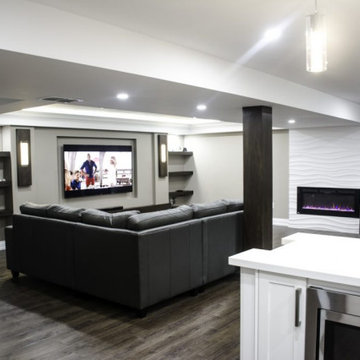
This basement home theater combines style and functionality to create the ultimate entertainment retreat. Designed with an efficient layout, the space features comfortable seating with optimal sightlines to the screen. Dark, elegant finishes enhance acoustics and reduce glare, while layered lighting adds both ambiance and practicality. Durable materials and clean, modern detailing make the room easy to maintain, resulting in a polished, inviting space perfect for movie nights, sports, or relaxing with family and friends.
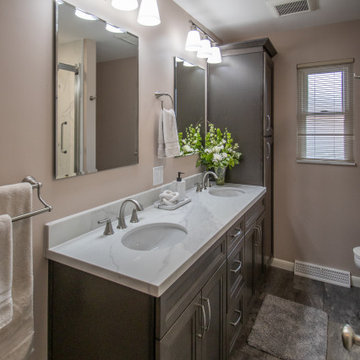 HTZ Construction
Client Objectives
The homeowners wanted to transform their primary bathroom into a more functional and relaxing retreat. Additional storage was a top priority, along with updated fixtures, improved ventilation, and a deeper soaking tub that better suited their lifestyle. The goal was to create a bright, comfortable space that balanced everyday practicality with a spa-like feel.
Our Solution
We redesigned the primary bathroom to improve functionality, storage, and comfort while maintaining a timeless aesthetic. The updated layout incorporates a spacious vanity with enhanced storage, a deep soaking tub and shower combination, refreshed finishes, and upgraded ventilation. Thoughtful design decisions throughout the space help reduce clutter while creating a more relaxing and enjoyable daily experience.
Special Features
Deep soaking tub and shower combination, dual shower heads, custom vanity with increased storage, updated mirrors and lighting, LVP flooring, refreshed plumbing fixtures, improved ventilation vented to the exterior, and a bright, timeless design tailored to everyday living.

 Amsted Design-Build
Located in the heart of the Glebe, when the homeowners initially moved into the home, they sought to make full use of every inch of their property. Reclaiming the roof of an existing single-story addition, we created stunning new three-season room and open deck for an "urban cottage" in the Glebe.
A finely detailed roof gives the space a cottage-feel, while also providing shelter during inclement weather and allowing multi-season use of the space. Composite decking was used to improve durability and reduce upkeep, while the glass panels and white guardrails improve views of their beautiful backyard. The room also makes use of new technologies with Weather Wall and NanaWall systems to further enhance their comfort and use of the space.
Cozy sitting room or a sun-drenched deck, the homeowners can now make use of all their outdoor space.
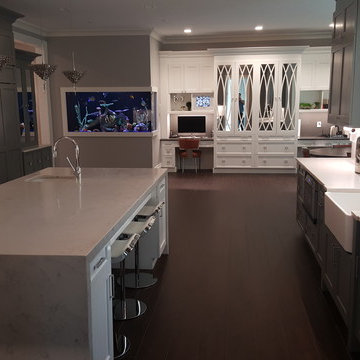
 Aqua Creations Custom Aquarium and Fish Tanks
Updated photo with full decor and loaded with a mix of African Cichlid fish.
This magnificent custom fish tank was designed and installed by Aqua Creations of NJ to enhance the kitchen with living art. the size is 72" long by 24" deep by 36" tall built from "starphire Glass. The decor is a hand made coral reef build with custom corals . The substrate used is actually crushed glass.
While using high end LED lighting, This aquarium adds warmth and life to this beautiful setting.
This custom bow front aquarium is everything short of a typical setup. The space we worked with (see image) was small wasted closet space and upon seeing the potential we hit the road running. With a small floor space we chose to incorporate height to balance it all out. The filtration and water processing systems was plumbed to the basement to reduce sound. Another system designed, built and installed by Aqua Creations 732.730.7060
www.Aquacustomfishtanks.com
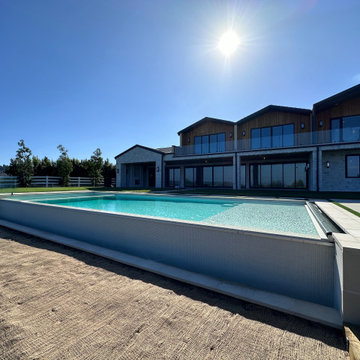
 Flexi Tech Contracting Inc.
Experience the pinnacle of luxury with this extraordinary cliffside infinity-edge pool and spa, designed to highlight breathtaking panoramic views of majestic mountains and endless blue skies. The pool’s reflective surface creates a seamless connection with the horizon, offering a serene and mesmerizing escape.
Enhancing both convenience and functionality, this masterpiece features a state-of-the-art automatic pool cover. Beyond its sleek design, the cover helps retain heat for extended swimming seasons, keeps the water pristine by reducing debris, and ensures enhanced safety for peace of mind.
The oversized jacuzzi, equipped with multi-part jets, promises the ultimate relaxation, perfect for unwinding or entertaining guests. As the centerpiece of your backyard, this pool combines modern elegance, innovative technology, and unmatched beauty, transforming your outdoor space into a private paradise.
 Amsted Design-Build
Located in the heart of the Glebe, when the homeowners initially moved into the home, they sought to make full use of every inch of their property. Reclaiming the roof of an existing single-story addition, we created stunning new three-season room and open deck for an "urban cottage" in the Glebe.
A finely detailed roof gives the space a cottage-feel, while also providing shelter during inclement weather and allowing multi-season use of the space. Composite decking was used to improve durability and reduce upkeep, while the glass panels and white guardrails improve views of their beautiful backyard. The room also makes use of new technologies with Weather Wall and NanaWall systems to further enhance their comfort and use of the space.
Cozy sitting room or a sun-drenched deck, the homeowners can now make use of all their outdoor space.
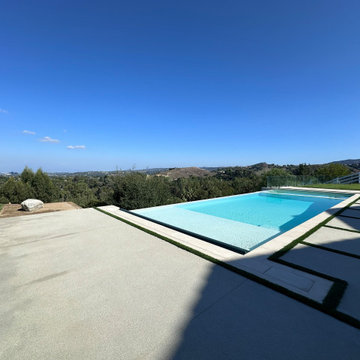 Flexi Tech Contracting Inc.
Experience the pinnacle of luxury with this extraordinary cliffside infinity-edge pool and spa, designed to highlight breathtaking panoramic views of majestic mountains and endless blue skies. The pool’s reflective surface creates a seamless connection with the horizon, offering a serene and mesmerizing escape.
Enhancing both convenience and functionality, this masterpiece features a state-of-the-art automatic pool cover. Beyond its sleek design, the cover helps retain heat for extended swimming seasons, keeps the water pristine by reducing debris, and ensures enhanced safety for peace of mind.
The oversized jacuzzi, equipped with multi-part jets, promises the ultimate relaxation, perfect for unwinding or entertaining guests. As the centerpiece of your backyard, this pool combines modern elegance, innovative technology, and unmatched beauty, transforming your outdoor space into a private paradise.

 Radiance/In Place
Beautiful light filtering woven wood roll up natural shades (also called bamboo blinds) are a fresh and natural addition to enhance your three season sunroom, patio, and porch. These lovely roll-up shades provide some privacy while enjoying your outdoor living space. The texture of the natural wood gives a warm and light filtering appearance. Simple cord-free design allows you to manually adjust the height with easy to use to fasteners. Available in Fruitwood and Driftwood. Best to use in a three season room that has protective weather coverage.
 Closet Factory
The home office has evolved into an indispensable space that seamlessly blends productivity and comfort. Tailored to the demands of remote work or personal projects, a well-designed home office often features ergonomic furniture, ample storage, and efficient technology integration.
Thoughtful placement of desks and chairs enhances workflow, while strategic lighting promotes focus and reduces eye strain. The home office is not only a functional workspace but also an expression of individual style, with personalized decor and organizational elements contributing to a conducive and inspiring atmosphere.
As the boundary between work and home blurs, the home office emerges as a versatile sanctuary that fosters concentration, creativity, and a harmonious work-life balance.
16