
Search results for "Reduce freezer" in Home Design Ideas
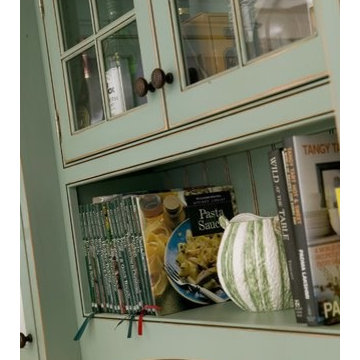
 Woodharbor Custom Cabinetry
Cabinetry features Brittany door style, Slab drawer fronts, Maple with custom finish.
The beaded back and arched rail give this room extra touches which add to its charm.


 Diana Paul Design
Inspiration for a large transitional l-shaped dark wood floor eat-in kitchen remodel in Portland with a farmhouse sink, shaker cabinets, gray cabinets, quartz countertops, multicolored backsplash, ceramic backsplash, stainless steel appliances and an island
Find the right local pro for your project


 Custom Surface Solutions
Custom Surface Solutions (www.css-tile.com) - Owner Craig Thompson (512) 430-1215. This project shows the remodel of a small 1950's vintage home master bathroom. 8"" x 18" Calcutta gold marble tile was used on the shower walls and floor wall base and ceramic gray penny tile on the floor. Shower includes curbless pan / floor, dual shower boxes, frameless glass slider, trough duel fixture sink and chrome fixtures.

 Studio 76 Kitchens and Baths
This kitchen while seemly simple in design has beautiful integrated panel all-refrigerator column and all-freezer column.
Mid-sized elegant u-shaped enclosed kitchen photo in Cleveland with shaker cabinets, white cabinets, granite countertops, paneled appliances, an island and black countertops
Mid-sized elegant u-shaped enclosed kitchen photo in Cleveland with shaker cabinets, white cabinets, granite countertops, paneled appliances, an island and black countertops

 The Tuckerman Home Group
The Tuckerman Home Group
Mid-sized trendy porcelain tile wine cellar photo in Columbus with display racks
Mid-sized trendy porcelain tile wine cellar photo in Columbus with display racks

Sponsored
Sunbury, OH

J.Holderby - Renovations
Franklin County's Leading General Contractors - 2X Best of Houzz!

 Liebherr Appliances North America
Minimal and sleek, this penthouse kitchen features a 30” fully integrated Liebherr refrigerator with impressive performance features and design flexibility. The smart DuoCooling system with separate exceptionally efficient variable speed compressors ensures no air is exchanged between compartments, guaranteeing food won’t dry out and the freezer is always ice free.

 Kitchen Saver
It's nice to have the trash hidden, but not always convenient. SOLVED!
Elegant kitchen photo in Baltimore
Elegant kitchen photo in Baltimore



 Sarah Kraus Bartelson - S&W Kitchens
Alcove shower - mid-sized modern master blue tile and porcelain tile porcelain tile, gray floor and single-sink alcove shower idea in Orlando with recessed-panel cabinets, blue cabinets, a two-piece toilet, gray walls, an undermount sink, quartz countertops, white countertops, a niche and a built-in vanity

 Total Flooring Systems
Custom Modern design Shower. Bianco Carrara on the Shower walls, Alcamo Waterjet on the Bathroom and Shower floor. Complimented by Schluter and Linear drain.

 ResCom Designs
Mudroom outfitted with coat hangers and storage shelves for gloves and scarves!
Example of a mid-sized minimalist porcelain tile mudroom design in Toronto
Example of a mid-sized minimalist porcelain tile mudroom design in Toronto
Sponsored
Sunbury, OH
J.Holderby - Renovations
Franklin County's Leading General Contractors - 2X Best of Houzz!

 Accent Finishes
Accent Finishes and Construction
Inspiration for a mid-sized contemporary home office remodel in Austin with gray walls
Inspiration for a mid-sized contemporary home office remodel in Austin with gray walls

 Atlas Homewares
These sleek and minimal pulls are great for any modern and transitional kitchen or bathroom.

 New England Artisans Remodeling & Design Group
Edward Day
Freestanding bathtub - large transitional master white tile and stone tile marble floor freestanding bathtub idea in New York with an undermount sink, beaded inset cabinets, gray cabinets, marble countertops, a two-piece toilet and white walls
Freestanding bathtub - large transitional master white tile and stone tile marble floor freestanding bathtub idea in New York with an undermount sink, beaded inset cabinets, gray cabinets, marble countertops, a two-piece toilet and white walls

 Olivia Horine Interior Design
Example of a small transitional kids' gray tile vinyl floor alcove bathtub design in Charlotte with flat-panel cabinets, gray cabinets, a two-piece toilet, gray walls, an integrated sink and solid surface countertops

 CabinetGlass.com
A bit better view...
Please note how we, and with our customer help a few quick measurements went the extra mile & used the existing shelf heights to ensure all the Horizontal Lead Came lined up.. It was well worth the effort to not create extra clutter with horizontal lines...
This project required three different sizes, which is no problem for us... The far left panel measured - 7-5/8" x 24-1/16", the next panel to the right of the Micro-Wave measured - 5-5/8" x 24-1/16", and the panel on the far right measured - 14-7/16" x 24-5/16".
.
All the Glass used was Spectrum Glass BR/CLEAR Clear Baroque. We finished the panels off with Dark Antique Patina Lead Came, which was a great match to their Oil-Rubbed Bronze hardware.


 Chi Renovation & Design
With the large open layout, we wanted to make the newly designed kitchen the focal point. With bright white cabinets and countertops, the dark espresso hardwood floors and chocolate-toned island contrast beautifully, looking modern and not too traditional. From the extraordinary amount of storage to the diagonal placement of the sink, the kitchen has plenty of creative elements that focus on functionality and style.
Designed by Chi Renovation & Design who serve Chicago and it's surrounding suburbs, with an emphasis on the North Side and North Shore. You'll find their work from the Loop through Lincoln Park, Skokie, Wilmette, and all the way up to Lake Forest.
For more about Chi Renovation & Design, click here: https://www.chirenovation.com/
To learn more about this project, click here:
https://www.chirenovation.com/portfolio/luxury-rental-property-remodel/
9