
Search results for "Reduce generates" in Home Design Ideas

 ZeroEnergy Design
This LEED Platinum certified house reflects the homeowner's desire for an exceptionally healthy and comfortable living environment, within a traditional neighborhood.
INFILL SITE. The family, who moved from another area of Wellesley, sought out this property to be within walking distance of the high school and downtown area. An existing structure on the tight lot was removed to make way for the new home. 84% of the construction waste, from both the previous structure and the new home, was diverted from a landfill. ZED designed to preserve the existing mature trees on the perimeter of the property to minimize site impacts, and to maintain the character of the neighborhood as well as privacy on the site.
EXTERIOR EXPRESSION. The street facade of the home relates to the local New England vernacular. The rear uses contemporary language, a nod to the family’s Californian roots, to incorporate a roof deck, solar panels, outdoor living space, and the backyard swimming pool. ZED’s careful planning avoided to the need to face the garage doors towards the street, a common syndrome of a narrow lot.
THOUGHTFUL SPACE. Homes with dual entries can often result in duplicate and unused spaces. In this home, the everyday and formal entry areas are one and the same; the front and garage doors share the entry program of coat closets, mudroom storage with bench for removing your shoes, and a laundry room with generous closets for the children's sporting equipment. The entry area leads directly to the living space, encompassing the kitchen, dining and sitting area areas in an L-shaped open plan arrangement. The kitchen is placed at the south-west corner of the space to allow for a strong connection to the dining, sitting and outdoor living spaces. A fire pit on the deck satisfies the family’s desire for an open flame while a sealed gas fireplace is used indoors - ZED’s preference after omitting gas burning appliances completely from an airtight home. A small study, with a window seat, is conveniently located just off of the living space. A first floor guest bedroom includes an accessible bathroom for aging visitors and can be used as a master suite to accommodate aging in place.
HEALTHY LIVING. The client requested a home that was easy to clean and would provide a respite from seasonal allergies and common contaminants that are found in many indoor spaces. ZED selected easy to clean solid surface flooring throughout, provided ample space for cleaning supplies on each floor, and designed a mechanical system with ventilation that provides a constant supply of fresh outdoor air. ZED selected durable materials, finishes, cabinetry, and casework with low or no volatile organic compounds (VOCs) and no added urea formaldehyde.
YEAR-ROUND COMFORT. The home is super insulated and air-tight, paired with high performance triple-paned windows, to ensure it is draft-free throughout the winter (even when in front of the large windows and doors). ZED designed a right-sized heating and cooling system to pair with the thermally improved building enclosure to ensure year-round comfort. The glazing on the home maximizes passive solar gains, and facilitates cross ventilation and daylighting.
ENERGY EFFICIENT. As one of the most energy efficient houses built to date in Wellesley, the home highlights a practical solution for Massachusetts. First, the building enclosure reduces the largest energy requirement for typical houses (heating). Super-insulation, exceptional air sealing, a thermally broken wall assembly, triple pane windows, and passive solar gain combine for a sizable heating load reduction. Second, within the house only efficient systems consume energy. These include an air source heat pump for heating & cooling, a heat pump hot water heater, LED lighting, energy recovery ventilation, and high efficiency appliances. Lastly, photovoltaics provide renewable energy help offset energy consumption. The result is an 89% reduction in energy use compared to a similar brand new home built to code requirements.
RESILIENT. The home will fare well in extreme weather events. During a winter power outage, heat loss will be very slow due to the super-insulated and airtight envelope– taking multiple days to drop to 60 degrees even with no heat source. An engineered drainage system, paired with careful the detailing of the foundation, will help to keep the finished basement dry. A generator will provide full operation of the all-electric house during a power outage.
OVERALL. The home is a reflection of the family goals and an expression of their values, beautifully enabling health, comfort, safety, resilience, and utility, all while respecting the planet.
ZED - Architect & Mechanical Designer
Bevilacqua Builders Inc - Contractor
Creative Land & Water Engineering - Civil Engineering
Barbara Peterson Landscape - Landscape Design
Nest & Company - Interior Furnishings
Eric Roth Photography - Photography

 Dalrymple | Sallis Architecture
Greg Reigler
This is an example of a large traditional front porch design in Atlanta with decking and a roof extension.
This is an example of a large traditional front porch design in Atlanta with decking and a roof extension.

 Architectural Gardens, Inc
In a narrow sideyard, a flagstone path leads to the backyard. Ornamental grasses screen views of the A/C units.
Mike Crews Photography
Photo of a traditional shade side yard stone landscaping in Chicago for summer.
Photo of a traditional shade side yard stone landscaping in Chicago for summer.
Find the right local pro for your project
 Dawn Christine, Architect PLLC
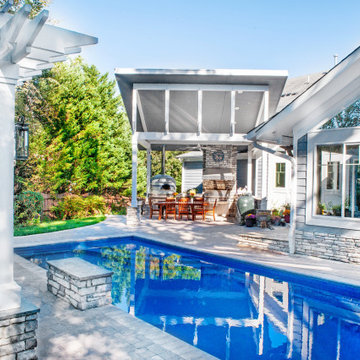
By designing a state of the art outdoor kitchen, the client is invited and encouraged into the outdoors. This shift to focus on the outdoors not only improves the health and well being of the clients, but also reduces the heating and cooling loads inside as the heat generated from cooking get reduced when cooking is moved outside.
With the client’s name custom tiled on the wood burning pizza oven, this food preparation area is transformed into a special and unique place for the family to gather, entertain, and prepare meals.
 ZeroEnergy Design
OVERVIEW
Set into a mature Boston area neighborhood, this sophisticated 2900SF home offers efficient use of space, expression through form, and myriad of green features.
MULTI-GENERATIONAL LIVING
Designed to accommodate three family generations, paired living spaces on the first and second levels are architecturally expressed on the facade by window systems that wrap the front corners of the house. Included are two kitchens, two living areas, an office for two, and two master suites.
CURB APPEAL
The home includes both modern form and materials, using durable cedar and through-colored fiber cement siding, permeable parking with an electric charging station, and an acrylic overhang to shelter foot traffic from rain.
FEATURE STAIR
An open stair with resin treads and glass rails winds from the basement to the third floor, channeling natural light through all the home’s levels.
LEVEL ONE
The first floor kitchen opens to the living and dining space, offering a grand piano and wall of south facing glass. A master suite and private ‘home office for two’ complete the level.
LEVEL TWO
The second floor includes another open concept living, dining, and kitchen space, with kitchen sink views over the green roof. A full bath, bedroom and reading nook are perfect for the children.
LEVEL THREE
The third floor provides the second master suite, with separate sink and wardrobe area, plus a private roofdeck.
ENERGY
The super insulated home features air-tight construction, continuous exterior insulation, and triple-glazed windows. The walls and basement feature foam-free cavity & exterior insulation. On the rooftop, a solar electric system helps offset energy consumption.
WATER
Cisterns capture stormwater and connect to a drip irrigation system. Inside the home, consumption is limited with high efficiency fixtures and appliances.
TEAM
Architecture & Mechanical Design – ZeroEnergy Design
Contractor – Aedi Construction
Photos – Eric Roth Photography

 Greg Perry Design
An extraordinary opportunity taken, applying a client driven design concept into a residence surpassing all expectations. Client collaboration and pursuant work combine to satisfy requirements of modernism, respect of streetscape, family privacy, and applications of art and function. Interior Furnishings by Client. Exclusive Photography and Videography by Michael Blevins of MB Productions.

 Penza Bailey Architects
Penza Bailey Architects was contacted to update the main house to suit the next generation of owners, and also expand and renovate the guest apartment. The renovations included a new mudroom and playroom to accommodate the couple and their three very active boys, creating workstations for the boys’ various activities, and renovating several bathrooms. The awkwardly tall vaulted ceilings in the existing great room and dining room were scaled down with lowered tray ceilings, and a new fireplace focal point wall was incorporated in the great room. In addition to the renovations to the focal point of the home, the Owner’s pride and joy includes the new billiard room, transformed from an underutilized living room. The main feature is a full wall of custom cabinetry that hides an electronically secure liquor display that rises out of the cabinet at the push of an iPhone button. In an unexpected request, a new grilling area was designed to accommodate the owner’s gas grill, charcoal grill and smoker for more cooking and entertaining options. This home is definitely ready to accommodate a new generation of hosting social gatherings.
Mitch Allen Photography
 GreenHalo Builds
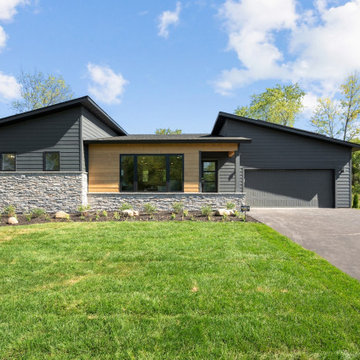
This GreenHalo Builds model is equipped with 14 solar panels and is Net Zero Energy Ready. The panels generate power for the home, which helps reduce the cost of living and the home's carbon footprint. In addition to reduced energy costs for the homeowner, did you know there are also many tax benefits and other rebates associated with residential solar panel systems?



 OakWood Designers & Builders

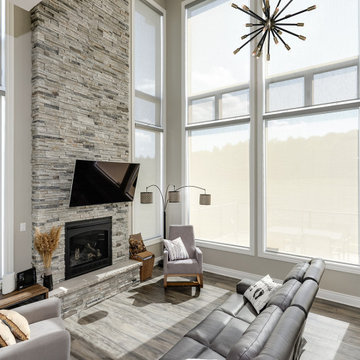
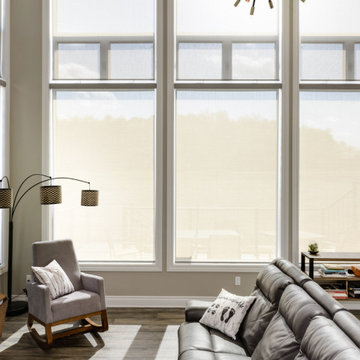
Sunlight and home orientation are a big factor when considering how to build an energy efficient Net Zero home. Exposure to the sun has a lot of implications for heating and cooling. This was the case with our clients' home which was southeast facing with a bank of large triple pane windows. That provided very bright, insulated spaces that got a lot of sunlight, reducing the need for heating in the winter time. For the hot summer days, the blinds help to reduce the amount of heat generated by sunlight, while the triple pane windows help to insulate the cool air, reducing the need for A/C cooling and leading to year round energy conservation.
 OakWood Designers & Builders
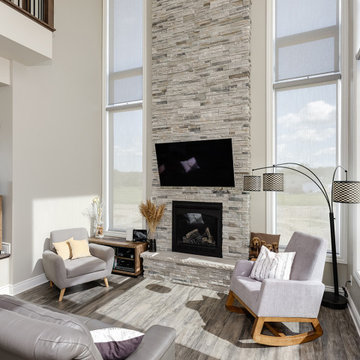
Sunlight and home orientation are a big factor when considering how to build an energy efficient Net Zero home. Exposure to the sun has a lot of implications for heating and cooling. This was the case with our clients' home which was southeast facing with a bank of large triple pane windows. That provided very bright, insulated spaces that got a lot of sunlight, reducing the need for heating in the winter time. For the hot summer days, the blinds help to reduce the amount of heat generated by sunlight, while the triple pane windows help to insulate the cool air, reducing the need for A/C cooling and leading to year round energy conservation.
 OakWood Designers & Builders
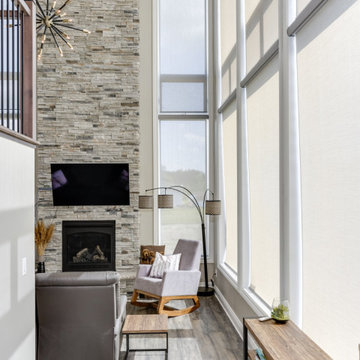
Sunlight and home orientation are a big factor when considering how to build an energy efficient Net Zero home. Exposure to the sun has a lot of implications for heating and cooling. This was the case with our clients' home which was southeast facing with a bank of large triple pane windows. That provided very bright, insulated spaces that got a lot of sunlight, reducing the need for heating in the winter time. For the hot summer days, the blinds help to reduce the amount of heat generated by sunlight, while the triple pane windows help to insulate the cool air, reducing the need for A/C cooling and leading to year round energy conservation.
 OakWood Designers & Builders
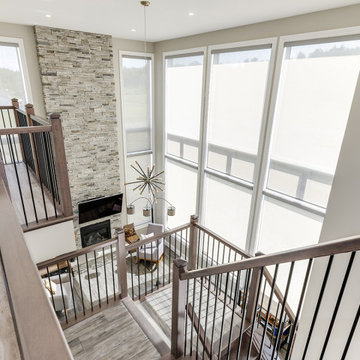
Sunlight and home orientation are a big factor when considering how to build an energy efficient Net Zero home. Exposure to the sun has a lot of implications for heating and cooling. This was the case with our clients' home which was southeast facing with a bank of large triple pane windows. That provided very bright, insulated spaces that got a lot of sunlight, reducing the need for heating in the winter time. For the hot summer days, the blinds help to reduce the amount of heat generated by sunlight, while the triple pane windows help to insulate the cool air, reducing the need for A/C cooling and leading to year round energy conservation.
 OakWood Designers & Builders
Sunlight and home orientation are a big factor when considering how to build an energy efficient Net Zero home. Exposure to the sun has a lot of implications for heating and cooling. This was the case with our clients' home which was southeast facing with a bank of large triple pane windows. That provided very bright, insulated spaces that got a lot of sunlight, reducing the need for heating in the winter time. For the hot summer days, the blinds help to reduce the amount of heat generated by sunlight, while the triple pane windows help to insulate the cool air, reducing the need for A/C cooling and leading to year round energy conservation.
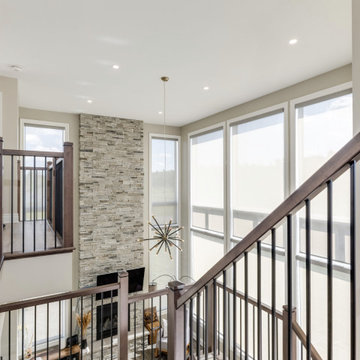 OakWood Designers & Builders
Sunlight and home orientation are a big factor when considering how to build an energy efficient Net Zero home. Exposure to the sun has a lot of implications for heating and cooling. This was the case with our clients' home which was southeast facing with a bank of large triple pane windows. That provided very bright, insulated spaces that got a lot of sunlight, reducing the need for heating in the winter time. For the hot summer days, the blinds help to reduce the amount of heat generated by sunlight, while the triple pane windows help to insulate the cool air, reducing the need for A/C cooling and leading to year round energy conservation.
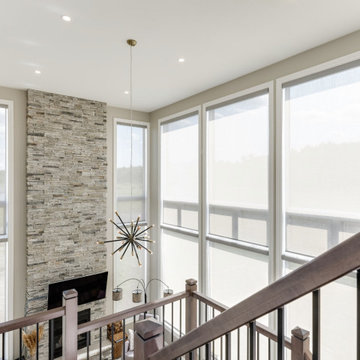 OakWood Designers & Builders
Sunlight and home orientation are a big factor when considering how to build an energy efficient Net Zero home. Exposure to the sun has a lot of implications for heating and cooling. This was the case with our clients' home which was southeast facing with a bank of large triple pane windows. That provided very bright, insulated spaces that got a lot of sunlight, reducing the need for heating in the winter time. For the hot summer days, the blinds help to reduce the amount of heat generated by sunlight, while the triple pane windows help to insulate the cool air, reducing the need for A/C cooling and leading to year round energy conservation.
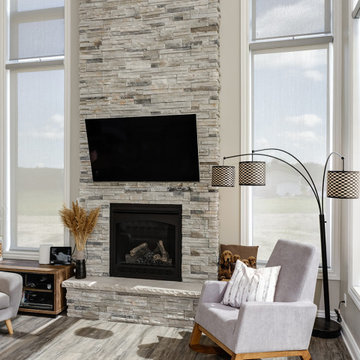 OakWood Designers & Builders
Sunlight and home orientation are a big factor when considering how to build an energy efficient Net Zero home. Exposure to the sun has a lot of implications for heating and cooling. This was the case with our clients' home which was southeast facing with a bank of large triple pane windows. That provided very bright, insulated spaces that got a lot of sunlight, reducing the need for heating in the winter time. For the hot summer days, the blinds help to reduce the amount of heat generated by sunlight, while the triple pane windows help to insulate the cool air, reducing the need for A/C cooling and leading to year round energy conservation.

 Klopf Architecture
Klopf Architecture, Arterra Landscape Architects and Henry Calvert of Calvert Ventures Designed and built a new warm, modern, Eichler-inspired, open, indoor-outdoor home on a deeper-than-usual San Mateo Highlands property where an original Eichler house had burned to the ground.
The owners wanted multi-generational living and larger spaces than the original home offered, but all parties agreed that the house should respect the neighborhood and blend in stylistically with the other Eichlers. At first the Klopf team considered re-using what little was left of the original home and expanding on it. But after discussions with the owner and builder, all parties agreed that the last few remaining elements of the house were not practical to re-use, so Klopf Architecture designed a new home that pushes the Eichler approach in new directions.
One disadvantage of Eichler production homes is that the house designs were not optimized for each specific lot. A new custom home offered the team a chance to start over. In this case, a longer house that opens up sideways to the south fit the lot better than the original square-ish house that used to open to the rear (west). Accordingly, the Klopf team designed an L-shaped “bar” house with a large glass wall with large sliding glass doors that faces sideways instead of to the rear like a typical Eichler. This glass wall opens to a pool and landscaped yard designed by Arterra Landscape Architects.
Driving by the house, one might assume at first glance it is an Eichler because of the horizontality, the overhanging flat roof eaves, the dark gray vertical siding, and orange solid panel front door, but the house is designed for the 21st Century and is not meant to be a “Likeler.” You won't see any posts and beams in this home. Instead, the ceiling decking is a western red cedar that covers over all the beams. Like Eichlers, this cedar runs continuously from inside to out, enhancing the indoor / outdoor feeling of the house, but unlike Eichlers it conceals a cavity for lighting, wiring, and insulation. Ceilings are higher, rooms are larger and more open, the master bathroom is light-filled and more generous, with a separate tub and shower and a separate toilet compartment, and there is plenty of storage. The garage even easily fits two of today's vehicles with room to spare.
A massive 49-foot by 12-foot wall of glass and the continuity of materials from inside to outside enhance the inside-outside living concept, so the owners and their guests can flow freely from house to pool deck to BBQ to pool and back.
During construction in the rough framing stage, Klopf thought the front of the house appeared too tall even though the house had looked right in the design renderings (probably because the house is uphill from the street). So Klopf Architecture paid the framer to change the roofline from how we had designed it to be lower along the front, allowing the home to blend in better with the neighborhood. One project goal was for people driving up the street to pass the home without immediately noticing there is an "imposter" on this lot, and making that change was essential to achieve that goal.
This 2,606 square foot, 3 bedroom, 3 bathroom Eichler-inspired new house is located in San Mateo in the heart of the Silicon Valley.
Klopf Architecture Project Team: John Klopf, AIA, Klara Kevane
Landscape Architect: Arterra Landscape Architects
Contractor: Henry Calvert of Calvert Ventures
Photography ©2016 Mariko Reed
Location: San Mateo, CA
Year completed: 2016


1