
Search results for "Reduce headboard" in Home Design Ideas

 Kate Glicksberg Photography
Complete renovation of a 19th century brownstone in Brooklyn's Fort Greene neighborhood. Modern interiors that preserve many original details.
Kate Glicksberg Photography

 Toledo Geller
Mid-sized transitional master carpeted and beige floor bedroom photo in New York with beige walls and no fireplace

 Melinda Mandell Interior Design
This bedroom was designed to reduce stress and support healing for families and their children with critical illnesses. We used soothing blues, bright greens, and red accents to create a sense of home, of safety, and of hope. We referenced water, animals, and nature - universal themes. The star of this corner is the bright green chair - perfect for reading books with a little one - with a bright blue pillow in Lee Jofa fabric, and a gorgeous walnut side table by Dylan Design Co.
The furniture and fabrics are all durable and comfortable, and include: custom tufted headboard in Robert Allen fabric, Robert Allen bench, The New Traditionalists dresser via Chairish, lighting from Sonneman and Circa Lighting and custom drapery in Romo fabric, a low-profile rug from J.D. Staron, and bedding from Serena & Lily.
We are honored that Melinda Mandell Interior Design was selected to participate in “Where Hope Has a Home” at the Stanford Ronald McDonald House.
We believe in creating safe, nurturing, and healing spaces for all families!
Find the right local pro for your project

 Design Builders & Remodeling Inc.
Design Builders & Remodeling is a one stop shop operation. From the start, design solutions are strongly rooted in practical applications and experience. Project planning takes into account the realities of the construction process and mindful of your established budget. All the work is centralized in one firm reducing the chances of costly or time consuming surprises. A solid partnership with solid professionals to help you realize your dreams for a new or improved home.
Hand fabricated barn doors create a clean and modern twist to compliment this homes historic charm
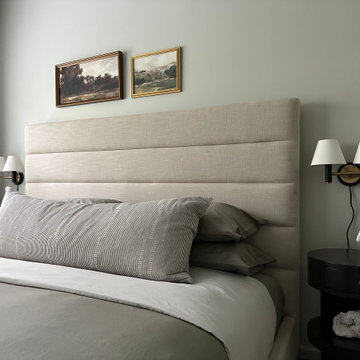
 CO Interiors
In a small bedroom, consistency and symmetry can create a sense of calm while making the space feel more orderly and visually open. Matching nightstands and plug-in sconces frame the upholstered bed, establishing balance without requiring additional furniture or decorative layers.
The bedding was intentionally kept clean and simple, with a single long body pillow replacing an arrangement of smaller decorative pillows. This restrained approach reduces visual clutter and gives the eye space to appreciate the vintage artwork and personal objects displayed throughout the room.

 ZeroEnergy Design
ZeroEnergy Design (ZED) created this modern home for a progressive family in the desirable community of Lexington.
Thoughtful Land Connection. The residence is carefully sited on the infill lot so as to create privacy from the road and neighbors, while cultivating a side yard that captures the southern sun. The terraced grade rises to meet the house, allowing for it to maintain a structured connection with the ground while also sitting above the high water table. The elevated outdoor living space maintains a strong connection with the indoor living space, while the stepped edge ties it back to the true ground plane. Siting and outdoor connections were completed by ZED in collaboration with landscape designer Soren Deniord Design Studio.
Exterior Finishes and Solar. The exterior finish materials include a palette of shiplapped wood siding, through-colored fiber cement panels and stucco. A rooftop parapet hides the solar panels above, while a gutter and site drainage system directs rainwater into an irrigation cistern and dry wells that recharge the groundwater.
Cooking, Dining, Living. Inside, the kitchen, fabricated by Henrybuilt, is located between the indoor and outdoor dining areas. The expansive south-facing sliding door opens to seamlessly connect the spaces, using a retractable awning to provide shade during the summer while still admitting the warming winter sun. The indoor living space continues from the dining areas across to the sunken living area, with a view that returns again to the outside through the corner wall of glass.
Accessible Guest Suite. The design of the first level guest suite provides for both aging in place and guests who regularly visit for extended stays. The patio off the north side of the house affords guests their own private outdoor space, and privacy from the neighbor. Similarly, the second level master suite opens to an outdoor private roof deck.
Light and Access. The wide open interior stair with a glass panel rail leads from the top level down to the well insulated basement. The design of the basement, used as an away/play space, addresses the need for both natural light and easy access. In addition to the open stairwell, light is admitted to the north side of the area with a high performance, Passive House (PHI) certified skylight, covering a six by sixteen foot area. On the south side, a unique roof hatch set flush with the deck opens to reveal a glass door at the base of the stairwell which provides additional light and access from the deck above down to the play space.
Energy. Energy consumption is reduced by the high performance building envelope, high efficiency mechanical systems, and then offset with renewable energy. All windows and doors are made of high performance triple paned glass with thermally broken aluminum frames. The exterior wall assembly employs dense pack cellulose in the stud cavity, a continuous air barrier, and four inches exterior rigid foam insulation. The 10kW rooftop solar electric system provides clean energy production. The final air leakage testing yielded 0.6 ACH 50 - an extremely air tight house, a testament to the well-designed details, progress testing and quality construction. When compared to a new house built to code requirements, this home consumes only 19% of the energy.
Architecture & Energy Consulting: ZeroEnergy Design
Landscape Design: Soren Deniord Design
Paintings: Bernd Haussmann Studio
Photos: Eric Roth Photography

 Hold It Contemporary Home
Trica's mission is to provide you with pieces that become the heart and soul of your home. They focus on quality products, quality service, quality relationships with customers, employees and suppliers. “Made in Canada” means many things to many people. At Trica Furniture it means designs perfectly adapted to North American needs and proudly manufactured by craftsmen in our factory in St-Jerome. It also means superior quality and value, shorter waits for delivery and a reduced carbon footprint through shorter shipping distances. Working with wood, metal and glass, Trica is able to offer an almost infinite variety of dimensions, fabrics and finishes – allowing you to build the perfect piece of furniture to fit your home and your life.

Sponsored
Sunbury, OH

J.Holderby - Renovations
Franklin County's Leading General Contractors - 2X Best of Houzz!

 Red House Building
Architect: Elizabeth Herrmann
Photos: Susan Teare
This 1100 sf 3-bedroom cottage in the Mad River valley was designed by architect Elizabeth Herrmann for a family of four who dreamed of downsizing and reducing energy consumption. Sited on an east-facing slope with view over the Mad River, the little black house features a standing seam roof, triple-glazed windows from Alpen, and a high-performing insulation package. A small Morso woodstove provides heat in the winter. A single Mitsubishi heat pump provides cooling in the summer and backup heat in the winter. Water is heat by an electric heat pump water heater.

 Inspired Closets Vermont
The secret to maximizing your space is the Murphy Bed! An all-in-one bed, desk, and storage system. Its creative design enables your home office to transform into a guest bedroom in an instant.

 CONTENT Architecture
This project encompasses the renovation of two aging metal warehouses located on an acre just North of the 610 loop. The larger warehouse, previously an auto body shop, measures 6000 square feet and will contain a residence, art studio, and garage. A light well puncturing the middle of the main residence brightens the core of the deep building. The over-sized roof opening washes light down three masonry walls that define the light well and divide the public and private realms of the residence. The interior of the light well is conceived as a serene place of reflection while providing ample natural light into the Master Bedroom. Large windows infill the previous garage door openings and are shaded by a generous steel canopy as well as a new evergreen tree court to the west. Adjacent, a 1200 sf building is reconfigured for a guest or visiting artist residence and studio with a shared outdoor patio for entertaining. Photo by Peter Molick, Art by Karin Broker

 Kudos for Wood Furniture
This collection was inspired by mid-century styling yet has a dramatic flair all its own. The remarkable combination of American Alder and Black Walnut hardwoods is stunning. Complementing this beautiful blend are bold design choices that set this group apart. A precisely engineered 45-degree miter face frame seamlessly surrounds spacious inset drawers. Coved drawer fronts exude solid wood and ensure the solid Black Walnut drawer pulls are a stand out feature. Beds offered in two styles for differing design aesthetics.
Features
Duet finish.
Made of solid American Alder and Black Walnut hardwood veneer.
Solid Black Walnut drawer pulls.
Full extension metal ball bearing drawer slides.
English dovetail drawer construction.
Mortise and tenon joinery for strength and stability.
Fitted back for structural strength.
Dust bottoms.
Tipping restraints included.
Chest and dressers include an anti-tipping safety mechanism that reduces the risk of tip-over.
Adjustable levers on all legs.

 Windows Dressed Up
WATERFALL ROMAN SHADES - www.windowsdressedup.com - Bathroom Ideas - Design your own custom roman shades / roman blinds & side panels for your home with your choice of over 3,000 distinctive fabrics, modern styles, and multiple options.
Windows Dressed Up in Denver is also is your store for custom curtains, drapes, valances, custom roman shades, valances and cornices. We also make custom bedding - comforters, duvet covers, throw pillows, bolsters and upholstered headboards. Custom curtain rods & drapery hardware too. Home decorators dream store!
Photo: Windows Dressed Up Bathroom Ideas Roman Shades, Roman Blinds

 Magy Interiors LLC
Magy Interiors collaborated with the lead designer, providing full soft-goods consultation, fabric selection, design solutions, and custom fabrication to complete this primary bedroom suite.
Collaborative Soft Goods: Selected and fabricated custom bedding, throw pillows, and drapery fabrics to complement the designer's overall vision and upholstered headboard.
Motorized Triple-Layer Drapery: Engineered custom S-fold draperies featuring a sheer mesh face fabric, matching solid lining, and full blackout backing for rich body and total room darkening.
Integrated Solar Shades: Concealed dark motorized solar screen roller shades reduce glare and heat gain while preserving waterfront views.
Smart Automation: Both draperies and roller shades integrate seamlessly into the home's automation system for single-touch operation.

Sponsored
Fredericksburg, OH

High Point Cabinets
Columbus' Experienced Custom Cabinet Builder | 4x Best of Houzz Winner


 Irons Brothers Construction Inc
A retired couple desired a valiant master suite in their “forever home”. After living in their mid-century house for many years, they approached our design team with a concept to add a 3rd story suite with sweeping views of Puget sound. Our team stood atop the home’s rooftop with the clients admiring the view that this structural lift would create in enjoyment and value. The only concern was how they and their dear-old dog, would get from their ground floor garage entrance in the daylight basement to this new suite in the sky?
Our CAPS design team specified universal design elements throughout the home, to allow the couple and their 120lb. Pit Bull Terrier to age in place. A new residential elevator added to the westside of the home. Placing the elevator shaft on the exterior of the home minimized the need for interior structural changes.
A shed roof for the addition followed the slope of the site, creating tall walls on the east side of the master suite to allow ample daylight into rooms without sacrificing useable wall space in the closet or bathroom. This kept the western walls low to reduce the amount of direct sunlight from the late afternoon sun, while maximizing the view of the Puget Sound and distant Olympic mountain range.
The master suite is the crowning glory of the redesigned home. The bedroom puts the bed up close to the wide picture window. While soothing violet-colored walls and a plush upholstered headboard have created a bedroom that encourages lounging, including a plush dog bed. A private balcony provides yet another excuse for never leaving the bedroom suite, and clerestory windows between the bedroom and adjacent master bathroom help flood the entire space with natural light.
The master bathroom includes an easy-access shower, his-and-her vanities with motion-sensor toe kick lights, and pops of beachy blue in the tile work and on the ceiling for a spa-like feel.
Some other universal design features in this master suite include wider doorways, accessible balcony, wall mounted vanities, tile and vinyl floor surfaces to reduce transition and pocket doors for easy use.
A large walk-through closet links the bedroom and bathroom, with clerestory windows at the high ceilings The third floor is finished off with a vestibule area with an indoor sauna, and an adjacent entertainment deck with an outdoor kitchen & bar.
 Melinda Mandell Interior Design
This bedroom was designed to reduce stress and support healing for families and their children with critical illnesses. We used soothing blues, bright greens, and red accents to create a sense of home, of safety, and of hope. We referenced water, animals, and nature - universal themes. The star of this corner is the vintage writing desk which we sourced from Etsy and had refinished in a Benjamin Moore blue.
The furniture and fabrics are all durable and comfortable, and include: custom headboards in Romo fabric, Baker Furniture, McGuire Furniture, a vintage writing desk, Robert Allen Furniture and fabrics, Lee Jofa textiles, lighting from Circa Lighting and Sonneman, custom roman shades in Robert Allen fabric, a low-profile rug from J.D. Staron, and bedding from Serena & Lily.
We are honored that Melinda Mandell Interior Design was selected to participate in “Where Hope Has a Home” at the Stanford Ronald McDonald House.
We believe in creating safe, nurturing, and healing spaces for all families!
 Irons Brothers Construction Inc
A retired couple desired a valiant master suite in their “forever home”. After living in their mid-century house for many years, they approached our design team with a concept to add a 3rd story suite with sweeping views of Puget sound. Our team stood atop the home’s rooftop with the clients admiring the view that this structural lift would create in enjoyment and value. The only concern was how they and their dear-old dog, would get from their ground floor garage entrance in the daylight basement to this new suite in the sky?
Our CAPS design team specified universal design elements throughout the home, to allow the couple and their 120lb. Pit Bull Terrier to age in place. A new residential elevator added to the westside of the home. Placing the elevator shaft on the exterior of the home minimized the need for interior structural changes.
A shed roof for the addition followed the slope of the site, creating tall walls on the east side of the master suite to allow ample daylight into rooms without sacrificing useable wall space in the closet or bathroom. This kept the western walls low to reduce the amount of direct sunlight from the late afternoon sun, while maximizing the view of the Puget Sound and distant Olympic mountain range.
The master suite is the crowning glory of the redesigned home. The bedroom puts the bed up close to the wide picture window. While soothing violet-colored walls and a plush upholstered headboard have created a bedroom that encourages lounging, including a plush dog bed. A private balcony provides yet another excuse for never leaving the bedroom suite, and clerestory windows between the bedroom and adjacent master bathroom help flood the entire space with natural light.
The master bathroom includes an easy-access shower, his-and-her vanities with motion-sensor toe kick lights, and pops of beachy blue in the tile work and on the ceiling for a spa-like feel.
Some other universal design features in this master suite include wider doorways, accessible balcony, wall mounted vanities, tile and vinyl floor surfaces to reduce transition and pocket doors for easy use.
A large walk-through closet links the bedroom and bathroom, with clerestory windows at the high ceilings The third floor is finished off with a vestibule area with an indoor sauna, and an adjacent entertainment deck with an outdoor kitchen & bar.

Sponsored
Sunbury, OH
J.Holderby - Renovations
Franklin County's Leading General Contractors - 2X Best of Houzz!
 Melinda Mandell Interior Design
This sitting room was designed to reduce stress and support healing for families and their children with critical illnesses. We used neutral textures, bright blues and aquas, and muted reds to create a sense of home, of safety, and of hope. We referenced water, animals, and nature - universal themes. The star of the room is the Black Crow Studios custom mural watercolor wallpaper.
The furniture and fabrics are all durable and comfortable, and include: custom Kravet pierced sheer drapery, Kravet chrome lounge chair and narrow coffee table, custom curved back sofa, a J.D. Staron wool loop rug, floor lamp and desk lamp from Circa Lighting, floral photography art by Kari Herer, kids table and raffia console from Serena & Lily, and beautiful Italian desk from Modern Resale.
We are honored that Melinda Mandell Interior Design was selected to participate in “Where Hope Has a Home” at the Stanford Ronald McDonald House.
We believe in creating safe, nurturing, and healing spaces for all families!
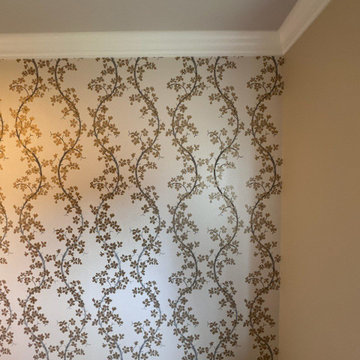
 Vinyl Wallpaper Sexton
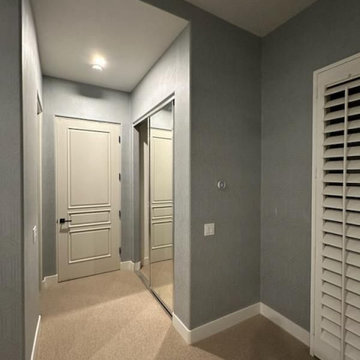
Transform your bedroom into a stylish retreat with custom wallpaper installation from Sherwood’s most trusted wallcovering professionals. We specialize in creating beautiful, durable designs that reflect your unique personality and enhance your home’s comfort.
Premium Bedroom Wallpaper Services
✔ Custom Feature Walls – create a stunning headboard backdrop
✔ Southern-Ready Materials – withstands humidity and seasonal changes
✔ Noise-Reducing Textures – grasscloth and fabric options for added tranquility
✔ Peel-and-Stick Designs – perfect for quick updates or rentals
✔ Local-Inspired Patterns – nature and rustic themes available
Why Sherwood Homeowners Choose Us
✅ 20+ Years Serving Central Arkansas
✅ Precision Installation – flawless pattern matching and alignment
✅ Respect for Your Home – clean, efficient, and professional service
✅ 1-Day Transformations – minimal disruption to your routine
✅ Free In-Home Consultations – see samples in your space
Popular Sherwood Bedroom Styles
• Nature-inspired woodland and floral prints
• Classic Southern traditional damasks
• Modern farmhouse shiplap-look wallpapers
• Custom Razorback-themed designs
Serving All of Sherwood – From Gravel Ridge to Sylvan Hills
 Vinyl Wallpaper Sexton
Transform your bedroom into a stylish retreat with custom wallpaper installation from Sherwood’s most trusted wallcovering professionals. We specialize in creating beautiful, durable designs that reflect your unique personality and enhance your home’s comfort.
Premium Bedroom Wallpaper Services
✔ Custom Feature Walls – create a stunning headboard backdrop
✔ Southern-Ready Materials – withstands humidity and seasonal changes
✔ Noise-Reducing Textures – grasscloth and fabric options for added tranquility
✔ Peel-and-Stick Designs – perfect for quick updates or rentals
✔ Local-Inspired Patterns – nature and rustic themes available
Why Sherwood Homeowners Choose Us
✅ 20+ Years Serving Central Arkansas
✅ Precision Installation – flawless pattern matching and alignment
✅ Respect for Your Home – clean, efficient, and professional service
✅ 1-Day Transformations – minimal disruption to your routine
✅ Free In-Home Consultations – see samples in your space
Popular Sherwood Bedroom Styles
• Nature-inspired woodland and floral prints
• Classic Southern traditional damasks
• Modern farmhouse shiplap-look wallpapers
• Custom Razorback-themed designs
Serving All of Sherwood – From Gravel Ridge to Sylvan Hills
5