
Search results for "Reduce headboard" in Home Design Ideas


 Fusion Interiors
The master bedroom furniture was a custom design concept that was created. The headboard is mounted on to the wall and it was made from a slab of solid walnut. The nightstands and platform bed frame were created from another piece of solid walnut. The headboard is not just a headboard, but a piece of art.
IlluminArts Photography
 Nicola Holden Designs
In the master bedroom, the floral pattern on the Romo wallpaper and Clarissa Hulse curtain fabric add a soft feminine feel to the space, as well as biophilic elements. These have been paired with a rose pink velvet from Kravet for the headboard. The bedside lamps from Original BTC are wall mounted to reduce clutter on the bedside tables

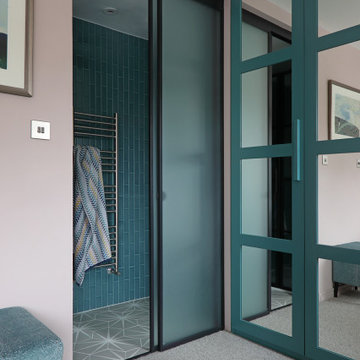
Pink was chosen as the main colour for the master bedroom as this is the colour of a nurturing, caring and empathetic love. This was paired with a mentally soothing petrol blue to add contrast and balance. The bespoke joinery is mirrored to bounce light around the room, and to create the illusion of a bigger space. The petrol blues flow into the en-suite shower room.
Find the right local pro for your project
 Nicola Holden Designs
In the master bedroom, the floral pattern on the Romo wallpaper and Clarissa Hulse curtain fabric add a soft feminine feel to the space, as well as biophilic elements. These have been paired with a rose pink velvet from Kravet for the headboard. The bedside lamps from Original BTC are wall mounted to reduce clutter on the bedside tables
Pink was chosen as the main colour for the master bedroom as this is the colour of a nurturing, caring and empathetic love. This was paired with a mentally soothing petrol blue to add contrast and balance. The bespoke joinery is mirrored to bounce light around the room, and to create the illusion of a bigger space. The petrol blues flow into the en-suite shower room.
 Nicola Holden Designs
In the master bedroom, the floral pattern on the Romo wallpaper and Clarissa Hulse curtain fabric add a soft feminine feel to the space, as well as biophilic elements. These have been paired with a rose pink velvet from Kravet for the headboard. The bedside lamps from Original BTC are wall mounted to reduce clutter on the bedside tables

Pink was chosen as the main colour for the master bedroom as this is the colour of a nurturing, caring and empathetic love. This was paired with a mentally soothing petrol blue to add contrast and balance. The bespoke joinery is mirrored to bounce light around the room, and to create the illusion of a bigger space. The petrol blues flow into the en-suite shower room.
 Nicola Holden Designs
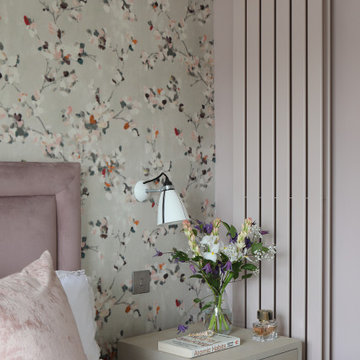
In the master bedroom, the floral pattern on the Romo wallpaper and Clarissa Hulse curtain fabric add a soft feminine feel to the space, as well as biophilic elements. These have been paired with a rose pink velvet from Kravet for the headboard. The bedside lamps from Original BTC are wall mounted to reduce clutter on the bedside tables
Pink was chosen as the main colour for the master bedroom as this is the colour of a nurturing, caring and empathetic love. This was paired with a mentally soothing petrol blue to add contrast and balance. The bespoke joinery is mirrored to bounce light around the room, and to create the illusion of a bigger space. The petrol blues flow into the en-suite shower room.
 Nicola Holden Designs
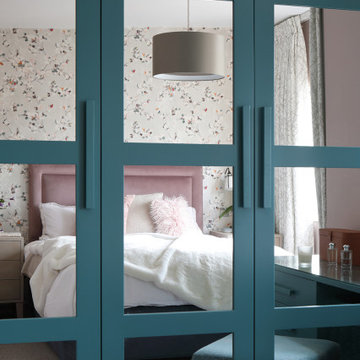
In the master bedroom, the floral pattern on the Romo wallpaper and Clarissa Hulse curtain fabric add a soft feminine feel to the space, as well as biophilic elements. These have been paired with a rose pink velvet from Kravet for the headboard. The bedside lamps from Original BTC are wall mounted to reduce clutter on the bedside tables
Pink was chosen as the main colour for the master bedroom as this is the colour of a nurturing, caring and empathetic love. This was paired with a mentally soothing petrol blue to add contrast and balance. The bespoke joinery is mirrored to bounce light around the room, and to create the illusion of a bigger space. The petrol blues flow into the en-suite shower room.

Sponsored
Columbus, OH

Structural Remodeling
Franklin County's Heavy Timber Specialists | Best of Houzz 2020!
 Nicola Holden Designs
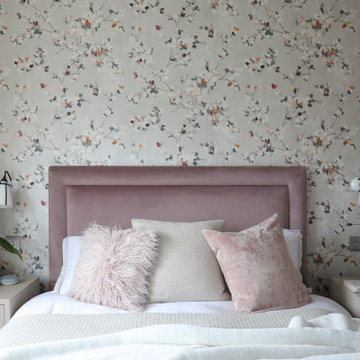
In the master bedroom, the floral pattern on the Romo wallpaper and Clarissa Hulse curtain fabric add a soft feminine feel to the space, as well as biophilic elements. These have been paired with a rose pink velvet from Kravet for the headboard. The bedside lamps from Original BTC are wall mounted to reduce clutter on the bedside tables
Pink was chosen as the main colour for the master bedroom as this is the colour of a nurturing, caring and empathetic love. This was paired with a mentally soothing petrol blue to add contrast and balance. The bespoke joinery is mirrored to bounce light around the room, and to create the illusion of a bigger space. The petrol blues flow into the en-suite shower room.
 Nicola Holden Designs
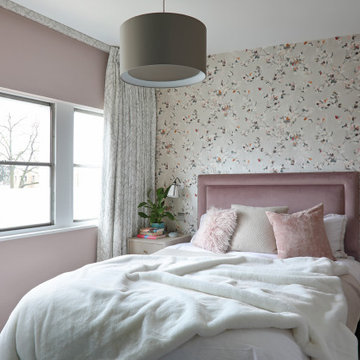
In the master bedroom, the floral pattern on the Romo wallpaper and Clarissa Hulse curtain fabric add a soft feminine feel to the space, as well as biophilic elements. These have been paired with a rose pink velvet from Kravet for the headboard. The bedside lamps from Original BTC are wall mounted to reduce clutter on the bedside tables
Pink was chosen as the main colour for the master bedroom as this is the colour of a nurturing, caring and empathetic love. This was paired with a mentally soothing petrol blue to add contrast and balance. The bespoke joinery is mirrored to bounce light around the room, and to create the illusion of a bigger space. The petrol blues flow into the en-suite shower room.

 Pamela Dailey Design
This 400 s.f. studio apartment in NYC’s Greenwich Village serves as a pied-a-terre
for clients whose primary residence is on the West Coast.
Although the clients do not reside here full-time, this tiny space accommodates
all the creature comforts of home.
Bleached hardwood floors, crisp white walls, and high ceilings are the backdrop to
a custom blackened steel and glass partition, layered with raw silk sheer draperies,
to create a private sleeping area, replete with custom built-in closets.
Simple headboard and crisp linens are balanced with a lightly-metallic glazed
duvet and a vintage textile pillow.
The living space boasts a custom Belgian linen sectional sofa that pulls out into a
full-size bed for the couple’s young children who sometimes accompany them.
Efficient and inexpensive dining furniture sits comfortably in the main living space
and lends clean, Scandinavian functionality for sharing meals. The sculptural
handcrafted metal ceiling mobile offsets the architecture’s clean lines, defining the
space while accentuating the tall ceilings.
The kitchenette combines custom cool grey lacquered cabinets with brass fittings,
white beveled subway tile, and a warm brushed brass backsplash; an antique
Boucherouite runner and textural woven stools that pull up to the kitchen’s
coffee counter punctuate the clean palette with warmth and the human scale.
The under-counter freezer and refrigerator, along with the 18” dishwasher, are all
panelled to match the cabinets, and open shelving to the ceiling maximizes the
feeling of the space’s volume.
The entry closet doubles as home for a combination washer/dryer unit.
The custom bathroom vanity, with open brass legs sitting against floor-to-ceiling
marble subway tile, boasts a honed gray marble countertop, with an undermount
sink offset to maximize precious counter space and highlight a pendant light. A
tall narrow cabinet combines closed and open storage, and a recessed mirrored
medicine cabinet conceals additional necessaries.
The stand-up shower is kept minimal, with simple white beveled subway tile and
frameless glass doors, and is large enough to host a teak and stainless bench for
comfort; black sink and bath fittings ground the otherwise light palette.
What had been a generic studio apartment became a rich landscape for living.

 Albertsson Hansen Architecture and Interior Design
A cabin in Western Wisconsin is transformed from within to become a serene and modern retreat. In a past life, this cabin was a fishing cottage which was part of a resort built in the 1920’s on a small lake not far from the Twin Cities. The cabin has had multiple additions over the years so improving flow to the outdoor space, creating a family friendly kitchen, and relocating a bigger master bedroom on the lake side were priorities. The solution was to bring the kitchen from the back of the cabin up to the front, reduce the size of an overly large bedroom in the back in order to create a more generous front entry way/mudroom adjacent to the kitchen, and add a fireplace in the center of the main floor.
Photographer: Wing Ta
Interior Design: Jennaea Gearhart Design

 McGuire + Co. Kitchen & Bath
Design-build kitchen, powder room, and butler’s pantry remodel in an 1890 Victorian home in Wakefield, MA. Full renovation included reconfiguring the powder room layout and opening a load-bearing wall between the kitchen and dining room to improve flow and functionality.
Kitchen remodel features frameless full overlay cabinetry in Steel Blue, quartz countertops (Alleanza Dolomiti Extra), beveled crackle tile backsplash, and hardwood flooring. Island addition replaces freestanding table and adds prep space with microwave drawer. Full-height wall cabinets maximize kitchen storage. Historic-inspired details include ogee-edge countertops, bridge-style faucet in English Bronze, decorative corbels, polished nickel hardware, and industrial-style sconces.
Powder room renovation includes reduced footprint layout, basketweave floor tile, applied molding, wallpaper, and vintage-inspired plumbing fixtures in chrome.
Butler’s pantry remodel features inset cherry cabinetry in a coffee stain finish, quartz countertops, glass-front cabinets, beverage fridge, bar sink, and wallpapered cabinetry interiors. Designed as a functional wet bar and storage extension off dining room.
Style: Traditional / Victorian kitchen remodel, historic home renovation, design-build remodeling contractor Wakefield MA.

 Hold It Contemporary Home
Trica's mission is to provide you with pieces that become the heart and soul of your home. They focus on quality products, quality service, quality relationships with customers, employees and suppliers. “Made in Canada” means many things to many people. At Trica Furniture it means designs perfectly adapted to North American needs and proudly manufactured by craftsmen in our factory in St-Jerome. It also means superior quality and value, shorter waits for delivery and a reduced carbon footprint through shorter shipping distances. Working with wood, metal and glass, Trica is able to offer an almost infinite variety of dimensions, fabrics and finishes – allowing you to build the perfect piece of furniture to fit your home and your life.

Sponsored
Sunbury, OH

J.Holderby - Renovations
Franklin County's Leading General Contractors - 2X Best of Houzz!

 Mimi Pineau Design
A newly-built downtown condo is customized and furnished to reflect their outgoing personality and busy lifestyle.
A pair of comfortable swiveling counter stools surround the waterfall kitchen island. A custom built-in houses the television, A/V components, books and storage. Interlined linen drapery attenuates sound.
 Mimi Pineau Design
A newly-built downtown condo is customized and furnished to reflect their outgoing personality and busy lifestyle.
A custom chaise upholstered in a geometric navy pattern and navy velvet is accented by a dark walnut showwood base. Feather-filled back and accent cushions lend extra luxury to the finished piece. A modern acrylic painting energizes the design.

 Melinda Mandell Interior Design
This bedroom was designed to reduce stress and support healing for families and their children with critical illnesses. We used soothing blues, bright greens, and red accents to create a sense of home, of safety, and of hope. We referenced water, animals, and nature - universal themes. The star of the room is the custom wave scalloped headboards in a Romo fabric depicting rolling hills of trees.
The furniture and fabrics are all durable and comfortable, and include: Baker Furniture, McGuire Furniture, a vintage writing desk, Robert Allen Furniture and fabrics, Lee Jofa textiles, lighting from Circa Lighting and Sonneman, custom roman shades in Robert Allen and Romo fabrics, a low-profile rug from J.D. Staron, and bedding from Serena & Lily.
We are honored that Melinda Mandell Interior Design was selected to participate in “Where Hope Has a Home” at the Stanford Ronald McDonald House.
We believe in creating safe, nurturing, and healing spaces for all families!

 Urbanology Designs
 Rain cloud pillows and bedding
Example of a mid-sized and bedroom danish gender-neutral light wood floor kids' bedroom design in Dallas with white walls
Example of a mid-sized and bedroom danish gender-neutral light wood floor kids' bedroom design in Dallas with white walls


 Fast Furnishings
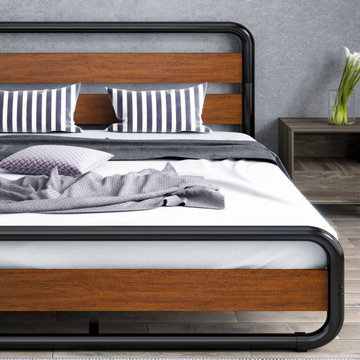
This Queen Heavy Duty Industrial Metal Wood Platform Bed Frame with Headboard with make a great additional to the modern bedroom. Beautiful slatted wood headboard and heavy duty metal frame. Rounded corners protect your shins. No boxspring necessary.
Rounded corners design which will protect you and your family from bumping your shins on sharp corners.
Plastic foot pad attached to the bottom of the bed feet prevent your floor from damage.
Made of durable and power-coated steel slats, providing optimum support for all of the types of mattresses without the use of a box spring. -
Noise Free Design with EVO material reduce friction between the slats and buckles firmly holding the slats in place to prevent noise, Dual protections to promise you a sound sleep. -
Space Saving Design with 10-inch under bed clearance providing extra storage space
Easy to Clean, Wipe with a damp cloth
Easy Assembly Required: All labeled pieces, tools and instructions are smartly packed in 1 box. Can complete the installation in 30 min.
Dimensions: Queen size: 83.6" × 62.8" × 40.7"
Max capacity: 800 lbs.
 Mimi Pineau Design
A newly-built downtown condo is customized and furnished to reflect their outgoing personality and busy lifestyle.
A custom chaise and loveseat upholstered in a geometric navy pattern and navy velvet are accented by a dark walnut showwood base. Feather-filled back and accent cushions lend extra luxury to the finished piece. Interlined linen drapery attenuates sound and light.

 Designed 2 Sell
Large transitional master light wood floor bedroom photo in Richmond with gray walls and no fireplace
4