
Search results for "Reduce honor" in Home Design Ideas
 Griffith Indoor & Outdoor Living
This kitchen was designed by HouseHome Interior + Exterior (Christine Mechelse, Owner/Founder) to support the rhythm of modern family living while honoring timeless, elevated craftsmanship. Griffith Designs was hired to perform the full execution of the vision and design for the homeowner.
This transitional kitchen began as a structural redesign, requiring engineering expertise to open up the heart of the home and create a more connected, light-filled space where cooking, gathering, hosting, and everyday routines could happen with ease.
Our design process blends refined materials, custom details, and thoughtful space planning to create homes that are as functional as they are beautiful. For clients seeking a luxury kitchen remodel with warmth, elegance, and everyday ease, this bespoke custom kitchen, project "Nest and Nurture" is a beautiful example of what is possible when design is tailored to the way a family truly lives.
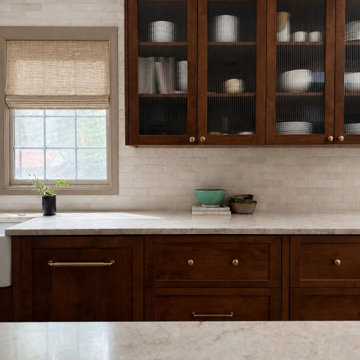
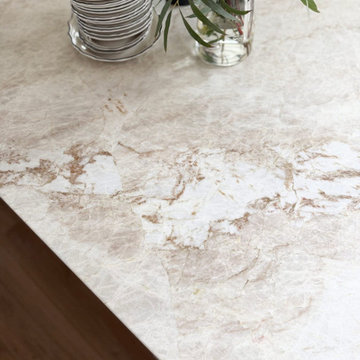
The result is a warm and highly functional luxury kitchen layered with enduring materials and thoughtful details. Rich walnut cabinetry brings depth and natural character, while Taj Mahal quartzite countertops introduce soft movement, creamy warmth, and refined elegance. Brushed brass hardware, plumbing, and lighting add a tailored glow throughout the space, balancing the organic wood tones with a polished, sophisticated finish. Durable ceramic tile completes the palette, offering texture, practicality, and timeless appeal.
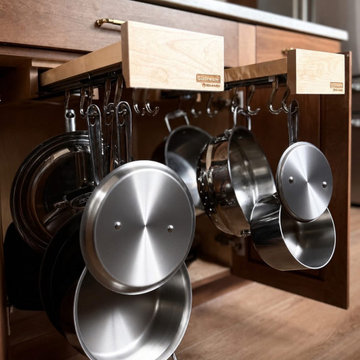
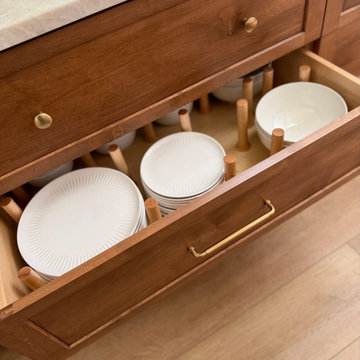
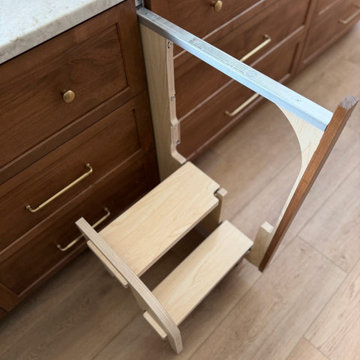
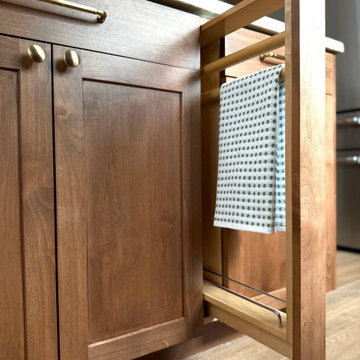
Designed with both beauty and convenience in mind, this Arvada kitchen remodel features bespoke storage solutions crafted around the family’s daily life. Custom pull-outs, hidden organizational systems, specialty cookware storage, integrated towel storage, and finely crafted cabinetry create a kitchen that feels effortless to use and beautiful from every angle. Every detail was designed to reduce clutter, improve flow, and make the kitchen work harder without sacrificing style.
With its blend of classic detailing, modern openness, and fashion-forward functionality, Nest and Nurture reflects a truly elevated approach to transitional kitchen design. This renovation transformed the home into a more generous, welcoming, and highly personalized space—one built for connection, comfort, and the everyday rituals that make a house feel deeply lived in.
 Griffith Indoor & Outdoor Living
This kitchen was designed by HouseHome Interior + Exterior (Christine Mechelse, Owner/Founder) to support the rhythm of modern family living while honoring timeless, elevated craftsmanship. Griffith Designs was hired to perform the full execution of the vision and design for the homeowner.
This transitional kitchen began as a structural redesign, requiring engineering expertise to open up the heart of the home and create a more connected, light-filled space where cooking, gathering, hosting, and everyday routines could happen with ease.
Our design process blends refined materials, custom details, and thoughtful space planning to create homes that are as functional as they are beautiful. For clients seeking a luxury kitchen remodel with warmth, elegance, and everyday ease, this bespoke custom kitchen, project "Nest and Nurture" is a beautiful example of what is possible when design is tailored to the way a family truly lives.
The result is a warm and highly functional luxury kitchen layered with enduring materials and thoughtful details. Rich walnut cabinetry brings depth and natural character, while Taj Mahal quartzite countertops introduce soft movement, creamy warmth, and refined elegance. Brushed brass hardware, plumbing, and lighting add a tailored glow throughout the space, balancing the organic wood tones with a polished, sophisticated finish. Durable ceramic tile completes the palette, offering texture, practicality, and timeless appeal.
Designed with both beauty and convenience in mind, this Arvada kitchen remodel features bespoke storage solutions crafted around the family’s daily life. Custom pull-outs, hidden organizational systems, specialty cookware storage, integrated towel storage, and finely crafted cabinetry create a kitchen that feels effortless to use and beautiful from every angle. Every detail was designed to reduce clutter, improve flow, and make the kitchen work harder without sacrificing style.
With its blend of classic detailing, modern openness, and fashion-forward functionality, Nest and Nurture reflects a truly elevated approach to transitional kitchen design. This renovation transformed the home into a more generous, welcoming, and highly personalized space—one built for connection, comfort, and the everyday rituals that make a house feel deeply lived in.
 Griffith Indoor & Outdoor Living
This kitchen was designed by HouseHome Interior + Exterior (Christine Mechelse, Owner/Founder) to support the rhythm of modern family living while honoring timeless, elevated craftsmanship. Griffith Designs was hired to perform the full execution of the vision and design for the homeowner.
This transitional kitchen began as a structural redesign, requiring engineering expertise to open up the heart of the home and create a more connected, light-filled space where cooking, gathering, hosting, and everyday routines could happen with ease.
Our design process blends refined materials, custom details, and thoughtful space planning to create homes that are as functional as they are beautiful. For clients seeking a luxury kitchen remodel with warmth, elegance, and everyday ease, this bespoke custom kitchen, project "Nest and Nurture" is a beautiful example of what is possible when design is tailored to the way a family truly lives.
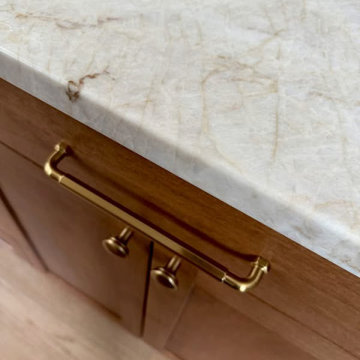
The result is a warm and highly functional luxury kitchen layered with enduring materials and thoughtful details. Rich walnut cabinetry brings depth and natural character, while Taj Mahal quartzite countertops introduce soft movement, creamy warmth, and refined elegance. Brushed brass hardware, plumbing, and lighting add a tailored glow throughout the space, balancing the organic wood tones with a polished, sophisticated finish. Durable ceramic tile completes the palette, offering texture, practicality, and timeless appeal.
Designed with both beauty and convenience in mind, this Arvada kitchen remodel features bespoke storage solutions crafted around the family’s daily life. Custom pull-outs, hidden organizational systems, specialty cookware storage, integrated towel storage, and finely crafted cabinetry create a kitchen that feels effortless to use and beautiful from every angle. Every detail was designed to reduce clutter, improve flow, and make the kitchen work harder without sacrificing style.
With its blend of classic detailing, modern openness, and fashion-forward functionality, Nest and Nurture reflects a truly elevated approach to transitional kitchen design. This renovation transformed the home into a more generous, welcoming, and highly personalized space—one built for connection, comfort, and the everyday rituals that make a house feel deeply lived in.
Find the right local pro for your project
 Griffith Indoor & Outdoor Living
This kitchen was designed by HouseHome Interior + Exterior (Christine Mechelse, Owner/Founder) to support the rhythm of modern family living while honoring timeless, elevated craftsmanship. Griffith Designs was hired to perform the full execution of the vision and design for the homeowner.
This transitional kitchen began as a structural redesign, requiring engineering expertise to open up the heart of the home and create a more connected, light-filled space where cooking, gathering, hosting, and everyday routines could happen with ease.
Our design process blends refined materials, custom details, and thoughtful space planning to create homes that are as functional as they are beautiful. For clients seeking a luxury kitchen remodel with warmth, elegance, and everyday ease, this bespoke custom kitchen, project "Nest and Nurture" is a beautiful example of what is possible when design is tailored to the way a family truly lives.
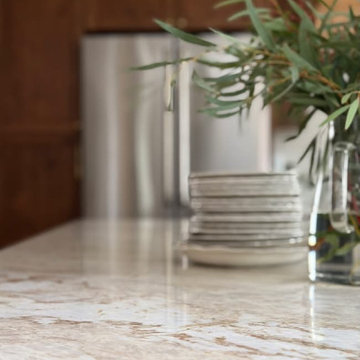
The result is a warm and highly functional luxury kitchen layered with enduring materials and thoughtful details. Rich walnut cabinetry brings depth and natural character, while Taj Mahal quartzite countertops introduce soft movement, creamy warmth, and refined elegance. Brushed brass hardware, plumbing, and lighting add a tailored glow throughout the space, balancing the organic wood tones with a polished, sophisticated finish. Durable ceramic tile completes the palette, offering texture, practicality, and timeless appeal.
Designed with both beauty and convenience in mind, this Arvada kitchen remodel features bespoke storage solutions crafted around the family’s daily life. Custom pull-outs, hidden organizational systems, specialty cookware storage, integrated towel storage, and finely crafted cabinetry create a kitchen that feels effortless to use and beautiful from every angle. Every detail was designed to reduce clutter, improve flow, and make the kitchen work harder without sacrificing style.
With its blend of classic detailing, modern openness, and fashion-forward functionality, Nest and Nurture reflects a truly elevated approach to transitional kitchen design. This renovation transformed the home into a more generous, welcoming, and highly personalized space—one built for connection, comfort, and the everyday rituals that make a house feel deeply lived in.
 Griffith Indoor & Outdoor Living
This kitchen was designed by HouseHome Interior + Exterior (Christine Mechelse, Owner/Founder) to support the rhythm of modern family living while honoring timeless, elevated craftsmanship. Griffith Designs was hired to perform the full execution of the vision and design for the homeowner.
This transitional kitchen began as a structural redesign, requiring engineering expertise to open up the heart of the home and create a more connected, light-filled space where cooking, gathering, hosting, and everyday routines could happen with ease.
Our design process blends refined materials, custom details, and thoughtful space planning to create homes that are as functional as they are beautiful. For clients seeking a luxury kitchen remodel with warmth, elegance, and everyday ease, this bespoke custom kitchen, project "Nest and Nurture" is a beautiful example of what is possible when design is tailored to the way a family truly lives.
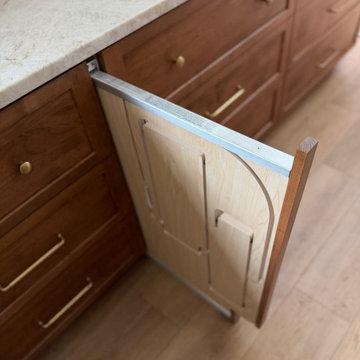
The result is a warm and highly functional luxury kitchen layered with enduring materials and thoughtful details. Rich walnut cabinetry brings depth and natural character, while Taj Mahal quartzite countertops introduce soft movement, creamy warmth, and refined elegance. Brushed brass hardware, plumbing, and lighting add a tailored glow throughout the space, balancing the organic wood tones with a polished, sophisticated finish. Durable ceramic tile completes the palette, offering texture, practicality, and timeless appeal.
Designed with both beauty and convenience in mind, this Arvada kitchen remodel features bespoke storage solutions crafted around the family’s daily life. Custom pull-outs, hidden organizational systems, specialty cookware storage, integrated towel storage, and finely crafted cabinetry create a kitchen that feels effortless to use and beautiful from every angle. Every detail was designed to reduce clutter, improve flow, and make the kitchen work harder without sacrificing style.
With its blend of classic detailing, modern openness, and fashion-forward functionality, Nest and Nurture reflects a truly elevated approach to transitional kitchen design. This renovation transformed the home into a more generous, welcoming, and highly personalized space—one built for connection, comfort, and the everyday rituals that make a house feel deeply lived in.
 Griffith Indoor & Outdoor Living
This kitchen was designed by HouseHome Interior + Exterior (Christine Mechelse, Owner/Founder) to support the rhythm of modern family living while honoring timeless, elevated craftsmanship. Griffith Designs was hired to perform the full execution of the vision and design for the homeowner.
This transitional kitchen began as a structural redesign, requiring engineering expertise to open up the heart of the home and create a more connected, light-filled space where cooking, gathering, hosting, and everyday routines could happen with ease.
Our design process blends refined materials, custom details, and thoughtful space planning to create homes that are as functional as they are beautiful. For clients seeking a luxury kitchen remodel with warmth, elegance, and everyday ease, this bespoke custom kitchen, project "Nest and Nurture" is a beautiful example of what is possible when design is tailored to the way a family truly lives.
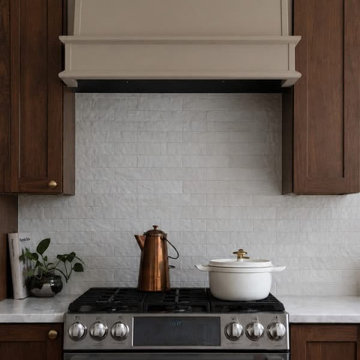
The result is a warm and highly functional luxury kitchen layered with enduring materials and thoughtful details. Rich walnut cabinetry brings depth and natural character, while Taj Mahal quartzite countertops introduce soft movement, creamy warmth, and refined elegance. Brushed brass hardware, plumbing, and lighting add a tailored glow throughout the space, balancing the organic wood tones with a polished, sophisticated finish. Durable ceramic tile completes the palette, offering texture, practicality, and timeless appeal.
Designed with both beauty and convenience in mind, this Arvada kitchen remodel features bespoke storage solutions crafted around the family’s daily life. Custom pull-outs, hidden organizational systems, specialty cookware storage, integrated towel storage, and finely crafted cabinetry create a kitchen that feels effortless to use and beautiful from every angle. Every detail was designed to reduce clutter, improve flow, and make the kitchen work harder without sacrificing style.
With its blend of classic detailing, modern openness, and fashion-forward functionality, Nest and Nurture reflects a truly elevated approach to transitional kitchen design. This renovation transformed the home into a more generous, welcoming, and highly personalized space—one built for connection, comfort, and the everyday rituals that make a house feel deeply lived in.
 Griffith Indoor & Outdoor Living
This kitchen was designed by HouseHome Interior + Exterior (Christine Mechelse, Owner/Founder) to support the rhythm of modern family living while honoring timeless, elevated craftsmanship. Griffith Designs was hired to perform the full execution of the vision and design for the homeowner.
This transitional kitchen began as a structural redesign, requiring engineering expertise to open up the heart of the home and create a more connected, light-filled space where cooking, gathering, hosting, and everyday routines could happen with ease.
Our design process blends refined materials, custom details, and thoughtful space planning to create homes that are as functional as they are beautiful. For clients seeking a luxury kitchen remodel with warmth, elegance, and everyday ease, this bespoke custom kitchen, project "Nest and Nurture" is a beautiful example of what is possible when design is tailored to the way a family truly lives.
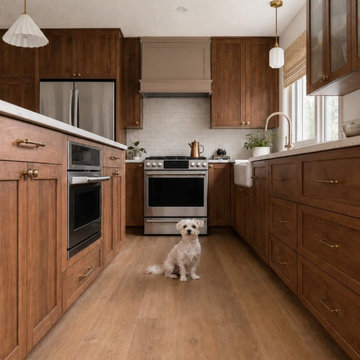
The result is a warm and highly functional luxury kitchen layered with enduring materials and thoughtful details. Rich walnut cabinetry brings depth and natural character, while Taj Mahal quartzite countertops introduce soft movement, creamy warmth, and refined elegance. Brushed brass hardware, plumbing, and lighting add a tailored glow throughout the space, balancing the organic wood tones with a polished, sophisticated finish. Durable ceramic tile completes the palette, offering texture, practicality, and timeless appeal.
Designed with both beauty and convenience in mind, this Arvada kitchen remodel features bespoke storage solutions crafted around the family’s daily life. Custom pull-outs, hidden organizational systems, specialty cookware storage, integrated towel storage, and finely crafted cabinetry create a kitchen that feels effortless to use and beautiful from every angle. Every detail was designed to reduce clutter, improve flow, and make the kitchen work harder without sacrificing style.
With its blend of classic detailing, modern openness, and fashion-forward functionality, Nest and Nurture reflects a truly elevated approach to transitional kitchen design. This renovation transformed the home into a more generous, welcoming, and highly personalized space—one built for connection, comfort, and the everyday rituals that make a house feel deeply lived in.
 Colorworks Landscaping, L.L.C.
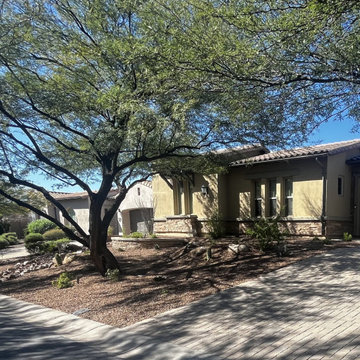
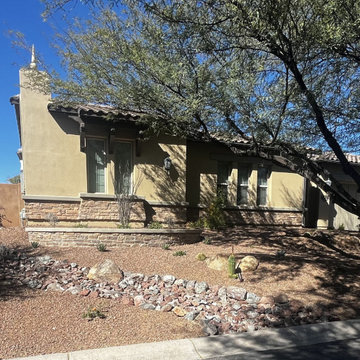
A complete desert landscape renovation — from demo through final planting — designed to honor the Sonoran Desert character of the property while adding structure, drama, and year-round visual interest.
The scope opened with full site demolition: removal of approximately 20 existing plants, regrading for a new curved pony wall and mounded terrain, and excavation for a new river run. Existing granite was preserved and redistributed rather than removed, reducing waste and maintaining the site's established material palette.
Hardscape & Structure
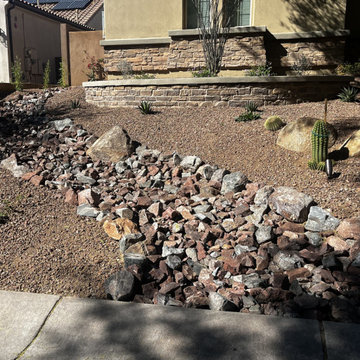
A 20-linear-foot curved retention wall built from standard block with a stucco cap defines a planting border along the property edge. The facing side is clad in 45 square feet of stone veneer matched precisely to the home's exterior — a detail that ties the landscape directly to the architecture. Five 500-pound surface boulders are placed throughout the mounded areas, grounding the composition with natural scale and weight.
River Run & Materials
Three tons of 3"x6" rip rap create a dry river run that flows through the redesigned grade, channeling storm water naturally while adding texture and movement. Three tons of fill dirt support the contouring and mounding work, and approximately 17 tons of the site's original granite was respread across the finished landscape.
Planting Design
The plant palette is entirely desert-adapted. Twenty-six five-gallon desert shrubs and ground covers layer the mounded areas. Sixteen five-gallon cacti and succulents — including Mexican Fence Post, Gopher Plant, assorted agaves, Argentine Giants, and Golden Barrels — provide sculptural structure. A six-foot bare root ocotillo serves as a dramatic vertical accent.
Irrigation
A new two-zone drip irrigation system — including a Febco backflow preventer, pressure regulator, timer, valve box, and poly line with emitters — was installed to maintain separate watering schedules for the plant and cactus zones.
Lighting
Five commercial-grade antique brass landscape spotlights were integrated throughout the space, wired with 500 feet of cable tied into the home's existing transformer. The result is a fully illuminated evening landscape that highlights boulder groupings, the river run, and key specimen plants.
 Colorworks Landscaping, L.L.C.
A complete desert landscape renovation — from demo through final planting — designed to honor the Sonoran Desert character of the property while adding structure, drama, and year-round visual interest.
The scope opened with full site demolition: removal of approximately 20 existing plants, regrading for a new curved pony wall and mounded terrain, and excavation for a new river run. Existing granite was preserved and redistributed rather than removed, reducing waste and maintaining the site's established material palette.
Hardscape & Structure
A 20-linear-foot curved retention wall built from standard block with a stucco cap defines a planting border along the property edge. The facing side is clad in 45 square feet of stone veneer matched precisely to the home's exterior — a detail that ties the landscape directly to the architecture. Five 500-pound surface boulders are placed throughout the mounded areas, grounding the composition with natural scale and weight.
River Run & Materials
Three tons of 3"x6" rip rap create a dry river run that flows through the redesigned grade, channeling storm water naturally while adding texture and movement. Three tons of fill dirt support the contouring and mounding work, and approximately 17 tons of the site's original granite was respread across the finished landscape.
Planting Design
The plant palette is entirely desert-adapted. Twenty-six five-gallon desert shrubs and ground covers layer the mounded areas. Sixteen five-gallon cacti and succulents — including Mexican Fence Post, Gopher Plant, assorted agaves, Argentine Giants, and Golden Barrels — provide sculptural structure. A six-foot bare root ocotillo serves as a dramatic vertical accent.
Irrigation
A new two-zone drip irrigation system — including a Febco backflow preventer, pressure regulator, timer, valve box, and poly line with emitters — was installed to maintain separate watering schedules for the plant and cactus zones.
Lighting
Five commercial-grade antique brass landscape spotlights were integrated throughout the space, wired with 500 feet of cable tied into the home's existing transformer. The result is a fully illuminated evening landscape that highlights boulder groupings, the river run, and key specimen plants.
 Griffith Indoor & Outdoor Living
This kitchen was designed by HouseHome Interior + Exterior (Christine Mechelse, Owner/Founder) to support the rhythm of modern family living while honoring timeless, elevated craftsmanship. Griffith Designs was hired to perform the full execution of the vision and design for the homeowner.
This transitional kitchen began as a structural redesign, requiring engineering expertise to open up the heart of the home and create a more connected, light-filled space where cooking, gathering, hosting, and everyday routines could happen with ease.
Our design process blends refined materials, custom details, and thoughtful space planning to create homes that are as functional as they are beautiful. For clients seeking a luxury kitchen remodel with warmth, elegance, and everyday ease, this bespoke custom kitchen, project "Nest and Nurture" is a beautiful example of what is possible when design is tailored to the way a family truly lives.
The result is a warm and highly functional luxury kitchen layered with enduring materials and thoughtful details. Rich walnut cabinetry brings depth and natural character, while Taj Mahal quartzite countertops introduce soft movement, creamy warmth, and refined elegance. Brushed brass hardware, plumbing, and lighting add a tailored glow throughout the space, balancing the organic wood tones with a polished, sophisticated finish. Durable ceramic tile completes the palette, offering texture, practicality, and timeless appeal.
Designed with both beauty and convenience in mind, this Arvada kitchen remodel features bespoke storage solutions crafted around the family’s daily life. Custom pull-outs, hidden organizational systems, specialty cookware storage, integrated towel storage, and finely crafted cabinetry create a kitchen that feels effortless to use and beautiful from every angle. Every detail was designed to reduce clutter, improve flow, and make the kitchen work harder without sacrificing style.
With its blend of classic detailing, modern openness, and fashion-forward functionality, Nest and Nurture reflects a truly elevated approach to transitional kitchen design. This renovation transformed the home into a more generous, welcoming, and highly personalized space—one built for connection, comfort, and the everyday rituals that make a house feel deeply lived in.
 Colorworks Landscaping, L.L.C.
A complete desert landscape renovation — from demo through final planting — designed to honor the Sonoran Desert character of the property while adding structure, drama, and year-round visual interest.
The scope opened with full site demolition: removal of approximately 20 existing plants, regrading for a new curved pony wall and mounded terrain, and excavation for a new river run. Existing granite was preserved and redistributed rather than removed, reducing waste and maintaining the site's established material palette.
Hardscape & Structure
A 20-linear-foot curved retention wall built from standard block with a stucco cap defines a planting border along the property edge. The facing side is clad in 45 square feet of stone veneer matched precisely to the home's exterior — a detail that ties the landscape directly to the architecture. Five 500-pound surface boulders are placed throughout the mounded areas, grounding the composition with natural scale and weight.
River Run & Materials
Three tons of 3"x6" rip rap create a dry river run that flows through the redesigned grade, channeling storm water naturally while adding texture and movement. Three tons of fill dirt support the contouring and mounding work, and approximately 17 tons of the site's original granite was respread across the finished landscape.
Planting Design
The plant palette is entirely desert-adapted. Twenty-six five-gallon desert shrubs and ground covers layer the mounded areas. Sixteen five-gallon cacti and succulents — including Mexican Fence Post, Gopher Plant, assorted agaves, Argentine Giants, and Golden Barrels — provide sculptural structure. A six-foot bare root ocotillo serves as a dramatic vertical accent.
Irrigation
A new two-zone drip irrigation system — including a Febco backflow preventer, pressure regulator, timer, valve box, and poly line with emitters — was installed to maintain separate watering schedules for the plant and cactus zones.
Lighting
Five commercial-grade antique brass landscape spotlights were integrated throughout the space, wired with 500 feet of cable tied into the home's existing transformer. The result is a fully illuminated evening landscape that highlights boulder groupings, the river run, and key specimen plants.
 Griffith Indoor & Outdoor Living
This kitchen was designed by HouseHome Interior + Exterior (Christine Mechelse, Owner/Founder) to support the rhythm of modern family living while honoring timeless, elevated craftsmanship. Griffith Designs was hired to perform the full execution of the vision and design for the homeowner.
This transitional kitchen began as a structural redesign, requiring engineering expertise to open up the heart of the home and create a more connected, light-filled space where cooking, gathering, hosting, and everyday routines could happen with ease.
Our design process blends refined materials, custom details, and thoughtful space planning to create homes that are as functional as they are beautiful. For clients seeking a luxury kitchen remodel with warmth, elegance, and everyday ease, this bespoke custom kitchen, project "Nest and Nurture" is a beautiful example of what is possible when design is tailored to the way a family truly lives.
The result is a warm and highly functional luxury kitchen layered with enduring materials and thoughtful details. Rich walnut cabinetry brings depth and natural character, while Taj Mahal quartzite countertops introduce soft movement, creamy warmth, and refined elegance. Brushed brass hardware, plumbing, and lighting add a tailored glow throughout the space, balancing the organic wood tones with a polished, sophisticated finish. Durable ceramic tile completes the palette, offering texture, practicality, and timeless appeal.
Designed with both beauty and convenience in mind, this Arvada kitchen remodel features bespoke storage solutions crafted around the family’s daily life. Custom pull-outs, hidden organizational systems, specialty cookware storage, integrated towel storage, and finely crafted cabinetry create a kitchen that feels effortless to use and beautiful from every angle. Every detail was designed to reduce clutter, improve flow, and make the kitchen work harder without sacrificing style.
With its blend of classic detailing, modern openness, and fashion-forward functionality, Nest and Nurture reflects a truly elevated approach to transitional kitchen design. This renovation transformed the home into a more generous, welcoming, and highly personalized space—one built for connection, comfort, and the everyday rituals that make a house feel deeply lived in.
 Griffith Indoor & Outdoor Living
This kitchen was designed by HouseHome Interior + Exterior (Christine Mechelse, Owner/Founder) to support the rhythm of modern family living while honoring timeless, elevated craftsmanship. Griffith Designs was hired to perform the full execution of the vision and design for the homeowner.
This transitional kitchen began as a structural redesign, requiring engineering expertise to open up the heart of the home and create a more connected, light-filled space where cooking, gathering, hosting, and everyday routines could happen with ease.
Our design process blends refined materials, custom details, and thoughtful space planning to create homes that are as functional as they are beautiful. For clients seeking a luxury kitchen remodel with warmth, elegance, and everyday ease, this bespoke custom kitchen, project "Nest and Nurture" is a beautiful example of what is possible when design is tailored to the way a family truly lives.
The result is a warm and highly functional luxury kitchen layered with enduring materials and thoughtful details. Rich walnut cabinetry brings depth and natural character, while Taj Mahal quartzite countertops introduce soft movement, creamy warmth, and refined elegance. Brushed brass hardware, plumbing, and lighting add a tailored glow throughout the space, balancing the organic wood tones with a polished, sophisticated finish. Durable ceramic tile completes the palette, offering texture, practicality, and timeless appeal.
Designed with both beauty and convenience in mind, this Arvada kitchen remodel features bespoke storage solutions crafted around the family’s daily life. Custom pull-outs, hidden organizational systems, specialty cookware storage, integrated towel storage, and finely crafted cabinetry create a kitchen that feels effortless to use and beautiful from every angle. Every detail was designed to reduce clutter, improve flow, and make the kitchen work harder without sacrificing style.
With its blend of classic detailing, modern openness, and fashion-forward functionality, Nest and Nurture reflects a truly elevated approach to transitional kitchen design. This renovation transformed the home into a more generous, welcoming, and highly personalized space—one built for connection, comfort, and the everyday rituals that make a house feel deeply lived in.
 Griffith Indoor & Outdoor Living
This kitchen was designed by HouseHome Interior + Exterior (Christine Mechelse, Owner/Founder) to support the rhythm of modern family living while honoring timeless, elevated craftsmanship. Griffith Designs was hired to perform the full execution of the vision and design for the homeowner.
This transitional kitchen began as a structural redesign, requiring engineering expertise to open up the heart of the home and create a more connected, light-filled space where cooking, gathering, hosting, and everyday routines could happen with ease.
Our design process blends refined materials, custom details, and thoughtful space planning to create homes that are as functional as they are beautiful. For clients seeking a luxury kitchen remodel with warmth, elegance, and everyday ease, this bespoke custom kitchen, project "Nest and Nurture" is a beautiful example of what is possible when design is tailored to the way a family truly lives.
The result is a warm and highly functional luxury kitchen layered with enduring materials and thoughtful details. Rich walnut cabinetry brings depth and natural character, while Taj Mahal quartzite countertops introduce soft movement, creamy warmth, and refined elegance. Brushed brass hardware, plumbing, and lighting add a tailored glow throughout the space, balancing the organic wood tones with a polished, sophisticated finish. Durable ceramic tile completes the palette, offering texture, practicality, and timeless appeal.
Designed with both beauty and convenience in mind, this Arvada kitchen remodel features bespoke storage solutions crafted around the family’s daily life. Custom pull-outs, hidden organizational systems, specialty cookware storage, integrated towel storage, and finely crafted cabinetry create a kitchen that feels effortless to use and beautiful from every angle. Every detail was designed to reduce clutter, improve flow, and make the kitchen work harder without sacrificing style.
With its blend of classic detailing, modern openness, and fashion-forward functionality, Nest and Nurture reflects a truly elevated approach to transitional kitchen design. This renovation transformed the home into a more generous, welcoming, and highly personalized space—one built for connection, comfort, and the everyday rituals that make a house feel deeply lived in.

 FMSProjects, Inc.
Latch hardware in upper cabinets.
Inspiration for a mid-sized craftsman u-shaped medium tone wood floor eat-in kitchen remodel in San Francisco with a single-bowl sink, shaker cabinets, white cabinets, quartz countertops, green backsplash, ceramic backsplash, stainless steel appliances and a peninsula
Inspiration for a mid-sized craftsman u-shaped medium tone wood floor eat-in kitchen remodel in San Francisco with a single-bowl sink, shaker cabinets, white cabinets, quartz countertops, green backsplash, ceramic backsplash, stainless steel appliances and a peninsula

 Dianne Davant and Associates
Master Bedroom with Red Bed Frame and custom drapery and bedding.
Bedroom - traditional master light wood floor bedroom idea in Charlotte
Bedroom - traditional master light wood floor bedroom idea in Charlotte

 Green Home Systems
Green Home Systems recently completed a solar installation project in Barstow, California. We provided Albert L. with a 3.60 kW photovoltaic system that allowed him to reduce his utility bill and increase his home value.
Albert chose Green Home Systems because of our competitive pricing and easy payment terms. We worked closely with him to ensure the project was completed quickly and efficiently. Our experienced team of professionals was able to complete the project in less than a month and Albert was very pleased with the results.
At Green Home Systems, we pride ourselves on providing our customers with superior customer service and quality products. We use only the highest quality materials and equipment and take great care to ensure every installation meets our exacting standards for safety and efficiency. Our knowledgeable staff is always available to answer questions about our products or services and provide helpful advice on how to get the most out of your solar energy system.
Our solar energy systems are designed to provide maximum performance with minimal maintenance. Every system includes an inverter that converts the direct current (DC) electricity generated by the solar panels into alternating current (AC) electricity which is used by your home or business. We also offer monitoring services that allow you to track your system’s performance in real time so you can make sure your investment is working as expected.
At Green Home Systems, we understand how important it is for our customers to feel confident in their investment and that’s why we offer competitive financing options through our partners at Sunrun and Sunpower. With these programs you can get started with a low down payment and then pay off your system over time while still enjoying substantial savings on your utility bills each month.
We are proud of the work we do at Green Home Systems and we strive to ensure that every customer is satisfied with their experience. It was an honor for us to work with Albert on this project in Barstow, California and we look forward to continuing to help more people make the switch to solar energy in the future!
 Green Home Systems
Green Home Systems recently completed a solar installation project in Barstow, California. We provided Albert L. with a 3.60 kW photovoltaic system that allowed him to reduce his utility bill and increase his home value.
Albert chose Green Home Systems because of our competitive pricing and easy payment terms. We worked closely with him to ensure the project was completed quickly and efficiently. Our experienced team of professionals was able to complete the project in less than a month and Albert was very pleased with the results.
At Green Home Systems, we pride ourselves on providing our customers with superior customer service and quality products. We use only the highest quality materials and equipment and take great care to ensure every installation meets our exacting standards for safety and efficiency. Our knowledgeable staff is always available to answer questions about our products or services and provide helpful advice on how to get the most out of your solar energy system.
Our solar energy systems are designed to provide maximum performance with minimal maintenance. Every system includes an inverter that converts the direct current (DC) electricity generated by the solar panels into alternating current (AC) electricity which is used by your home or business. We also offer monitoring services that allow you to track your system’s performance in real time so you can make sure your investment is working as expected.
At Green Home Systems, we understand how important it is for our customers to feel confident in their investment and that’s why we offer competitive financing options through our partners at Sunrun and Sunpower. With these programs you can get started with a low down payment and then pay off your system over time while still enjoying substantial savings on your utility bills each month.
We are proud of the work we do at Green Home Systems and we strive to ensure that every customer is satisfied with their experience. It was an honor for us to work with Albert on this project in Barstow, California and we look forward to continuing to help more people make the switch to solar energy in the future!
 F9 Productions Inc.
Set among the open grasslands of northern Boulder County, Vermillion Studio was designed to celebrate creativity, craftsmanship, and Colorado’s breathtaking landscape. From its vantage point, the studio captures panoramic views of Longs Peak and Boulder’s Flatirons — a daily reminder of the land that shapes both life and design in this region.
Commissioned in 2019, the project reflects F9 Productions’ belief that architecture should not only serve function, but also stir emotion. The result is a place where art and environment coexist — open, grounded, and alive with light.
The Vision
The client came to F9 with a clear purpose: create a workspace that feels as inspiring as the art produced within it. They wanted a building that honors the land — not one that competes with it.
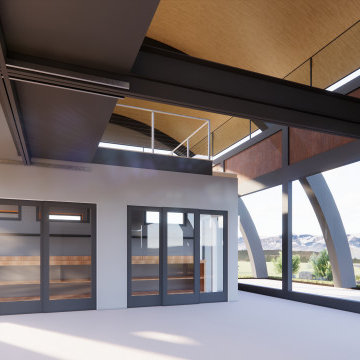
Our team responded with a design that blurs the boundary between indoors and out. Expansive glass facades bring the mountains inside. The softly arched steel roof follows the rhythm of the rolling hills. And the entire structure rests gently within the terrain, becoming part of the landscape rather than imposing upon it.
Design and Craft
The form of the building reflects the strength and subtlety of the creative process itself — solid, simple, and expressive.
Walls and floors made from Insulated Concrete Forms (ICF) provide exceptional energy efficiency and durability, while steel arched beams add structure and grace. Select windows are fitted with perforated panels that filter sunlight, reduce heat gain, and cast delicate shadows that change with the time of day — turning natural light into living art.
Inside the Studio
Step inside, and the building opens up to a world of focus and inspiration.
The main level houses large studio spaces, flexible galleries, and a welcoming kitchenette — all designed to support the rhythm of making.
Above, a lofted mezzanine offers quiet offices and a glass-framed conference room overlooking the plains and peaks beyond. From every angle, the view reminds occupants why they build, paint, or sculpt: to create something timeless and true.
Built for Sustainability
Every system and material decision reflects long-term thinking.
Ground-source air-to-water heat pumps and radiant in-floor heating keep the space comfortable in every season. The use of ICF and steel ensures resilience with minimal energy loss. Together, these strategies make Vermillion Studio both efficient and enduring — a structure as sustainable as it is inspiring.
The Result
Vermillion Studio is more than a workspace; it’s a living dialogue between design and nature.
It’s where creativity meets clarity, and where the beauty of Colorado becomes part of everyday life.
Rooted in the land and open to the sky, it stands as a quiet statement of what F9 Productions believes architecture should be — functional, sustainable, and profoundly human.
 F9 Productions Inc.
Set among the open grasslands of northern Boulder County, Vermillion Studio was designed to celebrate creativity, craftsmanship, and Colorado’s breathtaking landscape. From its vantage point, the studio captures panoramic views of Longs Peak and Boulder’s Flatirons — a daily reminder of the land that shapes both life and design in this region.
Commissioned in 2019, the project reflects F9 Productions’ belief that architecture should not only serve function, but also stir emotion. The result is a place where art and environment coexist — open, grounded, and alive with light.
The Vision
The client came to F9 with a clear purpose: create a workspace that feels as inspiring as the art produced within it. They wanted a building that honors the land — not one that competes with it.
Our team responded with a design that blurs the boundary between indoors and out. Expansive glass facades bring the mountains inside. The softly arched steel roof follows the rhythm of the rolling hills. And the entire structure rests gently within the terrain, becoming part of the landscape rather than imposing upon it.
Design and Craft
The form of the building reflects the strength and subtlety of the creative process itself — solid, simple, and expressive.
Walls and floors made from Insulated Concrete Forms (ICF) provide exceptional energy efficiency and durability, while steel arched beams add structure and grace. Select windows are fitted with perforated panels that filter sunlight, reduce heat gain, and cast delicate shadows that change with the time of day — turning natural light into living art.
Inside the Studio
Step inside, and the building opens up to a world of focus and inspiration.
The main level houses large studio spaces, flexible galleries, and a welcoming kitchenette — all designed to support the rhythm of making.
Above, a lofted mezzanine offers quiet offices and a glass-framed conference room overlooking the plains and peaks beyond. From every angle, the view reminds occupants why they build, paint, or sculpt: to create something timeless and true.
Built for Sustainability
Every system and material decision reflects long-term thinking.
Ground-source air-to-water heat pumps and radiant in-floor heating keep the space comfortable in every season. The use of ICF and steel ensures resilience with minimal energy loss. Together, these strategies make Vermillion Studio both efficient and enduring — a structure as sustainable as it is inspiring.
The Result
Vermillion Studio is more than a workspace; it’s a living dialogue between design and nature.
It’s where creativity meets clarity, and where the beauty of Colorado becomes part of everyday life.
Rooted in the land and open to the sky, it stands as a quiet statement of what F9 Productions believes architecture should be — functional, sustainable, and profoundly human.
5