
Search results for "Reduce hosting" in Home Design Ideas




Find the right local pro for your project



 Classic Kitchens Designs & Renovations Ltd.
This charming century home is steeped in Oshawa's history, but it needed a facelift that would bring it up to speed for todays living. We removed the tired cabinets and corrected the sagging legacy beam, in order pave the way for a new and fresh look in the kitchen, which was more in keeping with the homeowners lifestyle. New porcilain floors were laid and new shaker style cabinetry was installed, finished with custom Benjamin Moore "Oxford white" paint. Cambria "Brittanica" quartz countertops were used complete with a matching waterfall quartz end to make the look much more contemporary. Mosaic tile was used for the backsplash and open shelving in walnut added to tie in some of the history of the home with the great new look of the kitchen. The end result is simply stunning!
 Da Ponte & Silva

white lacquered door
Trendy ceramic tile, brown floor and wall paneling hallway photo with white walls
Trendy ceramic tile, brown floor and wall paneling hallway photo with white walls




 Cutwell Kitchen and Custom Millwork
Mid-sized minimalist l-shaped beige floor open concept kitchen photo in Toronto with an undermount sink, flat-panel cabinets, medium tone wood cabinets, marble countertops, white backsplash, marble backsplash, stainless steel appliances, an island and white countertops


 abarnai
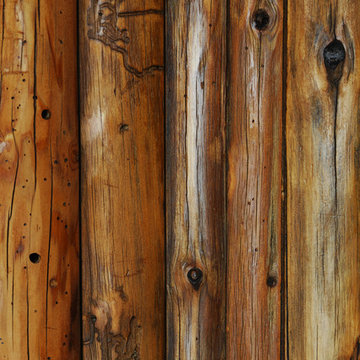
The Courtyard Oasis project encompasses what abarnai does best; remodeling a space with an emphasis on functional installation artwork. Our clients wanted a beautiful and tranquil outdoor space as a seamless extension of their indoor living space. They initially described the outdoor area as a drainage ditch, and to transform it into a Courtyard Oasis required detailed design work and creative collaboration. An open central patio, with custom trellises as a living focal point, was the starting point of the design to connect the indoor and outdoor spaces and allow the courtyard area to be divided into different zones -- for relaxing, entertaining and gardening. The abarnai team loved this project because they go to completely revamp the area and utilize a wide variety of design and building skills, including patio construction, custom trellis artwork, composite decking and stairs, a wood retaining wall, feature lighting systems, planting areas, and a sprinkler system.


 Consilium B LLC

Industrial/Transitional Kitchen Design, charcoal gray lacquer, with brass buster + punch hardware and light matched
Open concept kitchen - mid-sized transitional l-shaped slate floor and gray floor open concept kitchen idea in Atlanta with an undermount sink, beaded inset cabinets, gray cabinets, quartzite countertops, blue backsplash, marble backsplash, black appliances, an island and blue countertops
Open concept kitchen - mid-sized transitional l-shaped slate floor and gray floor open concept kitchen idea in Atlanta with an undermount sink, beaded inset cabinets, gray cabinets, quartzite countertops, blue backsplash, marble backsplash, black appliances, an island and blue countertops

 Irwin Construction, LLC
Chris Taylor
Alcove bathtub - mid-sized eclectic white tile and subway tile porcelain tile and gray floor alcove bathtub idea in Dallas with raised-panel cabinets, blue cabinets, gray walls, an undermount sink and marble countertops
Alcove bathtub - mid-sized eclectic white tile and subway tile porcelain tile and gray floor alcove bathtub idea in Dallas with raised-panel cabinets, blue cabinets, gray walls, an undermount sink and marble countertops

 Seeber Build
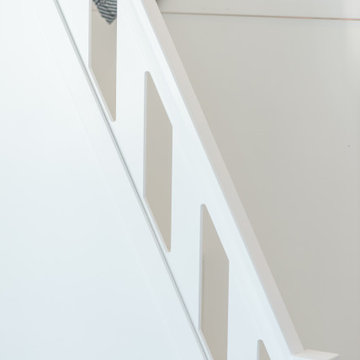
Handrail detail
Photography by Tanis Seeber, @ tanisphoto
Example of an urban staircase design in Vancouver
Example of an urban staircase design in Vancouver

 Jeid Studio
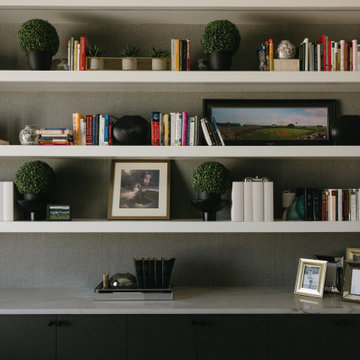
A home office in West Des Moines with white floating shelves over textured herringbone wallpaper and a marble desktop.


72