
Search results for "Reduce hosting" in Home Design Ideas
 User
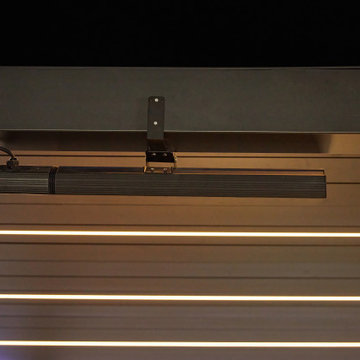
User3 friends are gathered for a cozy game night under Relaxure Pergola. Warm lighting, layered rugs, and casual seating create an inviting atmosphere. You can adjust heater and lights with one remote.True comfort, conversation, and connection.


Find the right local pro for your project
 Nonument Architects
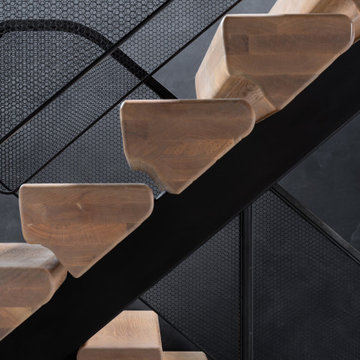
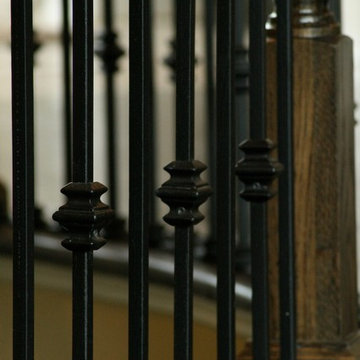
The custom stair at Ice House is conceived as a light, sculptural element within the interior, defined by floating solid oak treads anchored to a refined metal single stringer. The contrast between warm timber and precise steel emphasizes both structure and simplicity.
A minimal metal handrail with integrated mesh guard provides safety without visual heaviness, allowing light and sightlines to pass through the stair volume. The result is a crisp, understated architectural gesture that reinforces the material clarity and industrial character of the home.

 Lotus Construction Group
Example of a large 1950s master white tile and porcelain tile marble floor and white floor home design design in Los Angeles with flat-panel cabinets, dark wood cabinets, a one-piece toilet, white walls, an undermount sink, quartz countertops and white countertops
 Tanya Schoenroth Design
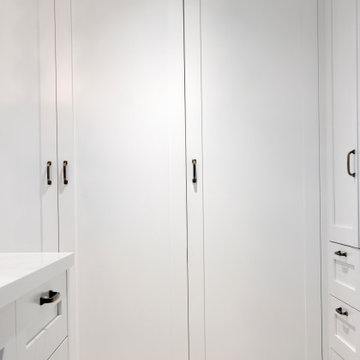
Walk-in closet - large transitional carpeted and beige floor walk-in closet idea in Vancouver with shaker cabinets and white cabinets



 Curtis White Companies
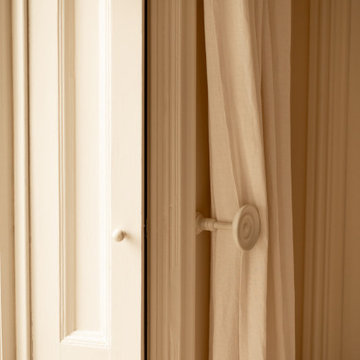
Craftsman style interior door with oil rubbed bronze hardware
Arts and crafts hallway photo in Birmingham with beige walls
Arts and crafts hallway photo in Birmingham with beige walls


 QT Home Decor
All of our products can be installed with ease and comfort. You can install most of our products within minutes and won’t break a sweat. Do you need any specialized tools for the job? Just a hammer, and voila! In some special cases you may need a drill. Depending on the surface your are mounting on a drill will be required to make holes to fit our plastic mounting inserts.
 TreHus Architects+Interior Designers+Builders
This Wirth Lake remodel transforms the laundry room and lower level family room with modern updates including a new ceiling, recessed lighting, and a relocated HVAC system. Dark gray matte porcelain tile and a modern take on beadboard cabinets give the laundry room a mid-century modern feel, adding both functionality and style.
 Makkan Design

Example of a small trendy gray tile and mosaic tile light wood floor, beige floor and wood wall powder room design in Orange County with light wood cabinets, a one-piece toilet, white walls, an integrated sink, concrete countertops, gray countertops and a floating vanity
 Tiny Anchor Studios
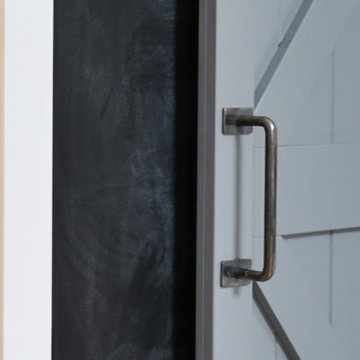
Design collaboration with Jon Paul of Superior Renovations to complete a first floor remodel. Breakfast room, family room, dining room, foyer and powder room were all renovated with expert contracting and attention to detail. The Double Z Barn doors were created custom by Jon and allows the homeowner easy access to a full walk in pantry.
Removal of a coat closet allowed for greater movement in the living area and created an open concept.
Beautiful marble accents in the powder room gave the space a much needed update
Superior Renovations
Linda McManus Images





 JH Designs, LLC.
Norton Commons is a planned community that now has a central Post Office/mailbox for residents.
Example of a small classic white one-story concrete fiberboard gable roof design in Louisville with a metal roof
Example of a small classic white one-story concrete fiberboard gable roof design in Louisville with a metal roof

82