
Search results for "Reduce including" in Home Design Ideas
 Howe Builders
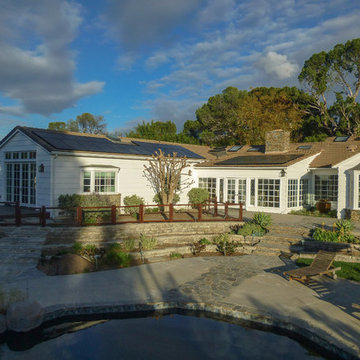
This 9 kW system located in the gated community of Rolling Hills was designed with 3 arrays using 30 - LG 300 watt mono X panels and 30 - Enphase IQ-6 smart grid ready microinverters. Energy efficient improvements were made including hybrid pool pumps, and LED lighting. Load shifting and a time of use rate plan were also part of of an overall strategy to "reduce then produce"
All Design and Installation Performed by Howe Custom Home Builders.
 Exclusive Iron Doors LLC
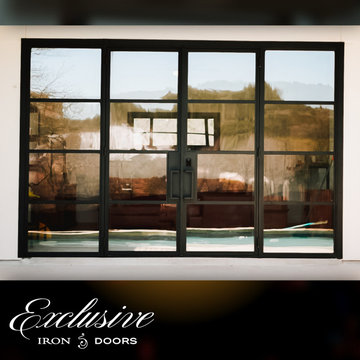
Heavy duty 14 gauge steel
Filled up with polyurethane for energy saving
Double pane glass, tempered and sealed to avoid conditioning leaks
Included weatherstrippings to reduce air infiltration
Thresholds made to prevent water infiltration
Barrel hinges which are perfect for heavy use and can be greased for a better use
Double doors include a pre-insulated flush bolt system to lock the dormant door or unlock it for a complete opening space
 Frazier Associates
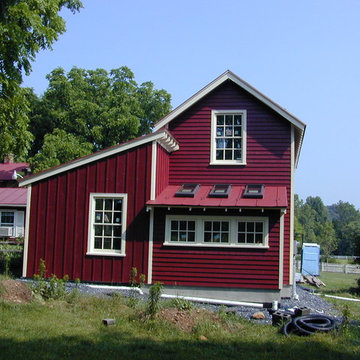
This new garage/workshop for a rural historic property was designed to reflect a nineteenth century outbuilding that had seen several expansions. Historic gable and shed shapes are used to reduce the mass of the structure. Other features include six-over-six, double-hung sash windows along with bands of casement windows, a standing-seam metal roof, and a traditional barn red paint.
Find the right local pro for your project
 Exclusive Iron Doors LLC
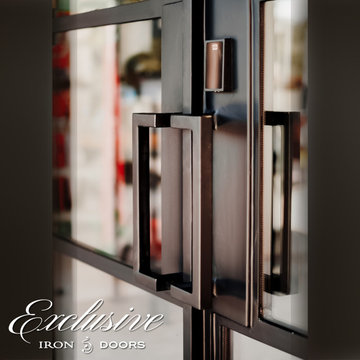
Heavy duty 14 gauge steel
Filled up with polyurethane for energy saving
Double pane glass, tempered and sealed to avoid conditioning leaks
Included weatherstrippings to reduce air infiltration
Thresholds made to prevent water infiltration
Barrel hinges which are perfect for heavy use and can be greased for a better use
Double doors include a pre-insulated flush bolt system to lock the dormant door or unlock it for a complete opening space
 Pro-Painting & Drywall, Inc.
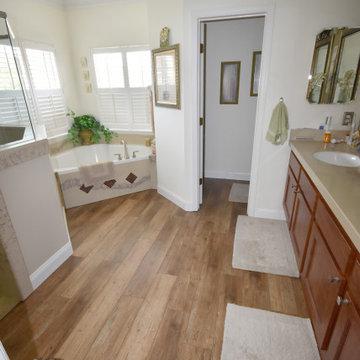
Pro-Painting & Drywall, Inc.
Trim and baseboards
Purpose and Protection
Trim and baseboards help protect both you and your flooring as they cover edges, joints, and gaps in flooring. This includes transitions between flooring types and levels. When your new flooring meets carpet in a doorway, you can use an end cap to connect the two and prevent exposed edges. Or, if you find a small height difference between your new laminate floor and your kitchen tiles, T-molding covers the gap to prevent tripping or damage to either floor. For these sometimes-tricky situations, our range of T-molds, reducers, overlap reducers, and threshold moldings offer straightforward solutions.
Trim and baseboards also protect your walls from the stains, dents, and water damage that comes with everyday living. This includes water from wet mopping, dents from vacuum cleaners, and scuffs from shoes, toys, and furniture.
Call today 904-731-6471

 Egue y Seta
Víctor Hugo www.vicugo.com
Inspiration for a mid-sized scandinavian gender-neutral light wood floor and beige floor walk-in closet remodel in Madrid with open cabinets and white cabinets
Inspiration for a mid-sized scandinavian gender-neutral light wood floor and beige floor walk-in closet remodel in Madrid with open cabinets and white cabinets

 Katie Hutchison Studio
This larger home, constructed on Martha’s Vineyard, is a collection of informal, dormered gable components and grounding one-story, shed-roof elements that reduce its overall scale.
Designed to take advantage of a gently sloping up-Island property, this 5500 sq. ft. (not including finished basement) six-bedroom home includes staggered floor levels that climb from the front of the site to the rear. Generous, open living space on the entry level -- anchored on the west end by a fireplace and on the east end by the kitchen -- borders a dining area that’s nestled under a roof which also shelters the adjacent wrap-around porch. A deck off the rear of the dining space extends around the kitchen and is easily accessible from the nearby family room, too. Bedrooms occupy the other above-grade levels, including, at the upper-most level, the master suite comprised of a study, roof deck, master bath, walk-in closets and the master bedroom.
A clean-lined interior of warm neutrals sets a soothing tone in which the Island landscape is welcomed through expansive windows, porches and decks. Clad in white cedar shingles with a red cedar roof, the West Tisbury House will softly weather in-tune with its meadow site.
Katie Hutchison Studio collaborated with Geoffrey Koper Architect of Yarmouth Port, Mass. on the West Tisbury House. Kitchen fit-out and interior finishes, fixtures, and furnishings by others.
This larger home, constructed on Martha’s Vineyard, is a collection of informal, dormered gable components and grounding one-story, shed-roof elements that reduce its overall scale.
Designed to take advantage of a gently sloping up-Island property, this 5500 sq. ft. (not including finished basement) six-bedroom home includes staggered floor levels that climb from the front of the site to the rear. Generous, open living space on the entry level -- anchored on the west end by a fireplace and on the east end by the kitchen -- borders a dining area that’s nestled under a roof which also shelters the adjacent wrap-around porch. A deck off the rear of the dining space extends around the kitchen and is easily accessible from the nearby family room, too. Bedrooms occupy the other above-grade levels, including, at the upper-most level, the master suite comprised of a study, roof deck, master bath, walk-in closets and the master bedroom.
A clean-lined interior of warm neutrals sets a soothing tone in which the Island landscape is welcomed through expansive windows, porches and decks. Clad in white cedar shingles with a red cedar roof, the West Tisbury House will softly weather in-tune with its meadow site.
Katie Hutchison Studio collaborated with Geoffrey Koper Architect of Yarmouth Port, Mass. on the West Tisbury House. Kitchen fit-out and interior finishes, fixtures, and furnishings by others.
photo by Katie Hutchison

Sponsored
Delaware, OH

Buckeye Basements, Inc.
Central Ohio's Basement Finishing ExpertsBest Of Houzz '13-'21

 Venus Engineers
Top SS Pipes Manufacturers also offer value-added services including custom cutting, bending, threading, end finishing, and polishing. These services reduce lead times and allow businesses to source ready-to-install components directly — improving efficiency and lowering overall project costs.
Visit:-
https://www.venusengineers.com/product/stainless-steel-pipe-202.html
 Pro-Painting & Drywall, Inc.

Pro-Painting & Drywall, Inc.
Trim and baseboards
Purpose and Protection
Trim and baseboards help protect both you and your flooring as they cover edges, joints, and gaps in flooring. This includes transitions between flooring types and levels. When your new flooring meets carpet in a doorway, you can use an end cap to connect the two and prevent exposed edges. Or, if you find a small height difference between your new laminate floor and your kitchen tiles, T-molding covers the gap to prevent tripping or damage to either floor. For these sometimes-tricky situations, our range of T-molds, reducers, overlap reducers, and threshold moldings offer straightforward solutions.
Trim and baseboards also protect your walls from the stains, dents, and water damage that comes with everyday living. This includes water from wet mopping, dents from vacuum cleaners, and scuffs from shoes, toys, and furniture.
Call today 904-731-6471


 Exclusive Iron Doors LLC

Heavy duty 14 gauge steel
Filled up with polyurethane for energy saving
Double pane E glass, tempered and sealed to avoid conditioning leaks
Included weatherstrippings to reduce air infiltration
Thresholds made to prevent water infiltration
Barrel hinges which are perfect for heavy use and can be greased for a better use
Double doors include a pre-insulated flush bolt system to lock the dormant door or unlock it for a complete opening space
 Exclusive Iron Doors LLC

Heavy-duty 14 gauge steel
Filled up with polyurethane for energy saving
Double pane E glass, tempered and sealed to avoid conditioning leaks
Included weatherstrippings to reduce air infiltration
Thresholds made to prevent water infiltration
Barrel hinges which are perfect for heavy use and can be greased for a better use
Double doors include a pre-insulated flush bolt system to lock the dormant door or unlock it for a complete opening space

 Bluewater Home Builders
On either side of the fireplace, glass doors lead to the screened-in porch featuring shiplap siding and ceiling, heated flooring and interchangeable glass and screens, and access to the pool area.

 Exclusive Iron Doors LLC
Heavy-duty 14 gauge steel
Filled up with polyurethane for energy saving
Double pane E glass, tempered and sealed to avoid conditioning leaks
Included weatherstrippings to reduce air infiltration
Thresholds made to prevent water infiltration
Barrel hinges which are perfect for heavy use and can be greased for a better use
Double doors include a pre-insulated flush bolt system to lock the dormant door or unlock it for a complete opening space
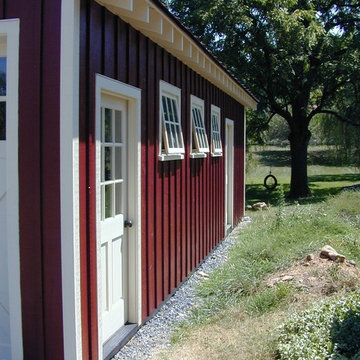 Frazier Associates
This new garage/workshop for a rural historic property was designed to reflect a nineteenth century outbuilding that had seen several expansions. Historic gable and shed shapes are used to reduce the mass of the structure. Other features include six-over-six, double-hung sash windows along with bands of casement windows, a standing-seam metal roof, and a traditional barn red paint.
 Savoie Nolan Architects
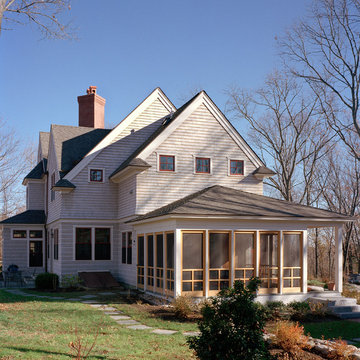
This energy efficient home, designed for a modern family, includes a private office near the kitchen, ground floor guest bedroom suite, and spacious kitchen. The house contains nearly 5,000 square feet of living space on four levels. The outward scale is reduced by the detached garage’s varying roofline and shingle siding texture. A geothermal HVAC system along with in-flow radiant heating is utilized.
 Fluidesign Studio
Building Design, Plans, and Interior Finishes by: Fluidesign Studio I Builder: Anchor Builders I Photographer: sethbennphoto.com
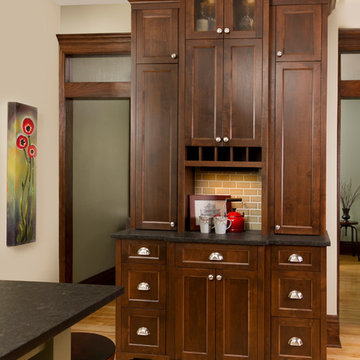
Eat-in kitchen - large traditional l-shaped light wood floor eat-in kitchen idea in Minneapolis with a farmhouse sink, flat-panel cabinets, dark wood cabinets, granite countertops, beige backsplash, subway tile backsplash, stainless steel appliances and an island
Eat-in kitchen - large traditional l-shaped light wood floor eat-in kitchen idea in Minneapolis with a farmhouse sink, flat-panel cabinets, dark wood cabinets, granite countertops, beige backsplash, subway tile backsplash, stainless steel appliances and an island
 Krueger Architects
Ulimited Style Photography

Example of a mid-sized minimalist front yard tile patio design in Los Angeles with an awning
Example of a mid-sized minimalist front yard tile patio design in Los Angeles with an awning

 McCullough's Landscape & Nursery
Galvanized feed trough around Jorgensen Farms, a premier organic farm and wedding venue in Plain Township, OH. The planters are filled Boston Fern and White Caladium
Nick McCullough
16