
Search results for "Reduce including" in Home Design Ideas
 Deskins Group LLC
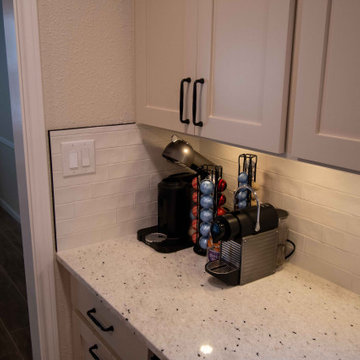
This whole-home renovation centered around creating a larger, more functional kitchen while maximizing the homeowner's budget. We expanded the kitchen into the former breakfast room, enlarged the opening between the spaces, removed a breakfast room window, and custom-built new cabinetry to seamlessly integrate the additional square footage. To reduce costs without sacrificing quality, we retained the existing refrigerator wall cabinetry and built matching custom cabinets around it, complete with new custom drawer systems, cabinet doors, crown molding, a refrigerator surround, updated hardware, and a Sherwin-Williams cabinet finish.
Beyond the kitchen, we installed new granite countertops, a custom tile backsplash, and new plank-style flooring throughout the home. In the living room, we removed dated wood paneling and installed new drywall to create a clean, modern appearance. Additional improvements included a full house repipe, new electrical work, a new pocket door between the kitchen and utility room, and numerous layout enhancements designed to improve the home's flow, function, and appearance. The result is a beautifully updated home with a spacious custom kitchen that delivers the look and functionality of a complete renovation while maintaining exceptional value
 Deskins Group LLC
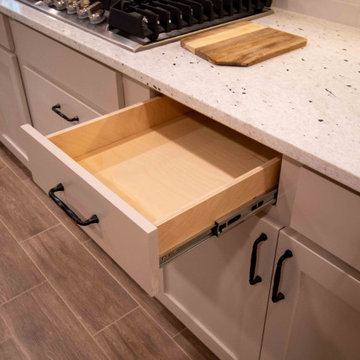
This whole-home renovation centered around creating a larger, more functional kitchen while maximizing the homeowner's budget. We expanded the kitchen into the former breakfast room, enlarged the opening between the spaces, removed a breakfast room window, and custom-built new cabinetry to seamlessly integrate the additional square footage. To reduce costs without sacrificing quality, we retained the existing refrigerator wall cabinetry and built matching custom cabinets around it, complete with new custom drawer systems, cabinet doors, crown molding, a refrigerator surround, updated hardware, and a Sherwin-Williams cabinet finish.
Beyond the kitchen, we installed new granite countertops, a custom tile backsplash, and new plank-style flooring throughout the home. In the living room, we removed dated wood paneling and installed new drywall to create a clean, modern appearance. Additional improvements included a full house repipe, new electrical work, a new pocket door between the kitchen and utility room, and numerous layout enhancements designed to improve the home's flow, function, and appearance. The result is a beautifully updated home with a spacious custom kitchen that delivers the look and functionality of a complete renovation while maintaining exceptional value

 Maxdia Home
More Projects, welcome to website: www.maxdiashop.com, or INS: maxdia_home
1. Handmade with cotton and linen blended thick fabric. The color of the base fabric is cream.
2. Easily installed in minutes with all necessary hardware included, lift cords are on the right side.
3. Lifting track is made of a robust aircraft aluminum alloy. Each shade can be adjusted to any position due to our unique speed reducer and self-locking device.
4. Standard shade is unlined, can block out 65% of light, privacy lining and blackout lining can be selected for a custom order.
5. Attached to the headrail with a velcro strip that holds tightly for daily use but is easy to pull off when you want to wash them. They are great for people with dust allergies, families with small children or homeowners with pets.
Find the right local pro for your project
 Deskins Group LLC
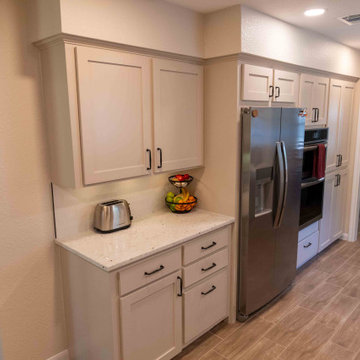
This whole-home renovation centered around creating a larger, more functional kitchen while maximizing the homeowner's budget. We expanded the kitchen into the former breakfast room, enlarged the opening between the spaces, removed a breakfast room window, and custom-built new cabinetry to seamlessly integrate the additional square footage. To reduce costs without sacrificing quality, we retained the existing refrigerator wall cabinetry and built matching custom cabinets around it, complete with new custom drawer systems, cabinet doors, crown molding, a refrigerator surround, updated hardware, and a Sherwin-Williams cabinet finish.
Beyond the kitchen, we installed new granite countertops, a custom tile backsplash, and new plank-style flooring throughout the home. In the living room, we removed dated wood paneling and installed new drywall to create a clean, modern appearance. Additional improvements included a full house repipe, new electrical work, a new pocket door between the kitchen and utility room, and numerous layout enhancements designed to improve the home's flow, function, and appearance. The result is a beautifully updated home with a spacious custom kitchen that delivers the look and functionality of a complete renovation while maintaining exceptional value
 Everything Home
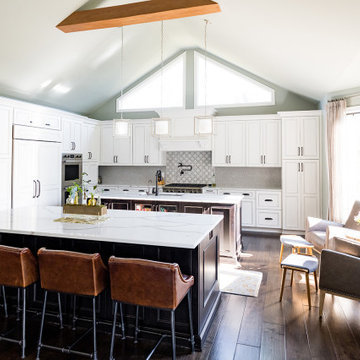
We closed off the open formal dining room, so it became a den with artistic barn doors, which created a more private entrance/foyer. We removed the wall between the kitchen and living room, including the fireplace, to create a great room. We also closed off an open staircase to build a wall with a dual focal point — it accommodates the TV and fireplace. We added a double-wide slider to the sunroom turning it into a happy play space that connects indoor and outdoor living areas.
We reduced the size of the entrance to the powder room to create mudroom lockers. The kitchen was given a double island to fit the family’s cooking and entertaining needs, and we used a balance of warm (e.g., beautiful blue cabinetry in the kitchen) and cool colors to add a happy vibe to the space. Our design studio chose all the furnishing and finishes for each room to enhance the space's final look.
Builder Partner – Parsetich Custom Homes
Photographer - Sarah Shields
---
Project completed by Wendy Langston's Everything Home interior design firm, which serves Carmel, Zionsville, Fishers, Westfield, Noblesville, and Indianapolis.
For more about Everything Home, click here: https://everythinghomedesigns.com/
To learn more about this project, click here:
https://everythinghomedesigns.com/portfolio/hard-working-haven/
 User
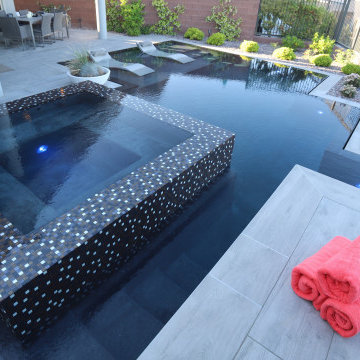
20 Fabulous Pool Designs Under 600 sq feet of Water Surface Area
Custom pools are a much-desired amenity in Southern Nevada, however in accordance with the 2022 water use ordinance, new residential pools may NOT exceed 600 sq ft of water surface area. The square footage includes a total of the pool, spa, and any infinity-edge troughs where applicable. And, there is also a ban on independent water features.
Paragon Pools’ VP & Chief Design Executive Joseph A Vassallo, CBP provides 20 pool designs under 600sq ft as an inspiration for homeowners.
Excerpt from the SNWA website: Residential pool size limits
Ongoing drought and climate change conditions continue to affect water levels in Lake Mead – Southern Nevada's primary water supply. As a result, the federal government declared a shortage on the Colorado River, reducing Southern Nevada's available water supply by 8.1 billion gallons, and additional reductions are expected in the coming years.
To help manage these water supply constraints, the Southern Nevada Water Authority approved a resolution in July 2022 that supports a 600-square-foot surface area limit on new residential pools. The Las Vegas Valley Water District and other local jurisdictions approved this change shortly thereafter with rule and code changes. This measure will help reduce consumptive water use associated with evaporative water loss, targeting savings from the top 25 percent of new pools constructed.
 User
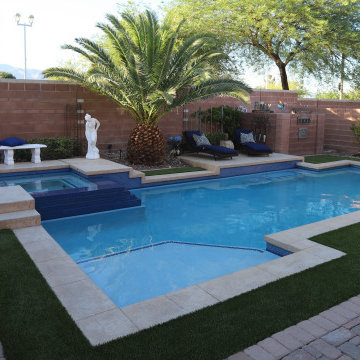
20 Fabulous Pool Designs Under 600 sq feet of Water Surface Area
Custom pools are a much-desired amenity in Southern Nevada, however in accordance with the 2022 water use ordinance, new residential pools may NOT exceed 600 sq ft of water surface area. The square footage includes a total of the pool, spa, and any infinity-edge troughs where applicable. And, there is also a ban on independent water features.
Paragon Pools’ VP & Chief Design Executive Joseph A Vassallo, CBP provides 20 pool designs under 600sq ft as an inspiration for homeowners.
Excerpt from the SNWA website: Residential pool size limits
Ongoing drought and climate change conditions continue to affect water levels in Lake Mead – Southern Nevada's primary water supply. As a result, the federal government declared a shortage on the Colorado River, reducing Southern Nevada's available water supply by 8.1 billion gallons, and additional reductions are expected in the coming years.
To help manage these water supply constraints, the Southern Nevada Water Authority approved a resolution in July 2022 that supports a 600-square-foot surface area limit on new residential pools. The Las Vegas Valley Water District and other local jurisdictions approved this change shortly thereafter with rule and code changes. This measure will help reduce consumptive water use associated with evaporative water loss, targeting savings from the top 25 percent of new pools constructed.

Sponsored
Sunbury, OH

J.Holderby - Renovations
Franklin County's Leading General Contractors - 2X Best of Houzz!
 User
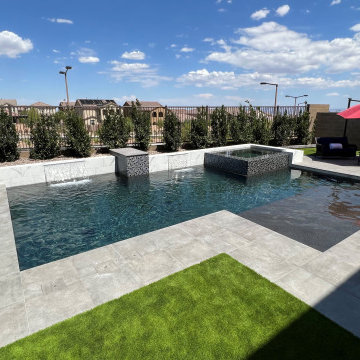
20 Fabulous Pool Designs Under 600 sq feet of Water Surface Area
Custom pools are a much-desired amenity in Southern Nevada, however in accordance with the 2022 water use ordinance, new residential pools may NOT exceed 600 sq ft of water surface area. The square footage includes a total of the pool, spa, and any infinity-edge troughs where applicable. And, there is also a ban on independent water features.
Paragon Pools’ VP & Chief Design Executive Joseph A Vassallo, CBP provides 20 pool designs under 600sq ft as an inspiration for homeowners.
Excerpt from the SNWA website: Residential pool size limits
Ongoing drought and climate change conditions continue to affect water levels in Lake Mead – Southern Nevada's primary water supply. As a result, the federal government declared a shortage on the Colorado River, reducing Southern Nevada's available water supply by 8.1 billion gallons, and additional reductions are expected in the coming years.
To help manage these water supply constraints, the Southern Nevada Water Authority approved a resolution in July 2022 that supports a 600-square-foot surface area limit on new residential pools. The Las Vegas Valley Water District and other local jurisdictions approved this change shortly thereafter with rule and code changes. This measure will help reduce consumptive water use associated with evaporative water loss, targeting savings from the top 25 percent of new pools constructed.
 Deskins Group LLC
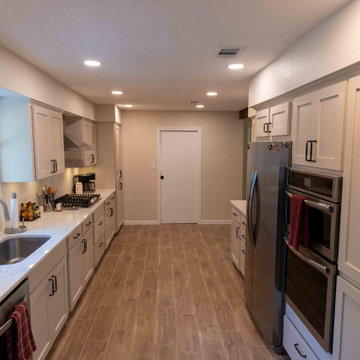
This whole-home renovation centered around creating a larger, more functional kitchen while maximizing the homeowner's budget. We expanded the kitchen into the former breakfast room, enlarged the opening between the spaces, removed a breakfast room window, and custom-built new cabinetry to seamlessly integrate the additional square footage. To reduce costs without sacrificing quality, we retained the existing refrigerator wall cabinetry and built matching custom cabinets around it, complete with new custom drawer systems, cabinet doors, crown molding, a refrigerator surround, updated hardware, and a Sherwin-Williams cabinet finish.
Beyond the kitchen, we installed new granite countertops, a custom tile backsplash, and new plank-style flooring throughout the home. In the living room, we removed dated wood paneling and installed new drywall to create a clean, modern appearance. Additional improvements included a full house repipe, new electrical work, a new pocket door between the kitchen and utility room, and numerous layout enhancements designed to improve the home's flow, function, and appearance. The result is a beautifully updated home with a spacious custom kitchen that delivers the look and functionality of a complete renovation while maintaining exceptional value
 Deskins Group LLC
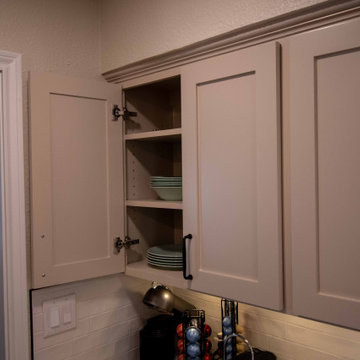
This whole-home renovation centered around creating a larger, more functional kitchen while maximizing the homeowner's budget. We expanded the kitchen into the former breakfast room, enlarged the opening between the spaces, removed a breakfast room window, and custom-built new cabinetry to seamlessly integrate the additional square footage. To reduce costs without sacrificing quality, we retained the existing refrigerator wall cabinetry and built matching custom cabinets around it, complete with new custom drawer systems, cabinet doors, crown molding, a refrigerator surround, updated hardware, and a Sherwin-Williams cabinet finish.
Beyond the kitchen, we installed new granite countertops, a custom tile backsplash, and new plank-style flooring throughout the home. In the living room, we removed dated wood paneling and installed new drywall to create a clean, modern appearance. Additional improvements included a full house repipe, new electrical work, a new pocket door between the kitchen and utility room, and numerous layout enhancements designed to improve the home's flow, function, and appearance. The result is a beautifully updated home with a spacious custom kitchen that delivers the look and functionality of a complete renovation while maintaining exceptional value
 Maxdia Home
More Projects, welcome to website: www.maxdiashop.com, or INS: maxdia_home
1. Handmade with cotton and linen blended thick fabric. The color of the base fabric is cream.
2. Easily installed in minutes with all necessary hardware included, lift cords are on the right side.
3. Lifting track is made of a robust aircraft aluminum alloy. Each shade can be adjusted to any position due to our unique speed reducer and self-locking device.
4. Standard shade is unlined, can block out 65% of light, privacy lining and blackout lining can be selected for a custom order.
5. Attached to the headrail with a velcro strip that holds tightly for daily use but is easy to pull off when you want to wash them. They are great for people with dust allergies, families with small children or homeowners with pets.
 Deskins Group LLC
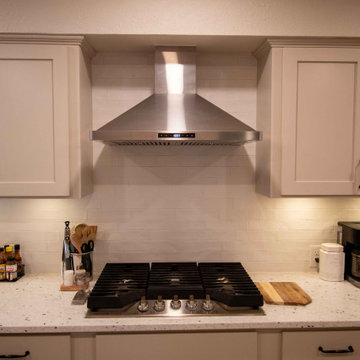
This whole-home renovation centered around creating a larger, more functional kitchen while maximizing the homeowner's budget. We expanded the kitchen into the former breakfast room, enlarged the opening between the spaces, removed a breakfast room window, and custom-built new cabinetry to seamlessly integrate the additional square footage. To reduce costs without sacrificing quality, we retained the existing refrigerator wall cabinetry and built matching custom cabinets around it, complete with new custom drawer systems, cabinet doors, crown molding, a refrigerator surround, updated hardware, and a Sherwin-Williams cabinet finish.
Beyond the kitchen, we installed new granite countertops, a custom tile backsplash, and new plank-style flooring throughout the home. In the living room, we removed dated wood paneling and installed new drywall to create a clean, modern appearance. Additional improvements included a full house repipe, new electrical work, a new pocket door between the kitchen and utility room, and numerous layout enhancements designed to improve the home's flow, function, and appearance. The result is a beautifully updated home with a spacious custom kitchen that delivers the look and functionality of a complete renovation while maintaining exceptional value
 Maxdia Home
More Projects, welcome to website: www.maxdiashop.com, or INS: maxdia_home
1. Handmade with cotton and linen blended thick fabric. The color of the base fabric is cream.
2. Easily installed in minutes with all necessary hardware included, lift cords are on the right side.
3. Lifting track is made of a robust aircraft aluminum alloy. Each shade can be adjusted to any position due to our unique speed reducer and self-locking device.
4. Standard shade is unlined, can block out 65% of light, privacy lining and blackout lining can be selected for a custom order.
5. Attached to the headrail with a velcro strip that holds tightly for daily use but is easy to pull off when you want to wash them. They are great for people with dust allergies, families with small children or homeowners with pets.
Sponsored
Sunbury, OH
J.Holderby - Renovations
Franklin County's Leading General Contractors - 2X Best of Houzz!
 Maxdia Home
More Projects, welcome to website: www.maxdiashop.com, or INS: maxdia_home
1. Handmade with cotton and linen blended thick fabric. The color of the base fabric is cream.
2. Easily installed in minutes with all necessary hardware included, lift cords are on the right side.
3. Lifting track is made of a robust aircraft aluminum alloy. Each shade can be adjusted to any position due to our unique speed reducer and self-locking device.
4. Standard shade is unlined, can block out 65% of light, privacy lining and blackout lining can be selected for a custom order.
5. Attached to the headrail with a velcro strip that holds tightly for daily use but is easy to pull off when you want to wash them. They are great for people with dust allergies, families with small children or homeowners with pets.
 Maxdia Home
More Projects, welcome to website: www.maxdiashop.com, or INS: maxdia_home
1. Handmade with cotton and linen blended thick fabric. The color of the base fabric is cream.
2. Easily installed in minutes with all necessary hardware included, lift cords are on the right side.
3. Lifting track is made of a robust aircraft aluminum alloy. Each shade can be adjusted to any position due to our unique speed reducer and self-locking device.
4. Standard shade is unlined, can block out 65% of light, privacy lining and blackout lining can be selected for a custom order.
5. Attached to the headrail with a velcro strip that holds tightly for daily use but is easy to pull off when you want to wash them. They are great for people with dust allergies, families with small children or homeowners with pets.
 Maxdia Home
More Projects, welcome to website: www.maxdiashop.com, or INS: maxdia_home
1. Handmade with cotton and linen blended thick fabric. The color of the base fabric is cream.
2. Easily installed in minutes with all necessary hardware included, lift cords are on the right side.
3. Lifting track is made of a robust aircraft aluminum alloy. Each shade can be adjusted to any position due to our unique speed reducer and self-locking device.
4. Standard shade is unlined, can block out 65% of light, privacy lining and blackout lining can be selected for a custom order.
5. Attached to the headrail with a velcro strip that holds tightly for daily use but is easy to pull off when you want to wash them. They are great for people with dust allergies, families with small children or homeowners with pets.
 Eisenhauer Woodworks Inc
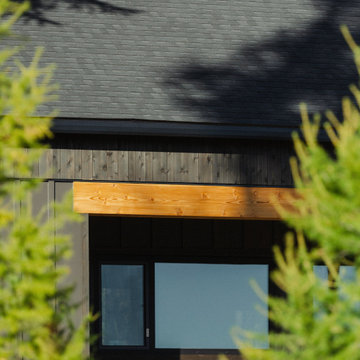
This custom-designed home, a collaborative effort between our team and our clients, is tailored perfectly for their retirement while offering ample space for their children and extended family to visit during ski and biking seasons. Nestled to maximize stunning southern views and overlook the nearby ski hill, the home seamlessly blends practicality with beauty.
A standout feature is the loft space above the garage, designed as a flexible area that can be transformed into a workout studio, yoga retreat, crafting space, or even a cozy nook for writing memoirs, all while enjoying the mountain views.
Built to the highest performance standards, the house includes triple-pane windows, enhanced insulation, and a low-consumption heating and cooling system to ensure comfort throughout the year. Its small footprint reduces both energy demands and operational costs.
All millwork and cabinetry were meticulously crafted in-house by our team of skilled artisans, adding to the home’s unique charm. The combination of modern open spaces with traditional architectural arches creates a harmonious blend of design concepts, making this home both timeless and inviting.

Sponsored
Delaware, OH

Buckeye Basements, Inc.
Central Ohio's Basement Finishing ExpertsBest Of Houzz '13-'21
 Maxdia Home
More Projects, welcome to website: www.maxdiashop.com, or INS: maxdia_home
1. Handmade with cotton and linen blended thick fabric. The color of the base fabric is cream.
2. Easily installed in minutes with all necessary hardware included, lift cords are on the right side.
3. Lifting track is made of a robust aircraft aluminum alloy. Each shade can be adjusted to any position due to our unique speed reducer and self-locking device.
4. Standard shade is unlined, can block out 65% of light, privacy lining and blackout lining can be selected for a custom order.
5. Attached to the headrail with a velcro strip that holds tightly for daily use but is easy to pull off when you want to wash them. They are great for people with dust allergies, families with small children or homeowners with pets.
 User
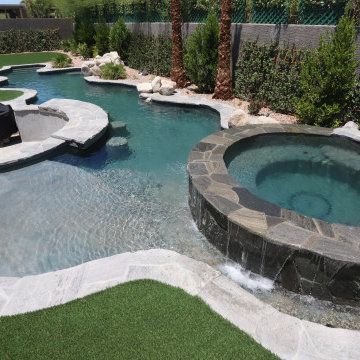
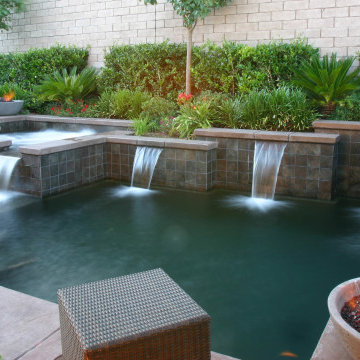
20 Fabulous Pool Designs Under 600 sq feet of Water Surface Area
Custom pools are a much-desired amenity in Southern Nevada, however in accordance with the 2022 water use ordinance, new residential pools may NOT exceed 600 sq ft of water surface area. The square footage includes a total of the pool, spa, and any infinity-edge troughs where applicable. And, there is also a ban on independent water features.
Paragon Pools’ VP & Chief Design Executive Joseph A Vassallo, CBP provides 20 pool designs under 600sq ft as an inspiration for homeowners.
Excerpt from the SNWA website: Residential pool size limits
Ongoing drought and climate change conditions continue to affect water levels in Lake Mead – Southern Nevada's primary water supply. As a result, the federal government declared a shortage on the Colorado River, reducing Southern Nevada's available water supply by 8.1 billion gallons, and additional reductions are expected in the coming years.
To help manage these water supply constraints, the Southern Nevada Water Authority approved a resolution in July 2022 that supports a 600-square-foot surface area limit on new residential pools. The Las Vegas Valley Water District and other local jurisdictions approved this change shortly thereafter with rule and code changes. This measure will help reduce consumptive water use associated with evaporative water loss, targeting savings from the top 25 percent of new pools constructed.
 User
20 Fabulous Pool Designs Under 600 sq feet of Water Surface Area
Custom pools are a much-desired amenity in Southern Nevada, however in accordance with the 2022 water use ordinance, new residential pools may NOT exceed 600 sq ft of water surface area. The square footage includes a total of the pool, spa, and any infinity-edge troughs where applicable. And, there is also a ban on independent water features.
Paragon Pools’ VP & Chief Design Executive Joseph A Vassallo, CBP provides 20 pool designs under 600sq ft as an inspiration for homeowners.
Excerpt from the SNWA website: Residential pool size limits
Ongoing drought and climate change conditions continue to affect water levels in Lake Mead – Southern Nevada's primary water supply. As a result, the federal government declared a shortage on the Colorado River, reducing Southern Nevada's available water supply by 8.1 billion gallons, and additional reductions are expected in the coming years.
To help manage these water supply constraints, the Southern Nevada Water Authority approved a resolution in July 2022 that supports a 600-square-foot surface area limit on new residential pools. The Las Vegas Valley Water District and other local jurisdictions approved this change shortly thereafter with rule and code changes. This measure will help reduce consumptive water use associated with evaporative water loss, targeting savings from the top 25 percent of new pools constructed.
79