
Search results for "Reduce interfaces" in Home Design Ideas

 Specialized Stair and Rail
Ryan Patrick Kelly Photographs
Inspiration for an industrial metal curved open staircase remodel in Edmonton
Inspiration for an industrial metal curved open staircase remodel in Edmonton


 Gradient Architecture PLLC
Custom loft space diffuse ceiling lighting
Living room library - small modern loft-style light wood floor and beige floor living room library idea in New York with white walls, no fireplace and a wall-mounted tv
Living room library - small modern loft-style light wood floor and beige floor living room library idea in New York with white walls, no fireplace and a wall-mounted tv
Find the right local pro for your project



 Floor & Decor
Peroba Oscuro Engineered Hardwood | Floor & Decor
Home design - rustic home design idea in Atlanta
Home design - rustic home design idea in Atlanta

 C&A Pools
custom built pool with stone waterfall feature
Pool fountain - backyard concrete and kidney-shaped pool fountain idea in DC Metro
Pool fountain - backyard concrete and kidney-shaped pool fountain idea in DC Metro

 Drop Wallcoverings
Lindsay Nichols Photography
Example of a minimalist living room design in Vancouver
Example of a minimalist living room design in Vancouver

 J S
Seville toolbox and workbench used as an island
Inspiration for a mid-sized modern l-shaped light wood floor kitchen remodel in Indianapolis with a drop-in sink, shaker cabinets, black cabinets, white backsplash, white appliances, an island and white countertops
Inspiration for a mid-sized modern l-shaped light wood floor kitchen remodel in Indianapolis with a drop-in sink, shaker cabinets, black cabinets, white backsplash, white appliances, an island and white countertops


 Brandt Design Inc
A_Medley Photography
Staircase - large contemporary wooden u-shaped open staircase idea in Seattle
Staircase - large contemporary wooden u-shaped open staircase idea in Seattle


 Flemming Interiors
Inspiration for a mid-sized contemporary 3/4 gray tile porcelain tile and beige floor alcove shower remodel in Denver with beaded inset cabinets, blue cabinets, a one-piece toilet, white walls, an undermount sink, solid surface countertops, a hinged shower door and white countertops


 Skelly Build
Mid-sized transitional black tile porcelain tile and green floor alcove shower photo in Austin with shaker cabinets, black cabinets, white walls, an undermount sink, quartzite countertops, a hinged shower door and white countertops
 Montana Timber Products
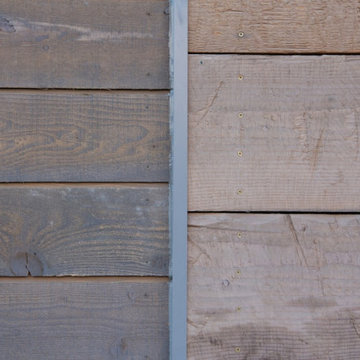
The W Hotel required more than 31,000 board feet of material in three textures, three colors, three size of boards and three profiles, by selling direct to the customer and custom milling each order allows Montana Timber Products flexibility to create your project. Call 406-215-4961 for more information


 Vesta Builders
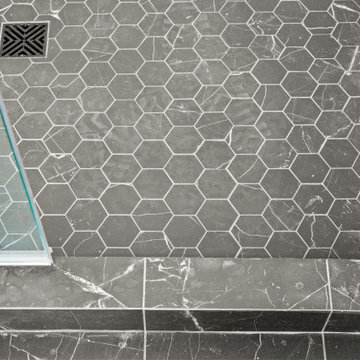
Dark hexagonal floor tile contrasts with the light shower walls.
Wet room - mid-sized country master white tile and ceramic tile ceramic tile, black floor, single-sink and vaulted ceiling wet room idea in San Diego with shaker cabinets, light wood cabinets, a one-piece toilet, white walls, an undermount sink, quartzite countertops, white countertops, a niche and a built-in vanity
Wet room - mid-sized country master white tile and ceramic tile ceramic tile, black floor, single-sink and vaulted ceiling wet room idea in San Diego with shaker cabinets, light wood cabinets, a one-piece toilet, white walls, an undermount sink, quartzite countertops, white countertops, a niche and a built-in vanity



 Blair Burke General Contractors, Inc.
This Cole Valley home is transformed through the integration of a skylight shaft that brings natural light to both stories and nearly all living space within the home. The ingenious design creates a dramatic shift in volume for this modern, two-story rear addition, completed in only four months. In appreciation of the home’s original Victorian bones, great care was taken to restore the architectural details of the front façade.
30