
Search results for "Reduce interfaces" in Home Design Ideas


 Fraley and Company
After completion, our client has been excited to tell her friends "I have stained oak cabinets" and wait for them to imagine the dated honey-tone cabinet of the 90's.
Her new rift-cut oak cabinets in a medium stain are what oak wants us to know it as.

Find the right local pro for your project




 Villandry Contracting Inc
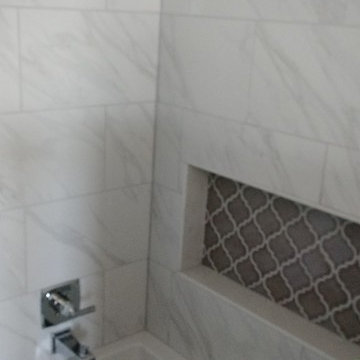
Photos taken by Villandry Contracting
Home design - transitional home design idea in Boston
Home design - transitional home design idea in Boston


 Scharly Designer Studio
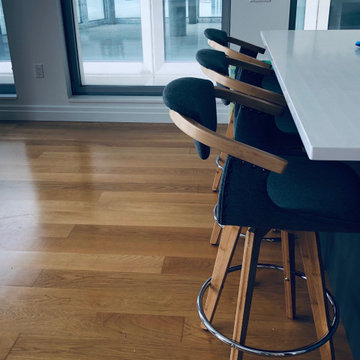
Interior design and decoration of a Contemporary Apt in Brooklyn, NY
Mid-sized l-shaped medium tone wood floor eat-in kitchen photo in New York with open cabinets and an island
Mid-sized l-shaped medium tone wood floor eat-in kitchen photo in New York with open cabinets and an island





 Lake Shore Stair Company
Huge minimalist wooden straight staircase photo in Chicago with wooden risers

 Crete-Rite LLC
Example of a mid-sized classic formal and open concept concrete floor living room design in Chicago with white walls
 Erika Gurskyte Pace
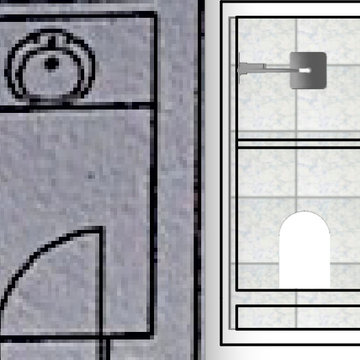
Master bathroom complete make over, remodelling, organising. As always we had to work around WC... Moved the door a little and changed to sliding door to gain more space and anyway we were fitting a built in WC, so there was a space to organise around..
2 washbasins
walk in curbless shower
built in sghower shelves
large wall mirror
different 3 way lighting (ignore the bulb as this will be changed to a bluetooth music bulb!)
built in medicine cabinet




 Pacific Coast Cabinetry
This little niche needed a doorway, so we created a bookcase. This is a photo of it open for full access.
69