
Search results for "Reduce l" in Home Design Ideas

 ZeroEnergy Design
This modern green home offers both a vacation destination on Cape Cod near local family members and an opportunity for rental income.
FAMILY ROOTS. A West Coast couple living in the San Francisco Bay Area sought a permanent East Coast vacation home near family members living on Cape Cod. As academic professionals focused on sustainability, they sought a green, energy efficient home that was well-aligned with their values. With no green homes available for sale on Cape Cod, they decided to purchase land near their family and build their own.
SLOPED SITE. Comprised of a 3/4 acre lot nestled in the pines, the steeply sloping terrain called for a plan that embraced and took advantage of the slope. Of equal priority was optimizing solar exposure, preserving privacy from abutters, and creating outdoor living space. The design accomplished these goals with a simple, rectilinear form, offering living space on the both entry and lower/basement levels. The stepped foundation allows for a walk-out basement level with light-filled living space on the down-hill side of the home. The traditional basement on the eastern, up-hill side houses mechanical equipment and a home gym. The house welcomes natural light throughout, captures views of the forest, and delivers entertainment space that connects indoor living space to outdoor deck and dining patio.
MODERN VISION. The clean building form and uncomplicated finishes pay homage to the modern architectural legacy on the outer Cape. Durable and economical fiber cement panels, fixed with aluminum channels, clad the primary form. Cedar clapboards provide a visual accent at the south-facing living room, which extends a single roof plane to cover the entry porch.
SMART USE OF SPACE. On the entry level, the “L”-shaped living, dining, and kitchen space connects to the exterior living, dining, and grilling spaces to effectively double the home’s summertime entertainment area. Placed at the western end of the entry level (where it can retain privacy but still claim expansive downhill views) is the master suite with a built-in study. The lower level has two guest bedrooms, a second full bathroom, and laundry. The flexibility of the space—crucial in a house with a modest footprint—emerges in one of the guest bedrooms, which doubles as home office by opening the barn-style double doors to connect it to the bright, airy open stair leading up to the entry level. Thoughtful design, generous ceiling heights and large windows transform the modest 1,100 sf* footprint into a well-lit, spacious home. *(total finished space is 1800 sf)
RENTAL INCOME. The property works for its owners by netting rental income when the owners are home in San Francisco. The house especially caters to vacationers bound for nearby Mayo Beach and includes an outdoor shower adjacent to the lower level entry door. In contrast to the bare bones cottages that are typically available on the Cape, this home offers prospective tenants a modern aesthetic, paired with luxurious and green features. Durable finishes inside and out will ensure longevity with the heavier use that comes with a rental property.
COMFORT YEAR-ROUND. The home is super-insulated and air-tight, with mechanical ventilation to provide continuous fresh air from the outside. High performance triple-paned windows complement the building enclosure and maximize passive solar gain while ensuring a warm, draft-free winter, even when sitting close to the glass. A properly sized air source heat pump offers efficient heating & cooling, and includes a carefully designed the duct distribution system to provide even comfort throughout the house. The super-insulated envelope allows us to significantly reduce the equipment capacity, duct size, and airflow quantities, while maintaining unparalleled thermal comfort.
ENERGY EFFICIENT. The building’s shell and mechanical systems play instrumental roles in the home’s exceptional performance. The building enclosure reduces the most significant energy glutton: heating. Continuous super-insulation, thorough air sealing, triple-pane windows, and passive solar gain work together to yield a miniscule heating load. All active energy consumers are extremely efficient: an air source heat pump for heating and cooling, a heat pump hot water heater, LED lighting, energy recovery ventilation (ERV), and high efficiency appliances. The result is a home that uses 70% less energy than a similar new home built to code requirements.
OVERALL. The home embodies the owners’ goals and values while comprehensively enabling thermal comfort, energy efficiency, a vacation respite, and supplementary income.
PROJECT TEAM
ZeroEnergy Design - Architect & Mechanical Designer
A.F. Hultin & Co. - Contractor
Pamet Valley Landscape Design - Landscape & Masonry
Lisa Finch - Original Artwork
European Architectural Supply - Windows
Eric Roth Photography - Photography

 Rebecca Quandt Interiors
A 20" rain shower head was wall mounted to provide the luxury without the added expense of plumbing the ceiling. A multi-function handheld shower head on a vertical slide bar is operated by a single handle shower control for the two features, bringing a spa-worthy shower experience home!
Photo: Rebecca Quandt

 Morse Custom Homes and Remodeling
Client hired Morse Remodeling to design and construct this newly purchased home with large lot so that they could move their family with young children in. It was a full gut, addition and entire renovation of this 1960's ranch style home. The house is situated in a neighborhood which has seen many whole house upgrades and renovations. The original plan consisted of a living room, family room, and galley kitchen. These were all renovated and combined into one large open great room. A master suite addition was added to the back of the home behind the garage. A full service laundry room was added near the garage with a large walk in pantry near the kitchen. Design, Build, and Enjoy!
Find the right local pro for your project

 Emergent Form Architecture
The functional island has a futuristic feel. The angular side panels minimize its footprint in the petite kitchen. The front panels open to reveal shallow glass shelving, and the fridge side houses long, deep drawers.

 Smith & Noble
Make a style statement. Accent the room with a burst of color or a pop of pattern - at a fraction of the cost of fabric shades. Easy to measure for and install, the only challenge is choosing just one of our stylish materials. Clean, simple lines work well in any room style.

 DHD Architecture and Interior Design
The Watermill House is a beautiful example of a classic Hamptons wood shingle style home. The design and renovation would maintain the character of the exterior while transforming the interiors to create an open and airy getaway for a busy and active family. The house comfortably sits within its one acre lot surrounded by tall hedges, old growth trees, and beautiful hydrangeas. The landscape influenced the design approach of the main floor interiors. Walls were removed and the kitchen was relocated to the front of the house to create an open plan for better flow and views to both the front and rear yards. The kitchen was designed to be both practical and beautiful. The u-shape design features modern appliances, white cabinetry and Corian countertops, and is anchored by a beautiful island with a knife-edge marble countertop. The island and the dining room table create a strong axis to the living room at the rear of the house. To further strengthen the connection to the outdoor decks and pool area of the rear yard, a full height sliding glass window system was installed. The clean lines and modern profiles of the window frames create unobstructed views and virtually remove the barrier between the interior and exterior spaces. The open plan allowed a new sitting area to be created between the dining room and stair. A screen, comprised of vertical fins, allows for a degree of openness, while creating enough separation to make the sitting area feel comfortable and nestled in its own area. The stair at the entry of the house was redesigned to match the new elegant and sophisticated spaces connected to it. New treads were installed to articulate and contrast the soft palette of finishes of the floors, walls, and ceilings. The new metal and glass handrail was intended to reduce visual noise and create subtle reflections of light.
Photo by Guillaume Gaudet

 Paradise Tiny Homes LLC
The custom design of this staircase houses the fridge, two bookshelves, two cabinets, a cubby, and a small closet for hanging clothes. Hawaiian mango wood stair treads lead up to a generously lofty sleeping area with a custom-built queen bed frame with six built-in storage drawers. Exposed stained ceiling beams add warmth and character to the kitchen. Two seven-foot-long counters extend the kitchen on either side- both with tiled backsplashes and giant awning windows. Because of the showers unique structure, it is paced in the center of the bathroom becoming a beautiful blue-tile focal point. This coastal, contemporary Tiny Home features a warm yet industrial style kitchen with stainless steel counters and husky tool drawers with black cabinets. the silver metal counters are complimented by grey subway tiling as a backsplash against the warmth of the locally sourced curly mango wood windowsill ledge. I mango wood windowsill also acts as a pass-through window to an outdoor bar and seating area on the deck. Entertaining guests right from the kitchen essentially makes this a wet-bar. LED track lighting adds the right amount of accent lighting and brightness to the area. The window is actually a french door that is mirrored on the opposite side of the kitchen. This kitchen has 7-foot long stainless steel counters on either end. There are stainless steel outlet covers to match the industrial look. There are stained exposed beams adding a cozy and stylish feeling to the room. To the back end of the kitchen is a frosted glass pocket door leading to the bathroom. All shelving is made of Hawaiian locally sourced curly mango wood. A stainless steel fridge matches the rest of the style and is built-in to the staircase of this tiny home. Dish drying racks are hung on the wall to conserve space and reduce clutter.

Sponsored
Columbus, OH

Hope Restoration & General Contracting
Columbus Design-Build, Kitchen & Bath Remodeling, Historic Renovations

 emma delon
Marilyn Peryer Style House
Inspiration for a small contemporary master multicolored tile and porcelain tile porcelain tile alcove shower remodel in Raleigh with an undermount sink, flat-panel cabinets, medium tone wood cabinets, quartz countertops, a two-piece toilet and green walls
Inspiration for a small contemporary master multicolored tile and porcelain tile porcelain tile alcove shower remodel in Raleigh with an undermount sink, flat-panel cabinets, medium tone wood cabinets, quartz countertops, a two-piece toilet and green walls
 Azuni Products
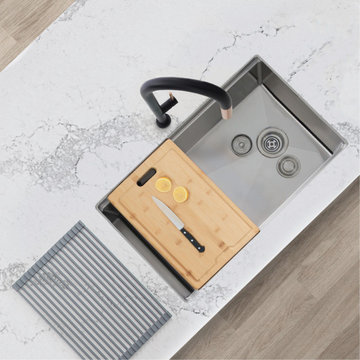
Create a sophisticated kitchen look with our AZUNI Sinks. Featuring this 30" x 19" x 10” Undermount Kitchen Sink. This workstation kitchen sink combines the best of both world: a bold stainless-steel single bowl sink with a functional workstation: built-in accessories that slide on the integrated tracks in the sink. This stainless-steel kitchen sink includes one luxury basket strainer, one drying rack, one bamboo cutting board and one bottom grid made of 100% stainless steel which will really help to protect your sink from dents or scratches. Handcrafted using premium 304 stainless steel with 16 gauge and 18/10 chrome/nickel content and featuring a refined brushed finished.
This undermount kitchen sink has the drain towards the side for the best utilization of the space under the sink cabinet and centered allowing you install the sink with the drain to the left or to the right. Also, the stainless-steel kitchen sink basin has drain grooves for optimal drainage. This handmade stainless-steel sink combines functionality, quality, and affordability. The tight 10mm radius corners are perfectly blended through an automated machine buffing system, and careful hand polished, for a luxurious finish. This undermount kitchen sink is equipped with top-level soundproofing, including thick rubber dampening pads. Each sink is additionally treated with protective coating, which reduces condensation and further dampens sound. The corrosion-resistant surface is further protected from rust and oxidation by a meticulous finishing process. Commercial-grade satin finish and gently rounded corners make maintenance as simple as wiping the surface with a damp cloth. For easy installation, all mounting hardware is provided. Our sinks are Canadian designed and meet the highest plumbing standards of North America. AZUNI sinks are trusted by architects and builders for upscale projects and modern makeovers.

 Keystone Fabrics
Are you hot and uncomfortable in your outdoor spaces? If so, Keystone Fabrics Cordless Outdoor Sun Shades are the perfect solution. Our shades are made from weather-resistant HDPE fabric that breathes allowing cool air to circulate. With up to 89% UV block, these shades keep your space cool, while lowering your energy costs, reducing blinding glare and fading of furniture. Simply roll your shades down, using the pole and hand crank system, before heat starts building up on your window, porch or patio and start enjoying your outdoor space again. An installation template and removable pole are included.
 Keystone Fabrics
Are you hot and uncomfortable in your outdoor spaces? If so, Keystone Fabrics Cordless Outdoor Sun Shades are the perfect solution. Our shades are made from weather-resistant HDPE fabric that breathes allowing cool air to circulate. With up to 89% UV block, these shades keep your space cool, while lowering your energy costs, reducing blinding glare and fading of furniture. Simply roll your shades down, using the pole and hand crank system, before heat starts building up on your window, porch or patio and start enjoying your outdoor space again. An installation template and removable pole are included.
 ZeroEnergy Design
This LEED Platinum certified house reflects the homeowner's desire for an exceptionally healthy and comfortable living environment, within a traditional neighborhood.
INFILL SITE. The family, who moved from another area of Wellesley, sought out this property to be within walking distance of the high school and downtown area. An existing structure on the tight lot was removed to make way for the new home. 84% of the construction waste, from both the previous structure and the new home, was diverted from a landfill. ZED designed to preserve the existing mature trees on the perimeter of the property to minimize site impacts, and to maintain the character of the neighborhood as well as privacy on the site.
EXTERIOR EXPRESSION. The street facade of the home relates to the local New England vernacular. The rear uses contemporary language, a nod to the family’s Californian roots, to incorporate a roof deck, solar panels, outdoor living space, and the backyard swimming pool. ZED’s careful planning avoided to the need to face the garage doors towards the street, a common syndrome of a narrow lot.
THOUGHTFUL SPACE. Homes with dual entries can often result in duplicate and unused spaces. In this home, the everyday and formal entry areas are one and the same; the front and garage doors share the entry program of coat closets, mudroom storage with bench for removing your shoes, and a laundry room with generous closets for the children's sporting equipment. The entry area leads directly to the living space, encompassing the kitchen, dining and sitting area areas in an L-shaped open plan arrangement. The kitchen is placed at the south-west corner of the space to allow for a strong connection to the dining, sitting and outdoor living spaces. A fire pit on the deck satisfies the family’s desire for an open flame while a sealed gas fireplace is used indoors - ZED’s preference after omitting gas burning appliances completely from an airtight home. A small study, with a window seat, is conveniently located just off of the living space. A first floor guest bedroom includes an accessible bathroom for aging visitors and can be used as a master suite to accommodate aging in place.
HEALTHY LIVING. The client requested a home that was easy to clean and would provide a respite from seasonal allergies and common contaminants that are found in many indoor spaces. ZED selected easy to clean solid surface flooring throughout, provided ample space for cleaning supplies on each floor, and designed a mechanical system with ventilation that provides a constant supply of fresh outdoor air. ZED selected durable materials, finishes, cabinetry, and casework with low or no volatile organic compounds (VOCs) and no added urea formaldehyde.
YEAR-ROUND COMFORT. The home is super insulated and air-tight, paired with high performance triple-paned windows, to ensure it is draft-free throughout the winter (even when in front of the large windows and doors). ZED designed a right-sized heating and cooling system to pair with the thermally improved building enclosure to ensure year-round comfort. The glazing on the home maximizes passive solar gains, and facilitates cross ventilation and daylighting.
ENERGY EFFICIENT. As one of the most energy efficient houses built to date in Wellesley, the home highlights a practical solution for Massachusetts. First, the building enclosure reduces the largest energy requirement for typical houses (heating). Super-insulation, exceptional air sealing, a thermally broken wall assembly, triple pane windows, and passive solar gain combine for a sizable heating load reduction. Second, within the house only efficient systems consume energy. These include an air source heat pump for heating & cooling, a heat pump hot water heater, LED lighting, energy recovery ventilation, and high efficiency appliances. Lastly, photovoltaics provide renewable energy help offset energy consumption. The result is an 89% reduction in energy use compared to a similar brand new home built to code requirements.
RESILIENT. The home will fare well in extreme weather events. During a winter power outage, heat loss will be very slow due to the super-insulated and airtight envelope– taking multiple days to drop to 60 degrees even with no heat source. An engineered drainage system, paired with careful the detailing of the foundation, will help to keep the finished basement dry. A generator will provide full operation of the all-electric house during a power outage.
OVERALL. The home is a reflection of the family goals and an expression of their values, beautifully enabling health, comfort, safety, resilience, and utility, all while respecting the planet.
ZED - Architect & Mechanical Designer
Bevilacqua Builders Inc - Contractor
Creative Land & Water Engineering - Civil Engineering
Barbara Peterson Landscape - Landscape Design
Nest & Company - Interior Furnishings
Eric Roth Photography - Photography
 CASA INC
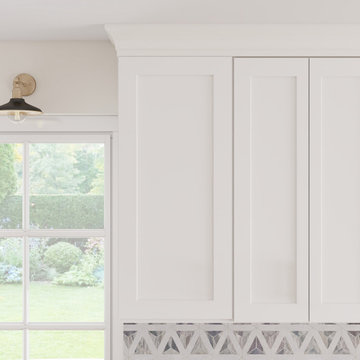
This White Shaker RTA kitchen cabinet combines timeless style with durable functionality, making it the perfect choice for modern kitchen remodels. Designed for DIY-friendly installation, it saves you professional labor costs while maintaining a high-end finish. Built with solid hardwood and CARB-certified plywood, dovetail drawers, and soft-close hardware, it delivers long-lasting quality and safety for your home. The UV scratch-resistant painted surface keeps its bright white look over time, while standard U.S. sizing ensures a perfect fit for mainstream kitchens. With factory-direct pricing, this cabinet brings premium craftsmanship and unbeatable value together in one package.
Features:
White Shaker RTA Cabinet: A popular cabinet style that’s DIY-friendly, easy to assemble without professional labor, and reduces installation costs.
Full Overlay 5-Piece HDF Doors & Drawers: Designed for a seamless, modern look with durable panels that resist warping and maintain a smooth finish.
Solid Hardwood & Plywood Construction: Features a ¾” solid hardwood frame and ½” CARB-compliant plywood box, reinforced with matching veneers for strength and durability.
Soft-Close Hardware: Equipped with undermount drawer slides and concealed 6-way adjustable hinges for a smooth, quiet, and premium user experience.
Solid Wood Dovetail Drawers: Built with 5/8” solid wood dovetail drawer boxes and ½” plywood bottoms for everyday durability and craftsmanship.
UV Scratch-Resistant Painted Finish: Water-based white paint with polyurethane clear coat provides a scratch-resistant, easy-to-clean surface that’s long-lasting and safe for your home.


 CASA INC
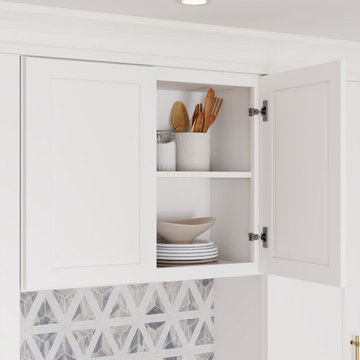
This White Shaker RTA kitchen cabinet combines timeless style with durable functionality, making it the perfect choice for modern kitchen remodels. Designed for DIY-friendly installation, it saves you professional labor costs while maintaining a high-end finish. Built with solid hardwood and CARB-certified plywood, dovetail drawers, and soft-close hardware, it delivers long-lasting quality and safety for your home. The UV scratch-resistant painted surface keeps its bright white look over time, while standard U.S. sizing ensures a perfect fit for mainstream kitchens. With factory-direct pricing, this cabinet brings premium craftsmanship and unbeatable value together in one package.
Features:
White Shaker RTA Cabinet: A popular cabinet style that’s DIY-friendly, easy to assemble without professional labor, and reduces installation costs.
Full Overlay 5-Piece HDF Doors & Drawers: Designed for a seamless, modern look with durable panels that resist warping and maintain a smooth finish.
Solid Hardwood & Plywood Construction: Features a ¾” solid hardwood frame and ½” CARB-compliant plywood box, reinforced with matching veneers for strength and durability.
Soft-Close Hardware: Equipped with undermount drawer slides and concealed 6-way adjustable hinges for a smooth, quiet, and premium user experience.
Solid Wood Dovetail Drawers: Built with 5/8” solid wood dovetail drawer boxes and ½” plywood bottoms for everyday durability and craftsmanship.
UV Scratch-Resistant Painted Finish: Water-based white paint with polyurethane clear coat provides a scratch-resistant, easy-to-clean surface that’s long-lasting and safe for your home.
 CASA INC
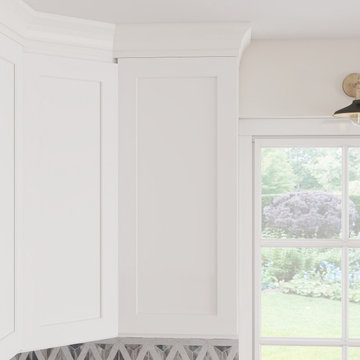
This White Shaker RTA kitchen cabinet combines timeless style with durable functionality, making it the perfect choice for modern kitchen remodels. Designed for DIY-friendly installation, it saves you professional labor costs while maintaining a high-end finish. Built with solid hardwood and CARB-certified plywood, dovetail drawers, and soft-close hardware, it delivers long-lasting quality and safety for your home. The UV scratch-resistant painted surface keeps its bright white look over time, while standard U.S. sizing ensures a perfect fit for mainstream kitchens. With factory-direct pricing, this cabinet brings premium craftsmanship and unbeatable value together in one package.
Features:
White Shaker RTA Cabinet: A popular cabinet style that’s DIY-friendly, easy to assemble without professional labor, and reduces installation costs.
Full Overlay 5-Piece HDF Doors & Drawers: Designed for a seamless, modern look with durable panels that resist warping and maintain a smooth finish.
Solid Hardwood & Plywood Construction: Features a ¾” solid hardwood frame and ½” CARB-compliant plywood box, reinforced with matching veneers for strength and durability.
Soft-Close Hardware: Equipped with undermount drawer slides and concealed 6-way adjustable hinges for a smooth, quiet, and premium user experience.
Solid Wood Dovetail Drawers: Built with 5/8” solid wood dovetail drawer boxes and ½” plywood bottoms for everyday durability and craftsmanship.
UV Scratch-Resistant Painted Finish: Water-based white paint with polyurethane clear coat provides a scratch-resistant, easy-to-clean surface that’s long-lasting and safe for your home.
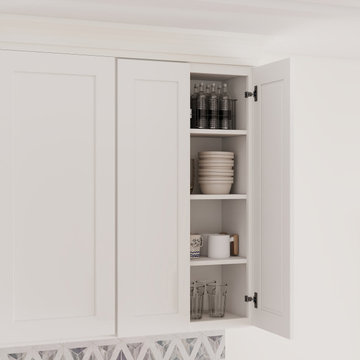 CASA INC
This White Shaker RTA kitchen cabinet combines timeless style with durable functionality, making it the perfect choice for modern kitchen remodels. Designed for DIY-friendly installation, it saves you professional labor costs while maintaining a high-end finish. Built with solid hardwood and CARB-certified plywood, dovetail drawers, and soft-close hardware, it delivers long-lasting quality and safety for your home. The UV scratch-resistant painted surface keeps its bright white look over time, while standard U.S. sizing ensures a perfect fit for mainstream kitchens. With factory-direct pricing, this cabinet brings premium craftsmanship and unbeatable value together in one package.
Features:
White Shaker RTA Cabinet: A popular cabinet style that’s DIY-friendly, easy to assemble without professional labor, and reduces installation costs.
Full Overlay 5-Piece HDF Doors & Drawers: Designed for a seamless, modern look with durable panels that resist warping and maintain a smooth finish.
Solid Hardwood & Plywood Construction: Features a ¾” solid hardwood frame and ½” CARB-compliant plywood box, reinforced with matching veneers for strength and durability.
Soft-Close Hardware: Equipped with undermount drawer slides and concealed 6-way adjustable hinges for a smooth, quiet, and premium user experience.
Solid Wood Dovetail Drawers: Built with 5/8” solid wood dovetail drawer boxes and ½” plywood bottoms for everyday durability and craftsmanship.
UV Scratch-Resistant Painted Finish: Water-based white paint with polyurethane clear coat provides a scratch-resistant, easy-to-clean surface that’s long-lasting and safe for your home.
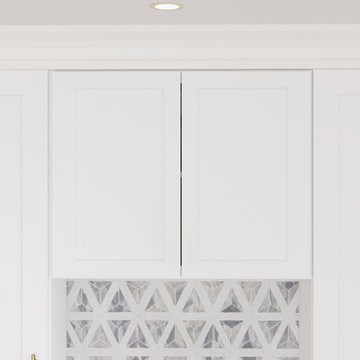 CASA INC
This White Shaker RTA kitchen cabinet combines timeless style with durable functionality, making it the perfect choice for modern kitchen remodels. Designed for DIY-friendly installation, it saves you professional labor costs while maintaining a high-end finish. Built with solid hardwood and CARB-certified plywood, dovetail drawers, and soft-close hardware, it delivers long-lasting quality and safety for your home. The UV scratch-resistant painted surface keeps its bright white look over time, while standard U.S. sizing ensures a perfect fit for mainstream kitchens. With factory-direct pricing, this cabinet brings premium craftsmanship and unbeatable value together in one package.
Features:
White Shaker RTA Cabinet: A popular cabinet style that’s DIY-friendly, easy to assemble without professional labor, and reduces installation costs.
Full Overlay 5-Piece HDF Doors & Drawers: Designed for a seamless, modern look with durable panels that resist warping and maintain a smooth finish.
Solid Hardwood & Plywood Construction: Features a ¾” solid hardwood frame and ½” CARB-compliant plywood box, reinforced with matching veneers for strength and durability.
Soft-Close Hardware: Equipped with undermount drawer slides and concealed 6-way adjustable hinges for a smooth, quiet, and premium user experience.
Solid Wood Dovetail Drawers: Built with 5/8” solid wood dovetail drawer boxes and ½” plywood bottoms for everyday durability and craftsmanship.
UV Scratch-Resistant Painted Finish: Water-based white paint with polyurethane clear coat provides a scratch-resistant, easy-to-clean surface that’s long-lasting and safe for your home.


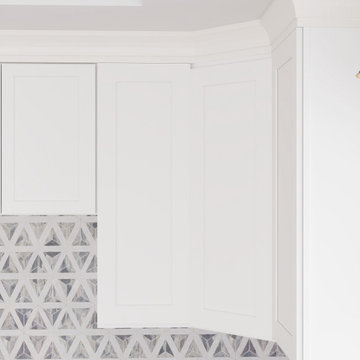 CASA INC
This White Shaker RTA kitchen cabinet combines timeless style with durable functionality, making it the perfect choice for modern kitchen remodels. Designed for DIY-friendly installation, it saves you professional labor costs while maintaining a high-end finish. Built with solid hardwood and CARB-certified plywood, dovetail drawers, and soft-close hardware, it delivers long-lasting quality and safety for your home. The UV scratch-resistant painted surface keeps its bright white look over time, while standard U.S. sizing ensures a perfect fit for mainstream kitchens. With factory-direct pricing, this cabinet brings premium craftsmanship and unbeatable value together in one package.
Features:
White Shaker RTA Cabinet: A popular cabinet style that’s DIY-friendly, easy to assemble without professional labor, and reduces installation costs.
Full Overlay 5-Piece HDF Doors & Drawers: Designed for a seamless, modern look with durable panels that resist warping and maintain a smooth finish.
Solid Hardwood & Plywood Construction: Features a ¾” solid hardwood frame and ½” CARB-compliant plywood box, reinforced with matching veneers for strength and durability.
Soft-Close Hardware: Equipped with undermount drawer slides and concealed 6-way adjustable hinges for a smooth, quiet, and premium user experience.
Solid Wood Dovetail Drawers: Built with 5/8” solid wood dovetail drawer boxes and ½” plywood bottoms for everyday durability and craftsmanship.
UV Scratch-Resistant Painted Finish: Water-based white paint with polyurethane clear coat provides a scratch-resistant, easy-to-clean surface that’s long-lasting and safe for your home.
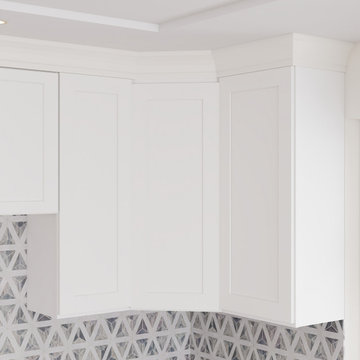 CASA INC
This White Shaker RTA kitchen cabinet combines timeless style with durable functionality, making it the perfect choice for modern kitchen remodels. Designed for DIY-friendly installation, it saves you professional labor costs while maintaining a high-end finish. Built with solid hardwood and CARB-certified plywood, dovetail drawers, and soft-close hardware, it delivers long-lasting quality and safety for your home. The UV scratch-resistant painted surface keeps its bright white look over time, while standard U.S. sizing ensures a perfect fit for mainstream kitchens. With factory-direct pricing, this cabinet brings premium craftsmanship and unbeatable value together in one package.
Features:
White Shaker RTA Cabinet: A popular cabinet style that’s DIY-friendly, easy to assemble without professional labor, and reduces installation costs.
Full Overlay 5-Piece HDF Doors & Drawers: Designed for a seamless, modern look with durable panels that resist warping and maintain a smooth finish.
Solid Hardwood & Plywood Construction: Features a ¾” solid hardwood frame and ½” CARB-compliant plywood box, reinforced with matching veneers for strength and durability.
Soft-Close Hardware: Equipped with undermount drawer slides and concealed 6-way adjustable hinges for a smooth, quiet, and premium user experience.
Solid Wood Dovetail Drawers: Built with 5/8” solid wood dovetail drawer boxes and ½” plywood bottoms for everyday durability and craftsmanship.
UV Scratch-Resistant Painted Finish: Water-based white paint with polyurethane clear coat provides a scratch-resistant, easy-to-clean surface that’s long-lasting and safe for your home.
 CASA INC
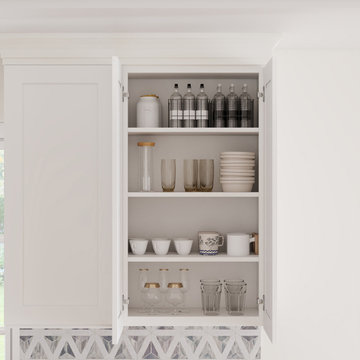
This White Shaker RTA kitchen cabinet combines timeless style with durable functionality, making it the perfect choice for modern kitchen remodels. Designed for DIY-friendly installation, it saves you professional labor costs while maintaining a high-end finish. Built with solid hardwood and CARB-certified plywood, dovetail drawers, and soft-close hardware, it delivers long-lasting quality and safety for your home. The UV scratch-resistant painted surface keeps its bright white look over time, while standard U.S. sizing ensures a perfect fit for mainstream kitchens. With factory-direct pricing, this cabinet brings premium craftsmanship and unbeatable value together in one package.
Features:
White Shaker RTA Cabinet: A popular cabinet style that’s DIY-friendly, easy to assemble without professional labor, and reduces installation costs.
Full Overlay 5-Piece HDF Doors & Drawers: Designed for a seamless, modern look with durable panels that resist warping and maintain a smooth finish.
Solid Hardwood & Plywood Construction: Features a ¾” solid hardwood frame and ½” CARB-compliant plywood box, reinforced with matching veneers for strength and durability.
Soft-Close Hardware: Equipped with undermount drawer slides and concealed 6-way adjustable hinges for a smooth, quiet, and premium user experience.
Solid Wood Dovetail Drawers: Built with 5/8” solid wood dovetail drawer boxes and ½” plywood bottoms for everyday durability and craftsmanship.
UV Scratch-Resistant Painted Finish: Water-based white paint with polyurethane clear coat provides a scratch-resistant, easy-to-clean surface that’s long-lasting and safe for your home.
20