
Search results for "Reduce leave" in Home Design Ideas

 USI Design & Remodeling
A common wall between the family room and kitchen has been removed and the ceiling was modified from a low vault to a more modern 10' height.
Example of a classic eat-in kitchen design in Dallas with white cabinets, an undermount sink, shaker cabinets and stainless steel appliances
Example of a classic eat-in kitchen design in Dallas with white cabinets, an undermount sink, shaker cabinets and stainless steel appliances

 Wendy Scott Closet Design
Underutilized attic space was transformed into a beautiful dressing room. Working with the builder, we coordinated necessary details to transform the client's space into a work of art, the homeowner never wants to leave.
Scott Janelli Photography, Bridgewater NJ

 German Kitchen Center
Goethe, 555 Lacquer Magma High Gloss Cabinet Finish
Swing-flap door to reduce the door opening angle and leave headroom unrestricted with the ability to stay in any position by Noblessa
Find the right local pro for your project

 Solar Shield
Builder: Highmark Builders Inc;
Photographers: Spacecrafting Photography;
Window Film Installations by Solar Shield, Inc.
Example of a large arts and crafts open concept dark wood floor living room design in Minneapolis with beige walls, a corner fireplace, a stone fireplace and a wall-mounted tv
Example of a large arts and crafts open concept dark wood floor living room design in Minneapolis with beige walls, a corner fireplace, a stone fireplace and a wall-mounted tv
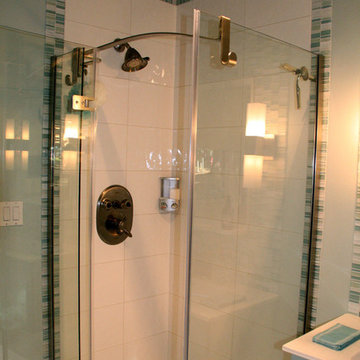
 Carolyn C. Interior Decorator, Brampton, ON.
White stacked wall tile framed with watery blue and white mosaics. Maax shower unit provides lots of space for hanging towels in this washroom as well as providing a solid pan that reduces the problems that come with lake water leaving dark coloured grout lines in the shower pan.
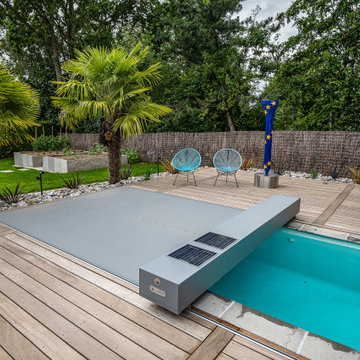
 Cabana Theory
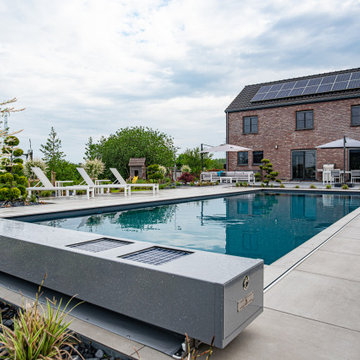
Our state of the art automatic pool cover features a sleek low-profile design. Covers open and close with a single touch - securing your pool in seconds.
Certified to support the weight of adults and children they provide critical protection for families.
Our automatic covers reduce water evaporation by up to 90% and keep leaves and dirt out of your pool.
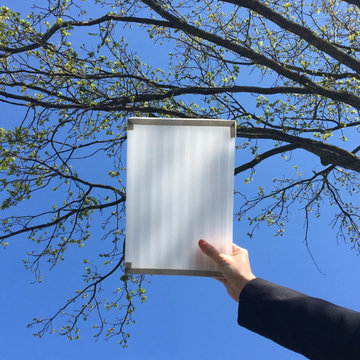
 Sky Garden
Opaque polycarbonate roofing: Most popular with our costumers, opaque polycarbonate roofing is semi-transparent. The sheets have a milky white colour. With opaque roofing, the light is not reduced but it gives it a diffusion, due to which opaque roofing is more heat resistant than transparent roofing. Leaves, sand and dirt are less visible from inside.


 Premier Paradise, Inc.
Patio - mid-sized contemporary backyard stone and rectangular infinity patio idea in Phoenix with a pergola
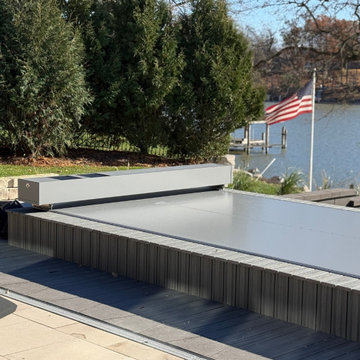 Cabana Theory
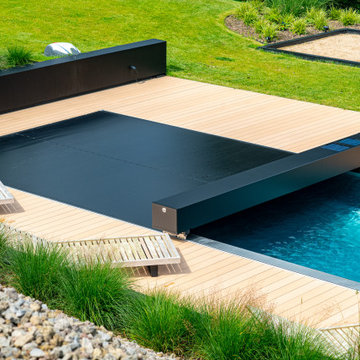
Our state of the art automatic pool cover features a sleek low-profile design. Covers open and close with a single touch - securing your pool in seconds.
Certified to support the weight of adults and children they provide critical protection for families.
Our automatic covers reduce water evaporation by up to 90% and keep leaves and dirt out of your pool.
 Cabana Theory
Our state of the art automatic pool cover features a sleek low-profile design. Covers open and close with a single touch - securing your pool in seconds.
Certified to support the weight of adults and children they provide critical protection for families.
Our automatic covers reduce water evaporation by up to 90% and keep leaves and dirt out of your pool.
 Cabana Theory
Our state of the art automatic pool cover features a sleek low-profile design. Covers open and close with a single touch - securing your pool in seconds.
Certified to support the weight of adults and children they provide critical protection for families.
Our automatic covers reduce water evaporation by up to 90% and keep leaves and dirt out of your pool.

 APWindow Film
Vista SpectraSelect VS61: Rejecting 50% solar energy, this film helps reduce heat build[up and energy costs. While leaving the room with a clear view and natural light.

 Grandin Road
Bask in the glow of our perfectly proportioned, hand-hammered Copper Chiminea. The generous basin tapers into a smoke-reducing chimney, topped with a rain cap.

 Hammer Architects
Peter Vanderwarker
Freestanding bathtub - mid-sized 1950s master beige tile and stone tile porcelain tile and black floor freestanding bathtub idea in Boston with an undermount sink, flat-panel cabinets, medium tone wood cabinets, white walls, quartz countertops and a hinged shower door
Freestanding bathtub - mid-sized 1950s master beige tile and stone tile porcelain tile and black floor freestanding bathtub idea in Boston with an undermount sink, flat-panel cabinets, medium tone wood cabinets, white walls, quartz countertops and a hinged shower door

 PB Kitchen Design
Bar in Walnut by QCCI, New Holland, PA
Transitional single-wall medium tone wood floor and brown floor home bar photo in Chicago with glass-front cabinets, medium tone wood cabinets, brown backsplash, wood backsplash and gray countertops
Transitional single-wall medium tone wood floor and brown floor home bar photo in Chicago with glass-front cabinets, medium tone wood cabinets, brown backsplash, wood backsplash and gray countertops




5