
Search results for "Reduce material" in Home Design Ideas
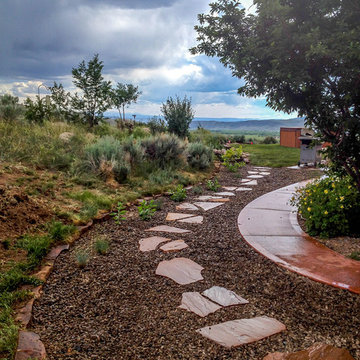
 Keep It Green Landscaping and Design
This is an example of a large rustic partial sun stone garden path in Denver.

 Lakeside Development Company
Architecture: Lakeside Development Company
Construction: Lakeside Development Company
Inspiration for a large coastal formal and open concept light wood floor living room remodel in Milwaukee with white walls, a standard fireplace and a stone fireplace
Inspiration for a large coastal formal and open concept light wood floor living room remodel in Milwaukee with white walls, a standard fireplace and a stone fireplace

 Altius Design Group
Altius Design, Longviews Studios
Living room library - rustic medium tone wood floor living room library idea with white walls, a standard fireplace and a stone fireplace
Living room library - rustic medium tone wood floor living room library idea with white walls, a standard fireplace and a stone fireplace
Find the right local pro for your project



 SOLARWORKS Glass Tinting

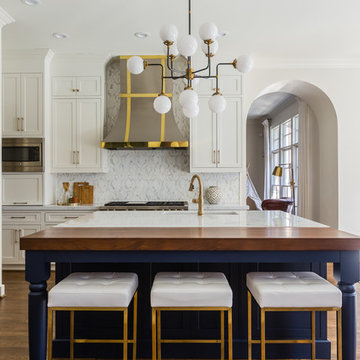
Modern Mid-Century home with floor to ceiling windows Maintains the view with natural light with reduced glare Photo Courtesy of Eastman
Mid-sized mid-century modern concrete floor sunroom photo in Atlanta with no fireplace and a standard ceiling
Mid-sized mid-century modern concrete floor sunroom photo in Atlanta with no fireplace and a standard ceiling

 Everingham Design
Open concept kitchen - huge contemporary l-shaped porcelain tile and gray floor open concept kitchen idea in Columbus with an undermount sink, flat-panel cabinets, gray cabinets, marble countertops, white backsplash, marble backsplash, stainless steel appliances, an island and white countertops



 CAST architecture
CAST architecture
Small contemporary brown one-story metal exterior home idea in Seattle with a shed roof
Small contemporary brown one-story metal exterior home idea in Seattle with a shed roof
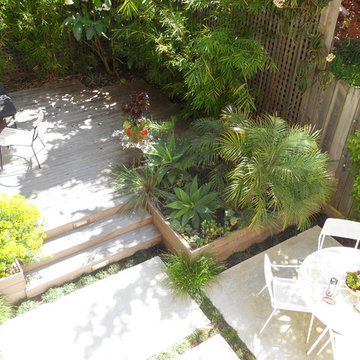
 Growsgreen Landscape Design
Designed by Growsgreen Landscape Design: growsgreen.com.
Design ideas for a small contemporary partial sun landscaping in San Francisco.
Design ideas for a small contemporary partial sun landscaping in San Francisco.



 Thompson Construction
Spacecrafting / Architectural Photography
Mid-sized craftsman gray two-story wood gable roof idea in Minneapolis with a metal roof
Mid-sized craftsman gray two-story wood gable roof idea in Minneapolis with a metal roof


![[project] lake wisconsin](https://st.hzcdn.com/fimgs/1641c87c03002f3a_5033-w360-h360-b0-p0--.jpg)


Sponsored
Plain City, OH

Kuhns Contracting, Inc.
Central Ohio's Trusted Home Remodeler Specializing in Kitchens & Baths
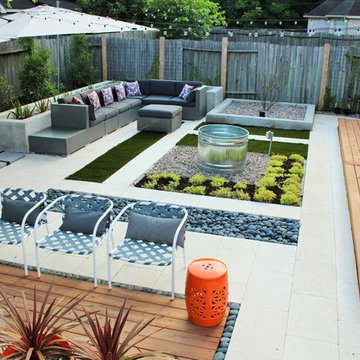
 Ravenscourt Landscaping and Design LLC
D. Watson
This is an example of a mid-sized modern backyard concrete paver landscaping in Houston with a fire pit.
This is an example of a mid-sized modern backyard concrete paver landscaping in Houston with a fire pit.

 Solar Shield
Homeowners may enjoy the view and natural light more with reduced heat and glare with window film installed Photo Courtesy of Eastman
Mid-sized eclectic formal and open concept dark wood floor living room photo in Minneapolis with yellow walls, no fireplace and no tv
Mid-sized eclectic formal and open concept dark wood floor living room photo in Minneapolis with yellow walls, no fireplace and no tv

 Otto/Walker Architects
Living room - large contemporary formal and open concept medium tone wood floor living room idea in Salt Lake City with white walls, a standard fireplace, a stone fireplace and no tv

 Astro Design Inc.
Design & Supply by Astro Design, Ottawa Canada
Timeless yet fresh in its aesthetic and efficient in its layout, this beautiful kitchen is sure to become a well used and thoroughly enjoyed heart and hub of this new home.
Doublespace Photography

Sponsored
Fredericksburg, OH

High Point Cabinets
Columbus' Experienced Custom Cabinet Builder | 4x Best of Houzz Winner

 Kelley Design Group
Living room with arched windows and an open concept and a built in fireplace and tv wall
Inspiration for a transitional light wood floor and beige floor living room remodel in Austin with white walls, a standard fireplace, a tile fireplace and a wall-mounted tv
Inspiration for a transitional light wood floor and beige floor living room remodel in Austin with white walls, a standard fireplace, a tile fireplace and a wall-mounted tv


9