
Search results for "Reduce material" in Home Design Ideas

 Dillon Kyle Architects (DKA)
Casey Dunn Photography
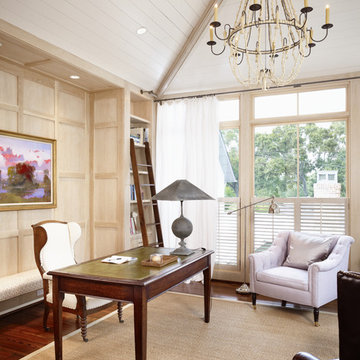
Home office - country freestanding desk dark wood floor home office idea in Houston
Home office - country freestanding desk dark wood floor home office idea in Houston

 Kat Nelson Designs
One of the best ways to have rooms with an open floor plan to flow is to bring some of the same textures such as wood into each room. These wood ceiling beams correspond with the wood kitchen island giving it a great flow.
Lisa Konz Photography
Find the right local pro for your project
 SOLARWORKS Glass Tinting
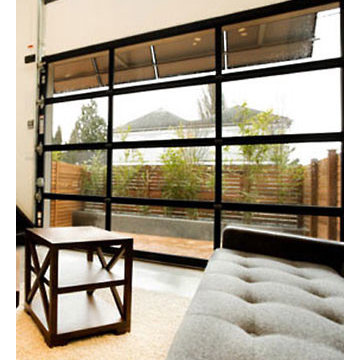
Home owners can take in a panoramic view with reduced heat and glare when window film is installed Photo Courtesy of Eastman
Example of a trendy carpeted and beige floor living room design in Atlanta with white walls
Example of a trendy carpeted and beige floor living room design in Atlanta with white walls
 Tracy Lynn Studio

Example of a large beach style open concept carpeted family room design in San Diego with a ribbon fireplace, a plaster fireplace, a wall-mounted tv and white walls
 Bruns Architecture
Tricia Shay Photography

Example of a mid-sized trendy concrete floor hallway design in Milwaukee with white walls
Example of a mid-sized trendy concrete floor hallway design in Milwaukee with white walls




 C & C Partners Design/Build Firm

Inspiration for a contemporary beige two-story flat roof remodel in Los Angeles

 Meadowlark Design+Build
A ground floor remodel creating larger, more functional rooms without increasing the property's actual size. Meadowlark incorporated custom cabinetry solutions that not only added to the flow of the rooms but also added storage and purpose.

 User
UserWhit Preston Photgraphy
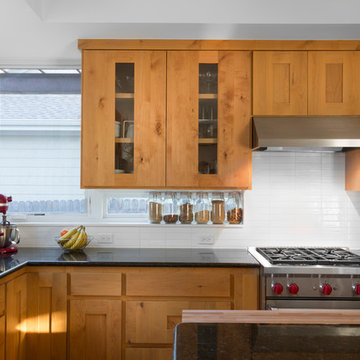
Open concept kitchen - contemporary l-shaped concrete floor open concept kitchen idea in Austin with an undermount sink, raised-panel cabinets, medium tone wood cabinets, granite countertops, white backsplash, ceramic backsplash, stainless steel appliances, white walls and an island
Open concept kitchen - contemporary l-shaped concrete floor open concept kitchen idea in Austin with an undermount sink, raised-panel cabinets, medium tone wood cabinets, granite countertops, white backsplash, ceramic backsplash, stainless steel appliances, white walls and an island
 Rikki Snyder
Photo: Rikki Snyder © 2015 Houzz
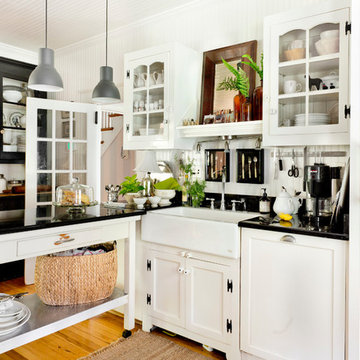
Elegant l-shaped medium tone wood floor kitchen photo in New York with a farmhouse sink and recessed-panel cabinets
Elegant l-shaped medium tone wood floor kitchen photo in New York with a farmhouse sink and recessed-panel cabinets
 Cullum Homes

Example of a large minimalist open concept medium tone wood floor and brown floor family room design in Phoenix with gray walls, a ribbon fireplace and a wall-mounted tv

Sponsored
Fredericksburg, OH

High Point Cabinets
Columbus' Experienced Custom Cabinet Builder | 4x Best of Houzz Winner
 Uptic Studios
Oliver Irwin Photography
www.oliveriphoto.com
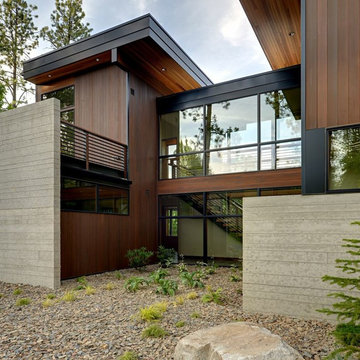
Park Lane Residence is a single family house designed in a unique, northwest modern style. The goal of the project is to create a space that allows the family to entertain their guests in a welcoming one-of-a-kind environment. Uptic Studios took into consideration the relation between the exterior and interior spaces creating a smooth transition with an open concept design and celebrating the natural environment. The Clean geometry and contrast in materials creates an integrative design that is both artistic, functional and in harmony with its surroundings. Uptic Studios provided the privacy needed, while also opening the space to the surrounding environment with large floor to ceiling windows. The large overhangs and trellises reduce solar exposure in the summer, while provides protection from the elements and letting in daylight in the winter. The crisp hardwood, metal and stone blends the exterior with the beautiful surrounding nature.

 Robyn Scott Interiors, Ltd.
Inspiration for a rustic built-in desk light wood floor study room remodel in Denver with no fireplace
 DesignIY
All products from Lowe's or existing
Design: Marcus Lehman
Craftsmen: Kjeldgaard Construction
After Photos: Marcus Lehman
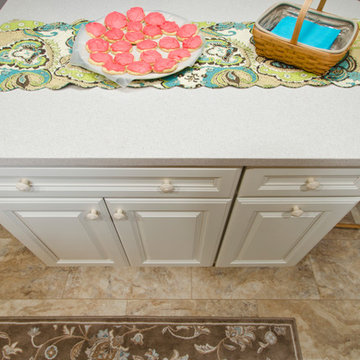
Example of a mid-sized classic l-shaped vinyl floor and beige floor home design design in Chicago with an undermount sink, raised-panel cabinets, light wood cabinets, quartz countertops, multicolored backsplash, travertine backsplash, white appliances, an island and beige countertops
Example of a mid-sized classic l-shaped vinyl floor and beige floor home design design in Chicago with an undermount sink, raised-panel cabinets, light wood cabinets, quartz countertops, multicolored backsplash, travertine backsplash, white appliances, an island and beige countertops



Sponsored
Columbus, OH

Hope Restoration & General Contracting
Columbus Design-Build, Kitchen & Bath Remodeling, Historic Renovations
 New York Window Film Co., Inc.
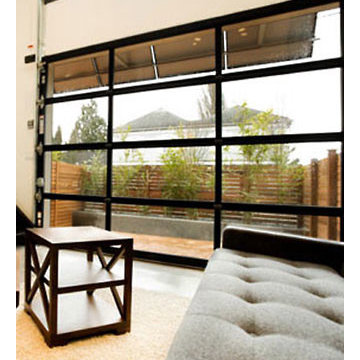
Home owners can take in a panoramic view with reduced heat and glare when window film is installed
Photo Courtesy of Eastman
Living room - modern open concept concrete floor living room idea in New York with white walls
Living room - modern open concept concrete floor living room idea in New York with white walls

13