
Search results for "Reduce migration" in Home Design Ideas



 Naaya Studio
Ceramic sconce, Naaya Windmill, this creation of ours will bring back the nostalgia and childhood memories, or just adorn your kids room with this stunning clay creation. Base that fits a 5" wall canopy, fitting of these organic lamps will be breeze over standard 4" junction box.
All the lamps come with e27 metal holder in antique brass finish and adjustable from 0 to 90 degree using swivel joint.
5 inch wall plate specially developed for US and international market covers your standard wall socket with ease.
Please note that all color finish are cold finish and are done on natural/ white bisque. Shade dimension: 10" X 10" X 3.5.
Supplied accessories:
All Light electrical Fixtures are in compliance with US/UK/AUS/ European Standard.
Lamp comes with E27 holder (bulbs not supplied)
Find the right local pro for your project



 Ralph's Hardwood Floors
Inspiration for a mid-sized transitional medium tone wood floor and brown floor hallway remodel with beige walls

 Village Home Stores
A stylish Master Suite remodeled in Coal Valley, IL with bright whites and slate grays. Geometric details and gold accents complete the look. Design and materials from Village Home Stores.
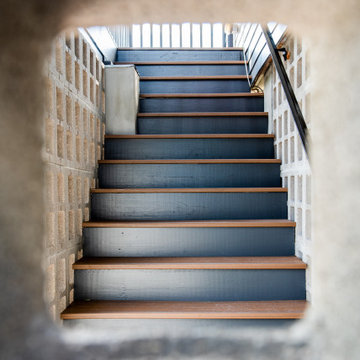
 Nathan Fell Architecture
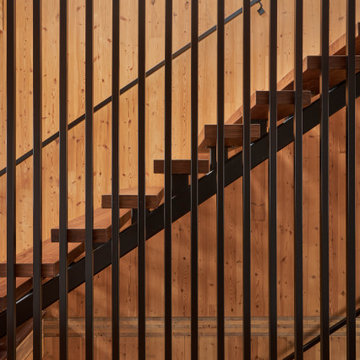
Inspiration for a mid-sized modern painted straight metal railing staircase remodel in New Orleans with painted risers
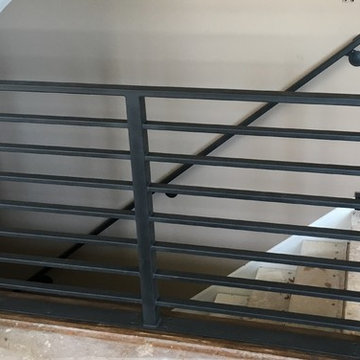



 SKC Interiors LLC
Explore the best interior design ideas for your home to match your style. We break down the ideas and rules that can work for any space or budget to help inspire you to create your own modern design.

 HGLI Interior Designs
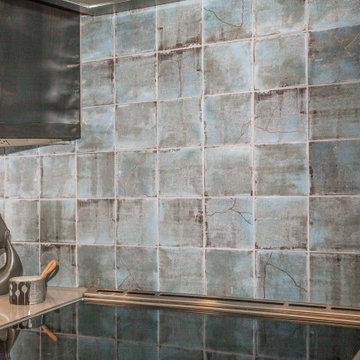
Large mid-century modern tray ceiling entryway photo in Orange County with white walls


 Lance Incorporated
Approach to secluded Springbank homesite
Photo of a huge partial sun landscaping in Calgary for spring.
Photo of a huge partial sun landscaping in Calgary for spring.



 Margali & Flynn Designs
Photo: Richard Law Digital
Example of a large trendy l-shaped dark wood floor and brown floor kitchen pantry design in New York with an undermount sink, raised-panel cabinets, white cabinets, granite countertops, gray backsplash, ceramic backsplash and stainless steel appliances
Example of a large trendy l-shaped dark wood floor and brown floor kitchen pantry design in New York with an undermount sink, raised-panel cabinets, white cabinets, granite countertops, gray backsplash, ceramic backsplash and stainless steel appliances

 BMB Designs LLC
Island: Black Pearl brushed granite ... with muted areas of grayish/white -- complementing cabinetry and quartz countertops ...
Example of a large classic kitchen design in Kansas City with white cabinets, granite countertops, an island and black countertops
Example of a large classic kitchen design in Kansas City with white cabinets, granite countertops, an island and black countertops

 Skelly Build
Bath 3
For the downstairs third bath, the first step was deoming out the flooring, shower, vanity area and electrical. After that, new framing was done for the expansion of the shower. A new shower niche and shower curb were tiled in a black and white mosaic, above that the shower walls were made up of ceramic tiles that connected to the half tile walls in the overall bathroom. The bathroom floor was made up of matte black hex tile. Electrically, all the light fixtures were replaced with sconce lights. A pony wall was built to separate the vanity and toilet. The last installation was the new custom-built oak vanity. After being sealed, a new granite countertop was installed above.



72