
Search results for "Reduce molding" in Home Design Ideas

 Live Well Remodeling And Construction
We turned this attached garage into a brand new studio ADU. It has a fully functioning kitchenette and full bathroom. The kitchenette has new white shaker cabinets, blue subway tiles for a backsplash, and a quartz countertop. The bathroom has a glass shower enclosure, with flower tiled shower pan, and white subway tiles. The ADU has plenty of sq. for bedroom space, living room space, and even closet space. This ADU is perfect for renting out in Los Angeles.



Find the right local pro for your project

 Consumers Kitchens & Baths
This maple kitchen features Starmark cabinets in the Sundance door style with a White Tinted Varnish finish and a New Azual Aran granite countertop.
Large l-shaped eat-in kitchen photo in New York with a farmhouse sink, raised-panel cabinets, white cabinets, granite countertops, yellow backsplash, stainless steel appliances, an island and gray countertops
Large l-shaped eat-in kitchen photo in New York with a farmhouse sink, raised-panel cabinets, white cabinets, granite countertops, yellow backsplash, stainless steel appliances, an island and gray countertops

 My Window Solutions Inc.
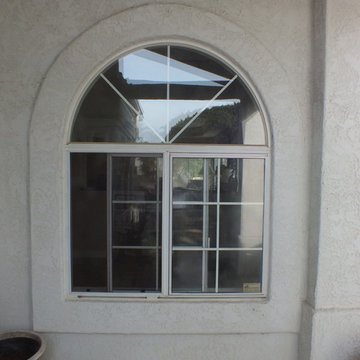
Aluminum window before
My Window Solutions
Home design - traditional home design idea in Los Angeles
Home design - traditional home design idea in Los Angeles
 River Valley Millworks
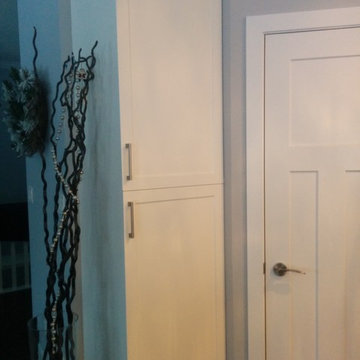
Tall pantry cabinet with white flat panel style doors.
Inspiration for a contemporary home design remodel in Vancouver
Inspiration for a contemporary home design remodel in Vancouver





 Poulin Design Center
Example of a large minimalist master white tile and ceramic tile ceramic tile and brown floor freestanding bathtub design in Albuquerque with shaker cabinets, brown cabinets, a one-piece toilet, white walls, an integrated sink, quartzite countertops and black countertops
Example of a large minimalist master white tile and ceramic tile ceramic tile and brown floor freestanding bathtub design in Albuquerque with shaker cabinets, brown cabinets, a one-piece toilet, white walls, an integrated sink, quartzite countertops and black countertops


 PMP Design Group
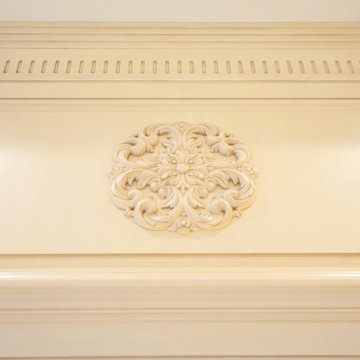
Embrace timeless craftsmanship and artistic flair with our stunning patterned wall designs.
Minimalist deck photo in Toronto
Minimalist deck photo in Toronto





 Century Stair Company
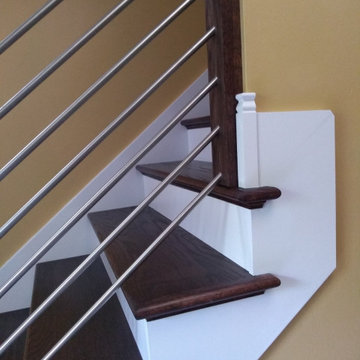
This project blends warm wood with industrial style concepts for a result that transcends typical modern minimalism. Created with a visionary architect and builder, the four-level structure features thick solid oak treads with extended noses that float against finished poplar stringers. Open risers preserve light flow from the adjacent wall of windows.
A horizontal stainless steel rod balustrade system flows from the lower-level recreation room to the fourth-level rooftop deck, creating visual continuity across the home's entire vertical span. The geometric design echoes custom millwork throughout the residence and connects the chef's kitchen and family room while celebrating natural light at every level.
1976-2026 © Century Stair Company



Sponsored
Columbus, OH

Structural Remodeling
Franklin County's Heavy Timber Specialists | Best of Houzz 2020!



 Spruce It Up!
A hook and a nice long mirror.
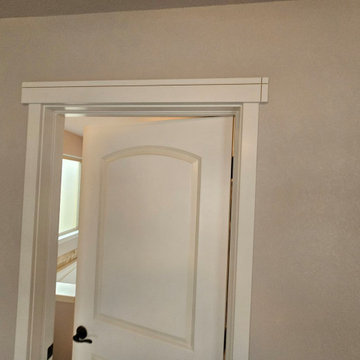
Bedroom - mid-sized transitional guest bedroom idea in Houston with beige walls
Bedroom - mid-sized transitional guest bedroom idea in Houston with beige walls
115