
Search results for "Reduce molding" in Home Design Ideas
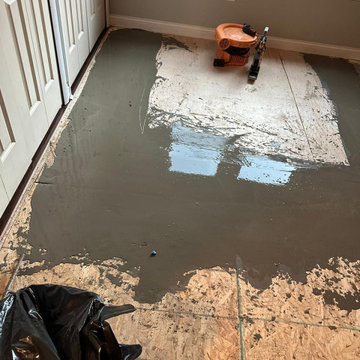
 MD Flooring Solutions, LLC
- To repair subfloor
- To install 3-1/4" wide Bruce Prefinished Nailed Down Hardwood Floors in Living room, hallway, closet, coffee room, laundry room & 2 bedrooms - 781.82 sqft (NOT in the kitchen)
- To install 4-1/4" Primed White Baseboards in Living room, hallway, closet, coffee room, laundry room & 2 bedrooms - 261.9 LFT
- To Install Shoe Molding in Living room, hallway, closet, coffee room, laundry room & 2 bedrooms - 781.82 sqft
- To Install 4x reducer moldings: 3LFT + 3 LFT+ 4 LFT + 2 LFT
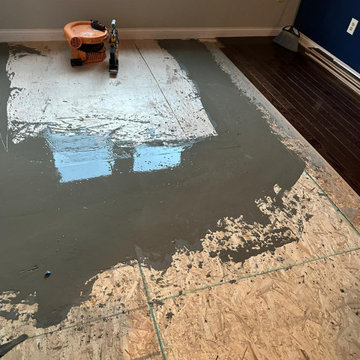 MD Flooring Solutions, LLC
- To repair subfloor
- To install 3-1/4" wide Bruce Prefinished Nailed Down Hardwood Floors in Living room, hallway, closet, coffee room, laundry room & 2 bedrooms - 781.82 sqft (NOT in the kitchen)
- To install 4-1/4" Primed White Baseboards in Living room, hallway, closet, coffee room, laundry room & 2 bedrooms - 261.9 LFT
- To Install Shoe Molding in Living room, hallway, closet, coffee room, laundry room & 2 bedrooms - 781.82 sqft
- To Install 4x reducer moldings: 3LFT + 3 LFT+ 4 LFT + 2 LFT
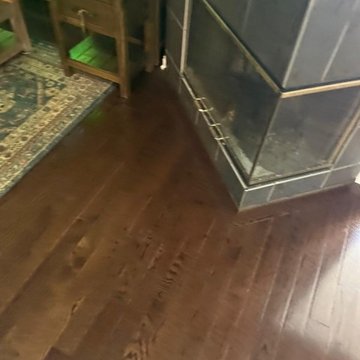 MD Flooring Solutions, LLC
- To repair subfloor
- To install 3-1/4" wide Bruce Prefinished Nailed Down Hardwood Floors in Living room, hallway, closet, coffee room, laundry room & 2 bedrooms - 781.82 sqft (NOT in the kitchen)
- To install 4-1/4" Primed White Baseboards in Living room, hallway, closet, coffee room, laundry room & 2 bedrooms - 261.9 LFT
- To Install Shoe Molding in Living room, hallway, closet, coffee room, laundry room & 2 bedrooms - 781.82 sqft
- To Install 4x reducer moldings: 3LFT + 3 LFT+ 4 LFT + 2 LFT
Find the right local pro for your project

 DHD Architecture and Interior Design
Union Square Loft II
DHD Interiors worked with this couple to furnish their new recently renovated Flatiron loft. Navigating the dark wood paneling and flooring, DHD selected furniture and finishes that felt rich in color and texture while still cool and casual. Layers of grass cloth wallpapers were added to the main bedrooms to reduce the contrast of the dark wood and walls, adding brightness to the loft’s overall feel. Greys and mink-toned browns served as the foundation for a base palette, with deep burgundies and blues working as accents. This loft feels like a true downtown loft with its original brick and an industrial dining table, but stays balanced with softly upholstered furniture. Each piece, from the Dunbar chaise lounge to the organically shaped coffee table, displays a sculptural quality that contributes to a visually dynamic space.
2 Bedrooms / 2,000 Square Feet
Architecture and Photography:
Danny Forster Design Studio

 Merits Design Group, Inc.
We reduced the number of glass profiles in the uppers to hide the practical items that aren't as pretty. Swapping about huge base cabinets with useful drawers offered more options for this service area.

 Zelaya Properties LLC
The mantel was custom built to coordinate with the newel posts and wainscoting.
Paint colors used:
Benjamin Moore Monterey White HC-27
Photos by Wright Photography

 Hermitage Kitchen Gallery LLC
Designed by Terri Sears
Photography by Steven Long
Eat-in kitchen - large craftsman u-shaped medium tone wood floor and brown floor eat-in kitchen idea in Nashville with a farmhouse sink, shaker cabinets, medium tone wood cabinets, granite countertops, gray backsplash, matchstick tile backsplash, stainless steel appliances, an island and multicolored countertops
Eat-in kitchen - large craftsman u-shaped medium tone wood floor and brown floor eat-in kitchen idea in Nashville with a farmhouse sink, shaker cabinets, medium tone wood cabinets, granite countertops, gray backsplash, matchstick tile backsplash, stainless steel appliances, an island and multicolored countertops



 Architectural Surfaces
Island is PentalQuartz in Coastal Grey.
Perimeter countertops are PentalQuartz in Thassos.
Example of a mid-sized classic l-shaped dark wood floor and brown floor kitchen design in Boston with white cabinets, white backsplash, an island, an undermount sink, shaker cabinets, solid surface countertops, stone tile backsplash and paneled appliances
Example of a mid-sized classic l-shaped dark wood floor and brown floor kitchen design in Boston with white cabinets, white backsplash, an island, an undermount sink, shaker cabinets, solid surface countertops, stone tile backsplash and paneled appliances


 User
This clean, contemporary home focuses on a lovely view of Lake Michigan, while featuring plenty of storage. Cabinets were done in a hickory wood, painted with white dove paint.

 Solar Shield
Homeowners may enjoy the view and natural light more with reduced heat and glare with window film installed Photo Courtesy of Eastman
Mid-sized eclectic formal and open concept dark wood floor living room photo in Minneapolis with yellow walls, no fireplace and no tv
Mid-sized eclectic formal and open concept dark wood floor living room photo in Minneapolis with yellow walls, no fireplace and no tv
 Solar Shield
After window film is installed the natural light comes through the windows with reduced heat and glare. Photo Courtesy of Eastman
Inspiration for a timeless living room remodel in Minneapolis
Inspiration for a timeless living room remodel in Minneapolis

Sponsored
Plain City, OH

The Creative Kitchen Company
Columbus Area Kitchen Remodeling and Refacing Professional

Mid-sized elegant u-shaped light wood floor enclosed kitchen photo in Portland with a farmhouse sink, recessed-panel cabinets, gray cabinets, quartz countertops, white backsplash, stone tile backsplash, black appliances and an island

 AmeriZona Products Inc.
After window film is installed the natural light comes through the windows with reduced heat and glare. Photo Courtesy of Eastman
Large elegant formal and open concept light wood floor living room photo in Phoenix with white walls, a standard fireplace and no tv
Large elegant formal and open concept light wood floor living room photo in Phoenix with white walls, a standard fireplace and no tv
 Solar Shield
Homeowners may enjoy the view and natural light more with reduced heat and glare with window film installed Photo Courtesy of Eastman
Cottage chic living room photo in Minneapolis
Cottage chic living room photo in Minneapolis
 Solar Shield
Home owners can take in a panoramic view with reduced heat and glare when window film is installed Photo Courtesy of Eastman
Example of a trendy living room design in Minneapolis
Example of a trendy living room design in Minneapolis



 Mowery Marsh Architects LLC
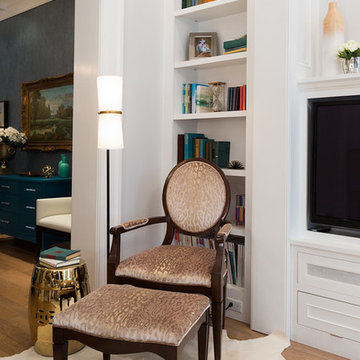
We like to create transitional spaces. Between the Living Room and the Dining Room, we do this by flanking the opening on one side with lit artwork and the other side with a tall built-in bookcase. We bring the ceiling down a bit, bring the walls in, and provide more detail with lighting and millwork to reduce the scale and provide focus to the furniture elements.
Photo credit: Blackstock Photography

 Ironwood Renovation LLC
Rainfall Shower
Wedi Waterproof Shower Systems offer reliable, cost-efficient solutions for constructing 100 % waterproof and mold proof showers.
These systems are easy to install and open up a whole new world of design possibilities for showers, wet areas and baths.
Wedi shower systems blend the traditional values of design flexibility and robustness while offering the added benefits that come with state of the art material and manufacturing technologies.
Used in combination with Wedi Building Panels on walls, our shower bases offer an excellent alternative to traditional installation methods.
No more pre-sloping, pan liner cracks or membrane pin holes, clogged drain weep holes and mold growth.
Plus, reduce the traditional installation time and down times for a full shower floor preparation for tiling.
Ironwood Renovation LLC is a Certified Installer for Wedi waterproof shower systems in Snohomish, WA
19