
Search results for "Reduce molding" in Home Design Ideas
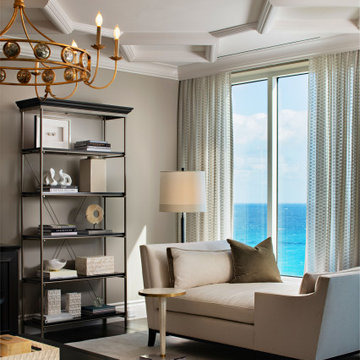
 Pineapple House Interior Design
-Most of residence has glass doors, walls and windows overlooking the ocean, making ceilings the best surface for creating architectural interest
-Raise ceiling heights, reduce soffits and integrate drapery pockets in the crown to hide motorized translucent shades, blackout shades and drapery panels, all which help control heat gain and glare inherent in unit’s multi-directional ocean exposure (south, east and north)
-Patterns highlight ceilings in major rooms and accent their light fixtures
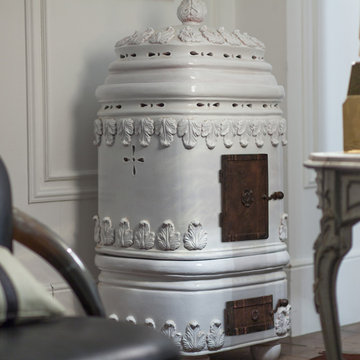
 WayHome
Melania ceramic stove
Fabricated in white maiolica with acanthus leaf molded décor, this Melania ceramic stove reflects the traditional production of
this manufacturer.
Thermal power 11 KWatt - Calorific energy 9,458 KCalories
Heats spaces up to 280 cubic meters = 100 square meters
Hourly firewood consumption: kg. 1/1,200 per hour of firewood
or biofuel logs (pressed pellet), which reduce consumption by half.
Dimensions cm. 60x53x130h - inch 24x21x51

 Home Infatuation
This illuminated outdoor planter is available with LED lighting in multiple colors or a style with a fluorescent bulb that displays only white light.
It has a molded planting basin to reduce the amount of soil needed and water reservoir that filters water to the plant roots for up to three months.
The LED lighted version will display white, red, green, blue, light blue, pink or yellow color. The colors can be changed with the included remote control.
Both lighting styles use 120V current and come with a 10' cord.
They are made of rotationally molded of 100% recyclable polyethylene and resistant to extreme heat, cold and UV.
Find the right local pro for your project

 Julie Blandino Design
The homeowners wanted to keep their second sink-so we reduced the size and kept the prep sink near the stove for quick and easy access.
Example of a large classic u-shaped light wood floor and beige floor eat-in kitchen design in San Francisco with an undermount sink, raised-panel cabinets, medium tone wood cabinets, granite countertops, green backsplash, mosaic tile backsplash, stainless steel appliances and a peninsula
Example of a large classic u-shaped light wood floor and beige floor eat-in kitchen design in San Francisco with an undermount sink, raised-panel cabinets, medium tone wood cabinets, granite countertops, green backsplash, mosaic tile backsplash, stainless steel appliances and a peninsula
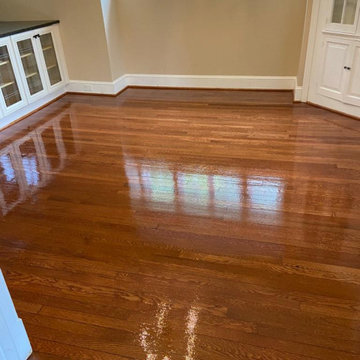
 MD Flooring Solutions, LLC
- Sand and refinish white oak hardwood floors on First floor: family room, dining room, hallway, closet - 542.51 sqft
- Sand and refinish Old Heart Pine hardwood floors on First floor: 3 bedrooms, closets, 543.84 old heat pine - 527.53 sqft
- Gunstock stain
- To Install white oak Shoe Molding on First floor: family room, dining room, hallway, closet, 3 bedrooms, closets
- To Install 2x unfinished white oak overlap reducers 6,5LFT + 2 LFT

 The Muir Showrooms
Boxing in the refrigerator with a cabinet and end panels reduces its visual dominance. Even the cat likes the new kitchen! Photo by Glen Williamson
Example of a mid-sized transitional l-shaped medium tone wood floor and brown floor enclosed kitchen design in Boston with an undermount sink, shaker cabinets, gray cabinets, granite countertops, gray backsplash, ceramic backsplash, stainless steel appliances, a peninsula and green countertops
Example of a mid-sized transitional l-shaped medium tone wood floor and brown floor enclosed kitchen design in Boston with an undermount sink, shaker cabinets, gray cabinets, granite countertops, gray backsplash, ceramic backsplash, stainless steel appliances, a peninsula and green countertops
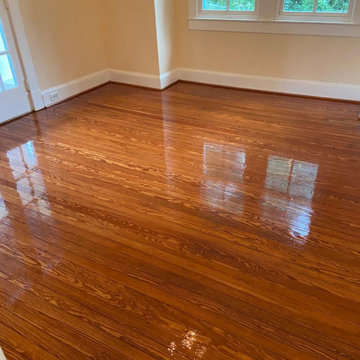 MD Flooring Solutions, LLC
- Sand and refinish white oak hardwood floors on First floor: family room, dining room, hallway, closet - 542.51 sqft
- Sand and refinish Old Heart Pine hardwood floors on First floor: 3 bedrooms, closets, 543.84 old heat pine - 527.53 sqft
- Gunstock stain
- To Install white oak Shoe Molding on First floor: family room, dining room, hallway, closet, 3 bedrooms, closets
- To Install 2x unfinished white oak overlap reducers 6,5LFT + 2 LFT

Sponsored
Fredericksburg, OH

High Point Cabinets
Columbus' Experienced Custom Cabinet Builder | 4x Best of Houzz Winner
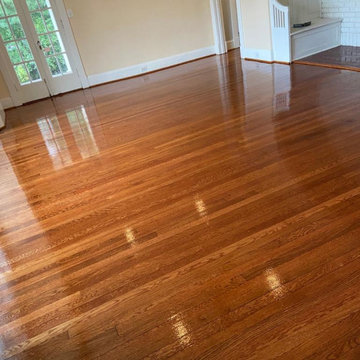 MD Flooring Solutions, LLC
- Sand and refinish white oak hardwood floors on First floor: family room, dining room, hallway, closet - 542.51 sqft
- Sand and refinish Old Heart Pine hardwood floors on First floor: 3 bedrooms, closets, 543.84 old heat pine - 527.53 sqft
- Gunstock stain
- To Install white oak Shoe Molding on First floor: family room, dining room, hallway, closet, 3 bedrooms, closets
- To Install 2x unfinished white oak overlap reducers 6,5LFT + 2 LFT
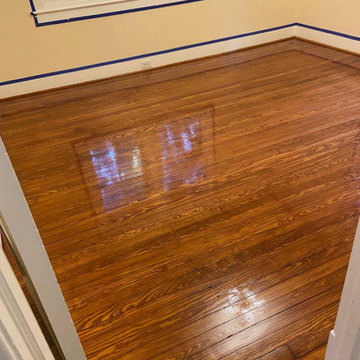 MD Flooring Solutions, LLC
- Sand and refinish white oak hardwood floors on First floor: family room, dining room, hallway, closet - 542.51 sqft
- Sand and refinish Old Heart Pine hardwood floors on First floor: 3 bedrooms, closets, 543.84 old heat pine - 527.53 sqft
- Gunstock stain
- To Install white oak Shoe Molding on First floor: family room, dining room, hallway, closet, 3 bedrooms, closets
- To Install 2x unfinished white oak overlap reducers 6,5LFT + 2 LFT
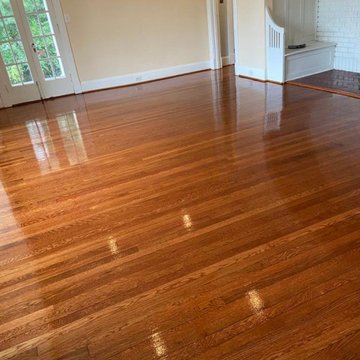 MD Flooring Solutions, LLC
- Sand and refinish white oak hardwood floors on First floor: family room, dining room, hallway, closet - 542.51 sqft
- Sand and refinish Old Heart Pine hardwood floors on First floor: 3 bedrooms, closets, 543.84 old heat pine - 527.53 sqft
- Gunstock stain
- To Install white oak Shoe Molding on First floor: family room, dining room, hallway, closet, 3 bedrooms, closets
- To Install 2x unfinished white oak overlap reducers 6,5LFT + 2 LFT
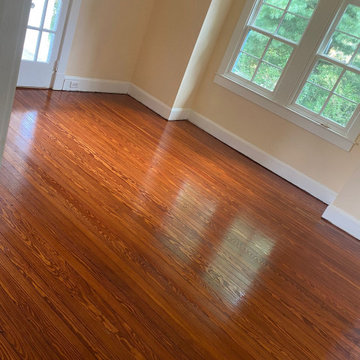 MD Flooring Solutions, LLC
- Sand and refinish white oak hardwood floors on First floor: family room, dining room, hallway, closet - 542.51 sqft
- Sand and refinish Old Heart Pine hardwood floors on First floor: 3 bedrooms, closets, 543.84 old heat pine - 527.53 sqft
- Gunstock stain
- To Install white oak Shoe Molding on First floor: family room, dining room, hallway, closet, 3 bedrooms, closets
- To Install 2x unfinished white oak overlap reducers 6,5LFT + 2 LFT
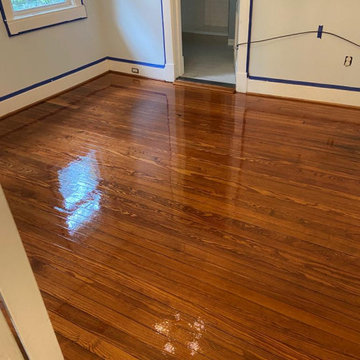 MD Flooring Solutions, LLC
- Sand and refinish white oak hardwood floors on First floor: family room, dining room, hallway, closet - 542.51 sqft
- Sand and refinish Old Heart Pine hardwood floors on First floor: 3 bedrooms, closets, 543.84 old heat pine - 527.53 sqft
- Gunstock stain
- To Install white oak Shoe Molding on First floor: family room, dining room, hallway, closet, 3 bedrooms, closets
- To Install 2x unfinished white oak overlap reducers 6,5LFT + 2 LFT
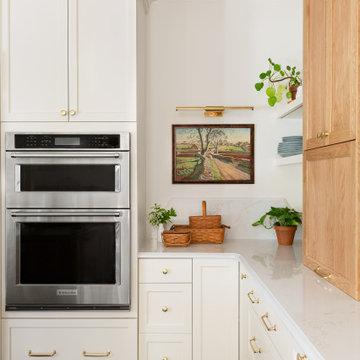
 Camden Grace LLC
We remodeled this kitchen with tall white oak cabinets and an island with a white perimeter. To make it feel larger and more open we reduced the number of upper cabinets and created a focal point around the hood with decorative lighting.

Sponsored
Fredericksburg, OH
High Point Cabinets
Columbus' Experienced Custom Cabinet Builder | 4x Best of Houzz Winner

 Kitchen & Bath Concepts of Pittsburgh
Craig Thompson Photography
Example of a huge trendy master stone tile marble floor freestanding bathtub design with white cabinets, beige walls, an undermount sink, marble countertops and recessed-panel cabinets
Example of a huge trendy master stone tile marble floor freestanding bathtub design with white cabinets, beige walls, an undermount sink, marble countertops and recessed-panel cabinets
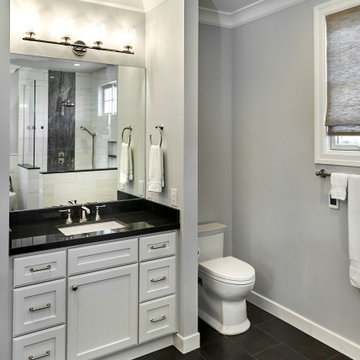
 Brad Cox, Architect, Inc.
One of three bathrooms in the home, this one features a polished counter and charcoal grey floor tiles. Tucking the toilet behind a wall offers some privacy. Mounting the vanity light so that the lights shine upwards bounces light off the white ceiling and reduces shadows on the face when using the mirror.

 Ironwood Renovation LLC
Rainfall Shower
Wedi Waterproof Shower Systems offer reliable, cost-efficient solutions for constructing 100 % waterproof and mold proof showers.
These systems are easy to install and open up a whole new world of design possibilities for showers, wet areas and baths.
Wedi shower systems blend the traditional values of design flexibility and robustness while offering the added benefits that come with state of the art material and manufacturing technologies.
Used in combination with Wedi Building Panels on walls, our shower bases offer an excellent alternative to traditional installation methods.
No more pre-sloping, pan liner cracks or membrane pin holes, clogged drain weep holes and mold growth.
Plus, reduce the traditional installation time and down times for a full shower floor preparation for tiling.
Ironwood Renovation LLC is a Certified Installer for Wedi waterproof shower systems in Snohomish, WA
 Home Infatuation
This illuminated outdoor planter is available with LED lighting in multiple colors or a style with a fluorescent bulb that displays only white light.
It has a molded planting basin to reduce the amount of soil needed and water reservoir that filters water to the plant roots for up to three months. (Water reservoir is not available in the 54'' and 68'' high planters).
The LED lighted version will display white, red, green, blue, light blue, pink or yellow color. The colors can be changed with the included remote control. Only the fluorescent style is available in the 54''H and 68''H pots.
Both lighting styles use 120V current and come with a 10' cord.
They are made of rotationally molded of 100% recyclable polyethylene and resistant to extreme heat, cold and UV.

Sponsored
Plain City, OH

The Creative Kitchen Company
Columbus Area Kitchen Remodeling and Refacing Professional
 Ironwood Renovation LLC
Rainfall Shower
Wedi Waterproof Shower Systems offer reliable, cost-efficient solutions for constructing 100 % waterproof and mold proof showers.
These systems are easy to install and open up a whole new world of design possibilities for showers, wet areas and baths.
Wedi shower systems blend the traditional values of design flexibility and robustness while offering the added benefits that come with state of the art material and manufacturing technologies.
Used in combination with Wedi Building Panels on walls, our shower bases offer an excellent alternative to traditional installation methods.
No more pre-sloping, pan liner cracks or membrane pin holes, clogged drain weep holes and mold growth.
Plus, reduce the traditional installation time and down times for a full shower floor preparation for tiling.
Ironwood Renovation LLC is a Certified Installer for Wedi waterproof shower systems in Snohomish, WA

 Outwater Industries Inc
Encompassing a range of baluster rails, newel posts and complementary decorative accessories, Outwater's new, maintenance free Cast Stone Balustrade System is manufactured utilizing a unique process that combines a mixture of resins with crushed limestone and impregnated fade resistant textured colors to create balustrades that look and feel just like authentic limestone balusters at less than half of their cost and weight.
Intended for indoor or outdoor applications, which can be assembled by laypeople using traditional carpentry tools without the need for masonry, Outwater's Cast Stone Balustrade System meets the 4-inch sphere code when properly set up, and can be placed on sized dimensional lumber without the need for steel supports.
Moreover, unlike lesser quality balustrade systems, which use regular screws to attach their components, also taking into account that the screws' imminent corrosion renders them as an unsafe means by which to attach baluster rails, Outwater's Cast Stone Balustrade System employs a unique incorporated pipe system, connector pins and spacers to increase the Balustrade System's stability while allowing for a more secure and professional installation with barely perceptible seams.
Offered in 34-in. and 48-in. overall heights with a nominal 7-in rail width, baluster rails are sold by the foot up to 16-ft. long to accommodate most any installation.
100% mold resistant, non-porous and unaffected by the harshest elements, Outwater's Cast Stone Balustrade System does not require priming, painting or even occasional touch ups, further enhancing its appeal.
Product Features:
• Create balustrades that look and feel just like authentic stone balusters at less than half of their cost and weight
• Intended for indoor or outdoor use
• Can be installed by laypeople using traditional carpentry tools without the need for masonry
• Meets the 4-inch sphere code when properly set up, and can be placed on sized dimensional lumber without the need for steel supports
• Employs a unique incorporated pipe system, connector pins and spacers to increase stability while allowing for a more secure and professional installation
• Offered in 34-in. and 48-in. overall heights with a nominal 7-in rail width, baluster rails are sold by the foot up to 16-ft. long
• 100% mold resistant, non-porous and unaffected by the harshest elements. Does not require priming, painting or even occasional touch ups
Contact:
Architectural Products by Outwater
Sales & Product Information (USA & Canada):
1-800-631-8375 / 1-201-498-8750
Fax (USA & Canada): 1-800-888-3315 / 1-201-498-8751
Sales & Product Information (Outside of the USA & Canada):
1-201-498-8750
Fax (Outside of the USA & Canada): 1-201-498-8751
Email: info@outwaterplastics.com
Web: www.outwater.com
Visit us!
East Coast:
24 River Road
Bogota, NJ 07603
1-201-498-8750
West Coast:
4720 West Van Buren
Phoenix, AZ 85043
1-602-447-0936
About Architectural Products by Outwater:
It really is easy to shop with us!
Relied upon by more than 1,000,000 builders, renovators, architects designers, woodworkers, cabinet and furniture manufacturers, OEM's and retail consumers since 1972, Architectural Products by Outwater is an international manufacturer and distributor of more than 65,000 innovative and traditional Decorative Building Products that you possibly never knew existed or for which you simply could not find a reliable source. This is where Outwater truly shines!
“Now you can design, buy, build and dream like the Pros…”
Outwater’s products are, to say the least, very competitively priced and include interior and exterior architectural mouldings and millwork; columns and capitals; LED lighting and lighting accessories; balustrading; faux stone panels; faux wood beams; genuine stone tiles; decorative wood carvings; wrought iron components; stamped steel and polymer ceiling panels and backsplashes; wainscoting; wall coverings; fireplace surrounds and mantels; plastic "glass" block; period and contemporary hardware; home organization systems; kitchen and bath accessories; kitchen and bath cabinetry; bath vanities; furniture & cabinet components; knobs & pulls; casters; laminates; brass tubing & fittings; surfacing materials… and so much more!
In addition, with warehouse and distribution facilities in New Jersey and Arizona totaling over 300,000 square feet, Outwater facilitates purchases with reduced lead times and shipping costs, enabling us to fulfill and ship over 98% of our orders from stock within one to two business days!
At a time when many companies appear to have rapidly transitioned away from personalized customer service, having replaced their knowledgeable and immensely valuable human sales representatives with inanimate online marketing channels, which can be helpful to you if you were to know exactly what you might need and were not to encounter difficulties in placing your order, here at Outwater, we still believe that human interaction with a live, well versed, non-commissioned sales representative will undoubtedly better serve your needs in the long run. Even though you can always shop with us at www.outwater.com, you can also always deal directly with our extremely well versed and friendly sales and customer service representatives for their unparalleled support and assistance, most of whom have worked at Outwater for more than 15 years.
Whether you have been one of our loyal customers over the years or this is your first time in doing business with us, we would like to thank you for your expressed interest in our company and the products that we carry.
Please feel free to contact us with any questions at 1-800-631-8375 or visit us online at www.outwater.com
We look forward to serving you in the near future.
20