
Search results for "Reduce molding" in Home Design Ideas

 Wilson Homes
Inspiration for a contemporary kitchen remodel in Calgary with white backsplash and marble backsplash
 The Kelly Homestead
Home design - mid-sized cottage home design idea in Philadelphia with an undermount sink, white cabinets, granite countertops, beige backsplash, stone tile backsplash, stainless steel appliances and no island
Home design - mid-sized cottage home design idea in Philadelphia with an undermount sink, white cabinets, granite countertops, beige backsplash, stone tile backsplash, stainless steel appliances and no island


Find the right local pro for your project

 Baine Contracting, Inc.
This kitchen features excellent craftsmanship and really takes the space to the next level.
Open concept kitchen - large shabby-chic style l-shaped ceramic tile open concept kitchen idea in New York with a drop-in sink, raised-panel cabinets, white cabinets, marble countertops, stainless steel appliances, an island, multicolored backsplash and mosaic tile backsplash
Open concept kitchen - large shabby-chic style l-shaped ceramic tile open concept kitchen idea in New York with a drop-in sink, raised-panel cabinets, white cabinets, marble countertops, stainless steel appliances, an island, multicolored backsplash and mosaic tile backsplash
 Meadowlark Design+Build
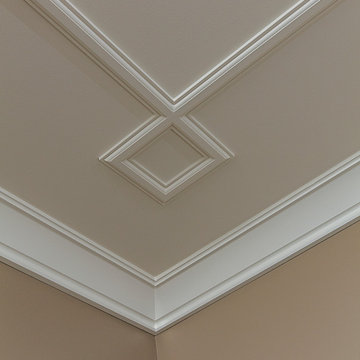
Minimalist furnishings provide the perfect base to highlight the beautiful molding detail in this custom home built by Meadowlark Design+ Build in Ann Arbor, Michigan Architecture: Woodbury Design Group. Photography: Jeff Garland

 Kitchen & Bath Details
Staircase - mid-sized coastal medium tone wood floor staircase idea in Boston with recessed-panel cabinets, white cabinets, granite countertops, white backsplash, stainless steel appliances and an island

 Somers Stained Glass by Tricia Somers
One of two Ornamental leaded glass panels for a beautiful kitchen we just finished. Heavily textured glass really makes this piece sparkle. #leadedGlass #kitchens #LeadedGlassKitchenCabinets

Sponsored
Columbus, OH

Hope Restoration & General Contracting
Columbus Design-Build, Kitchen & Bath Remodeling, Historic Renovations

 Venetian Stairs
For the Orpen’s remodel we sanded and refinished all newel posts and handrail to ebony / red mahogany color stain, then installed our powder coated PC4/1 Single Twist, PC6/1 Single Basket and PC6/4 Double Basket balusters in Classic Black. To finish, we repainted the end caps and balcony caps and applied at least two coats of satin polyurethane on all the stained wood.

 Tacoma Woodworks
Inspiration for a small timeless gender-neutral medium tone wood floor reach-in closet remodel in Toronto with recessed-panel cabinets and white cabinets

 Blanchard Design Studio
Inspiration for a mid-sized timeless formal and open concept medium tone wood floor living room remodel in Boston with white walls, a standard fireplace, a wood fireplace surround and no tv

 Copperleaf Partners LLC / Copperleaf Residential
Custom built-in bookshelves in upstairs hallway at top of stairs
Inspiration for a timeless hallway remodel in Atlanta
Inspiration for a timeless hallway remodel in Atlanta





 Portland Stair Company
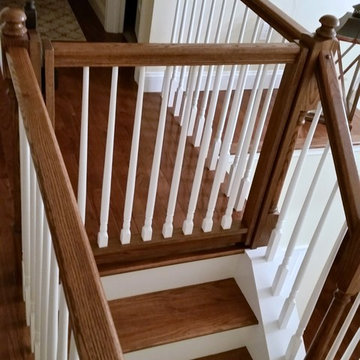
Step support. Stainless steel tread bracket.
Portland Stair Company
Example of a large 1960s wooden u-shaped open and wood railing staircase design in Portland
Example of a large 1960s wooden u-shaped open and wood railing staircase design in Portland

 Kaestner Designs - Kitchens, Baths & Interiors
In many of my designs, the clients seem to love the idea of eliminating space above cabinetry. There's something to be said about small spaces appearing larger, and this application tends to help with the facilitation of that idea. Great job by Vaspoli Custom Builders on the crown application in this kitchen. In case you were wondering, this is a standard crown that was applied to 39" tall cabinets in a kitchen with 8' ceilings.

 Red House Design Build
Photography by Aaron Usher III
Instagram: @redhousedesignbuild
Inspiration for a large timeless open concept medium tone wood floor family room remodel in Providence with gray walls, a wall-mounted tv, a music area, a standard fireplace and a stone fireplace
Inspiration for a large timeless open concept medium tone wood floor family room remodel in Providence with gray walls, a wall-mounted tv, a music area, a standard fireplace and a stone fireplace




 Contempo Studio
Inspiration for a mid-sized transitional gender-neutral light wood floor and white floor built-in closet remodel in Toronto with flat-panel cabinets and white cabinets

 Steve Lopes, Custom Metalwork Design & Fabrication
Detail of mesh screen.
Example of an eclectic closet design in Sacramento
Example of an eclectic closet design in Sacramento

 Lowe's of Conway, Arkansas
Photos by Daniel Clardy
Mid-sized transitional l-shaped dark wood floor eat-in kitchen photo in Little Rock with a farmhouse sink, raised-panel cabinets, beige cabinets, granite countertops, brown backsplash, glass tile backsplash, stainless steel appliances and no island
Mid-sized transitional l-shaped dark wood floor eat-in kitchen photo in Little Rock with a farmhouse sink, raised-panel cabinets, beige cabinets, granite countertops, brown backsplash, glass tile backsplash, stainless steel appliances and no island
49