
Search results for "Reduce navigating" in Home Design Ideas

 Studio H2O
Pool and backyard landscaping are the only previous features that remained from the original home, minus a few walls on the interior and newly installed waterless grass for the ground cover.
Exterior patio with Porcelain Wood Grain tiles.
Designed with a standing seam metal roof, with internal drainage system for hidden gutters design. Rain chain and rain barrels for rain harvesting.
Retrofitted with Hardy Frames prefabricated shear walls for up to date earthquake safety. Opening both walls to the backyard, there are now two 14' folding doors allowing the inside and outside to merge.
http://www.hardyframe.com/HF/index.html
Amy J Smith Photography
 THE Remodel Group
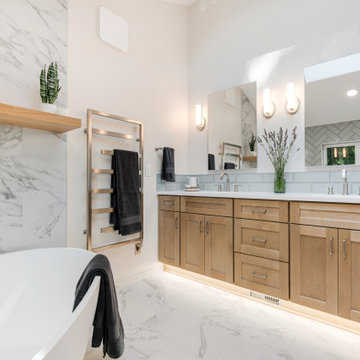
When these longtime clients traded the bustle of Portland for a quieter neighborhood in Lake Oswego, they found a home they loved almost immediately. But while the rest of the house reflected the warm, welcoming environment they envisioned for this next chapter, one space remained firmly rooted in another era: the primary bathroom.
Dark tile, a cramped shower, and a dated tub deck left the room feeling heavy and disconnected from the calming retreat the homeowners hoped to create. Their vision was simple but meaningful: a bright, spa-inspired bathroom designed for comfort, relaxation, and sharing the space together.
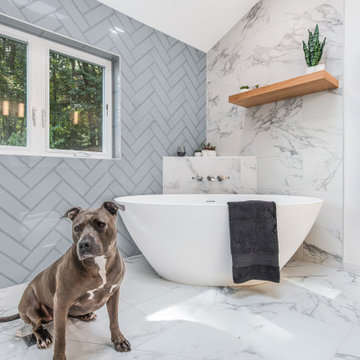
At the heart of the transformation is a thoughtfully designed wet room that combines the shower and soaking tub into one seamless experience. By removing the enclosed shower and replacing it with clear sightlines and an open, curbless design, the room immediately feels larger, brighter, and more connected to the natural light streaming through the window. The result is a space that balances luxury and accessibility while creating the serene atmosphere the homeowners were seeking.
The project's greatest design challenge arrived before construction even began. The homeowners dreamed of a soaking tub large enough for two, but a winding staircase with tight corners made transporting a traditional oversized tub nearly impossible. Through careful planning and product selection, the team identified an elegant oval soaking tub that delivered the depth and comfort they wanted while successfully navigating the home's challenging access conditions.
What makes this wet room particularly special is the attention given to how the homeowners actually use the space. The freestanding tub is positioned beneath a custom ledge featuring a wall-mounted tub filler, creating a convenient surface for candles, beverages, books, or a laptop for movie nights. The faucet placement was carefully considered to keep the interior of the tub open and comfortable, allowing the homeowners to sit face-to-face and enjoy the experience together.
Throughout the space, material selections were chosen to amplify light and create a timeless sense of calm. Large-format porcelain tile with soft gray marble veining wraps the floors and shower walls, while a custom blue herringbone feature wall introduces subtle color and texture without overwhelming the room's airy aesthetic. Chrome plumbing fixtures reflect natural light throughout the space, enhancing the clean, spa-like atmosphere.
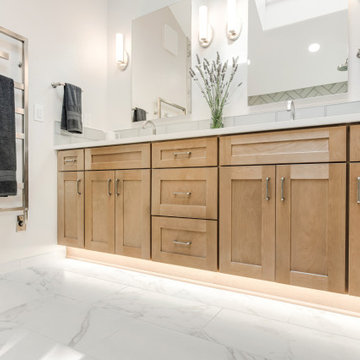
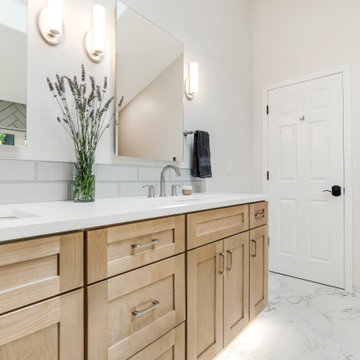
Custom cabinetry allowed every inch of the vanity to work harder. In addition to generous storage and double sinks, a specialized vanity organizer was incorporated to store a hair dryer and styling tools out of sight while keeping them plugged in and ready to use. It's a small detail that streamlines everyday routines while reducing countertop clutter. Quartz countertops provide a durable, low-maintenance surface, while integrated toe-kick lighting creates a soft nighttime glow that serves as both an accent feature and practical nightlight.
Comfort was a major priority throughout the design process. Heated tile floors and heated towel bars transform everyday routines into small moments of luxury, while a bidet toilet seat adds a layer of convenience and comfort the homeowners now consider indispensable.
Beyond aesthetics, the bathroom was designed with long-term usability in mind. The curbless shower improves accessibility while preserving the sophisticated visual flow of the wet room. A hand shower mounted on a slide bar doubles as a grab bar, providing future aging-in-place benefits without compromising the room's refined appearance. It has also become one of the homeowners' favorite features for an entirely different reason: a remarkably convenient dog-washing station.
Preserving natural light was equally important. The original wood window was replaced with a moisture-resistant vinyl casement window, ensuring long-term durability while maintaining the bright connection to the outdoors that helps define the room's character. Combined with the open shower design, the window allows daylight to travel throughout the entire space, making the bathroom feel both expansive and inviting.
Perhaps the greatest testament to the success of the project came from the homeowners themselves:
"I didn't have the skills to dream up this design. You did. Thank you."
 THE Remodel Group
When these longtime clients traded the bustle of Portland for a quieter neighborhood in Lake Oswego, they found a home they loved almost immediately. But while the rest of the house reflected the warm, welcoming environment they envisioned for this next chapter, one space remained firmly rooted in another era: the primary bathroom.
Dark tile, a cramped shower, and a dated tub deck left the room feeling heavy and disconnected from the calming retreat the homeowners hoped to create. Their vision was simple but meaningful: a bright, spa-inspired bathroom designed for comfort, relaxation, and sharing the space together.
At the heart of the transformation is a thoughtfully designed wet room that combines the shower and soaking tub into one seamless experience. By removing the enclosed shower and replacing it with clear sightlines and an open, curbless design, the room immediately feels larger, brighter, and more connected to the natural light streaming through the window. The result is a space that balances luxury and accessibility while creating the serene atmosphere the homeowners were seeking.
The project's greatest design challenge arrived before construction even began. The homeowners dreamed of a soaking tub large enough for two, but a winding staircase with tight corners made transporting a traditional oversized tub nearly impossible. Through careful planning and product selection, the team identified an elegant oval soaking tub that delivered the depth and comfort they wanted while successfully navigating the home's challenging access conditions.
What makes this wet room particularly special is the attention given to how the homeowners actually use the space. The freestanding tub is positioned beneath a custom ledge featuring a wall-mounted tub filler, creating a convenient surface for candles, beverages, books, or a laptop for movie nights. The faucet placement was carefully considered to keep the interior of the tub open and comfortable, allowing the homeowners to sit face-to-face and enjoy the experience together.
Throughout the space, material selections were chosen to amplify light and create a timeless sense of calm. Large-format porcelain tile with soft gray marble veining wraps the floors and shower walls, while a custom blue herringbone feature wall introduces subtle color and texture without overwhelming the room's airy aesthetic. Chrome plumbing fixtures reflect natural light throughout the space, enhancing the clean, spa-like atmosphere.
Custom cabinetry allowed every inch of the vanity to work harder. In addition to generous storage and double sinks, a specialized vanity organizer was incorporated to store a hair dryer and styling tools out of sight while keeping them plugged in and ready to use. It's a small detail that streamlines everyday routines while reducing countertop clutter. Quartz countertops provide a durable, low-maintenance surface, while integrated toe-kick lighting creates a soft nighttime glow that serves as both an accent feature and practical nightlight.
Comfort was a major priority throughout the design process. Heated tile floors and heated towel bars transform everyday routines into small moments of luxury, while a bidet toilet seat adds a layer of convenience and comfort the homeowners now consider indispensable.
Beyond aesthetics, the bathroom was designed with long-term usability in mind. The curbless shower improves accessibility while preserving the sophisticated visual flow of the wet room. A hand shower mounted on a slide bar doubles as a grab bar, providing future aging-in-place benefits without compromising the room's refined appearance. It has also become one of the homeowners' favorite features for an entirely different reason: a remarkably convenient dog-washing station.
Preserving natural light was equally important. The original wood window was replaced with a moisture-resistant vinyl casement window, ensuring long-term durability while maintaining the bright connection to the outdoors that helps define the room's character. Combined with the open shower design, the window allows daylight to travel throughout the entire space, making the bathroom feel both expansive and inviting.
Perhaps the greatest testament to the success of the project came from the homeowners themselves:
"I didn't have the skills to dream up this design. You did. Thank you."
Find the right local pro for your project
 THE Remodel Group
When these longtime clients traded the bustle of Portland for a quieter neighborhood in Lake Oswego, they found a home they loved almost immediately. But while the rest of the house reflected the warm, welcoming environment they envisioned for this next chapter, one space remained firmly rooted in another era: the primary bathroom.
Dark tile, a cramped shower, and a dated tub deck left the room feeling heavy and disconnected from the calming retreat the homeowners hoped to create. Their vision was simple but meaningful: a bright, spa-inspired bathroom designed for comfort, relaxation, and sharing the space together.
At the heart of the transformation is a thoughtfully designed wet room that combines the shower and soaking tub into one seamless experience. By removing the enclosed shower and replacing it with clear sightlines and an open, curbless design, the room immediately feels larger, brighter, and more connected to the natural light streaming through the window. The result is a space that balances luxury and accessibility while creating the serene atmosphere the homeowners were seeking.
The project's greatest design challenge arrived before construction even began. The homeowners dreamed of a soaking tub large enough for two, but a winding staircase with tight corners made transporting a traditional oversized tub nearly impossible. Through careful planning and product selection, the team identified an elegant oval soaking tub that delivered the depth and comfort they wanted while successfully navigating the home's challenging access conditions.
What makes this wet room particularly special is the attention given to how the homeowners actually use the space. The freestanding tub is positioned beneath a custom ledge featuring a wall-mounted tub filler, creating a convenient surface for candles, beverages, books, or a laptop for movie nights. The faucet placement was carefully considered to keep the interior of the tub open and comfortable, allowing the homeowners to sit face-to-face and enjoy the experience together.
Throughout the space, material selections were chosen to amplify light and create a timeless sense of calm. Large-format porcelain tile with soft gray marble veining wraps the floors and shower walls, while a custom blue herringbone feature wall introduces subtle color and texture without overwhelming the room's airy aesthetic. Chrome plumbing fixtures reflect natural light throughout the space, enhancing the clean, spa-like atmosphere.
Custom cabinetry allowed every inch of the vanity to work harder. In addition to generous storage and double sinks, a specialized vanity organizer was incorporated to store a hair dryer and styling tools out of sight while keeping them plugged in and ready to use. It's a small detail that streamlines everyday routines while reducing countertop clutter. Quartz countertops provide a durable, low-maintenance surface, while integrated toe-kick lighting creates a soft nighttime glow that serves as both an accent feature and practical nightlight.
Comfort was a major priority throughout the design process. Heated tile floors and heated towel bars transform everyday routines into small moments of luxury, while a bidet toilet seat adds a layer of convenience and comfort the homeowners now consider indispensable.
Beyond aesthetics, the bathroom was designed with long-term usability in mind. The curbless shower improves accessibility while preserving the sophisticated visual flow of the wet room. A hand shower mounted on a slide bar doubles as a grab bar, providing future aging-in-place benefits without compromising the room's refined appearance. It has also become one of the homeowners' favorite features for an entirely different reason: a remarkably convenient dog-washing station.
Preserving natural light was equally important. The original wood window was replaced with a moisture-resistant vinyl casement window, ensuring long-term durability while maintaining the bright connection to the outdoors that helps define the room's character. Combined with the open shower design, the window allows daylight to travel throughout the entire space, making the bathroom feel both expansive and inviting.
Perhaps the greatest testament to the success of the project came from the homeowners themselves:
"I didn't have the skills to dream up this design. You did. Thank you."
 THE Remodel Group
When these longtime clients traded the bustle of Portland for a quieter neighborhood in Lake Oswego, they found a home they loved almost immediately. But while the rest of the house reflected the warm, welcoming environment they envisioned for this next chapter, one space remained firmly rooted in another era: the primary bathroom.
Dark tile, a cramped shower, and a dated tub deck left the room feeling heavy and disconnected from the calming retreat the homeowners hoped to create. Their vision was simple but meaningful: a bright, spa-inspired bathroom designed for comfort, relaxation, and sharing the space together.
At the heart of the transformation is a thoughtfully designed wet room that combines the shower and soaking tub into one seamless experience. By removing the enclosed shower and replacing it with clear sightlines and an open, curbless design, the room immediately feels larger, brighter, and more connected to the natural light streaming through the window. The result is a space that balances luxury and accessibility while creating the serene atmosphere the homeowners were seeking.
The project's greatest design challenge arrived before construction even began. The homeowners dreamed of a soaking tub large enough for two, but a winding staircase with tight corners made transporting a traditional oversized tub nearly impossible. Through careful planning and product selection, the team identified an elegant oval soaking tub that delivered the depth and comfort they wanted while successfully navigating the home's challenging access conditions.
What makes this wet room particularly special is the attention given to how the homeowners actually use the space. The freestanding tub is positioned beneath a custom ledge featuring a wall-mounted tub filler, creating a convenient surface for candles, beverages, books, or a laptop for movie nights. The faucet placement was carefully considered to keep the interior of the tub open and comfortable, allowing the homeowners to sit face-to-face and enjoy the experience together.
Throughout the space, material selections were chosen to amplify light and create a timeless sense of calm. Large-format porcelain tile with soft gray marble veining wraps the floors and shower walls, while a custom blue herringbone feature wall introduces subtle color and texture without overwhelming the room's airy aesthetic. Chrome plumbing fixtures reflect natural light throughout the space, enhancing the clean, spa-like atmosphere.
Custom cabinetry allowed every inch of the vanity to work harder. In addition to generous storage and double sinks, a specialized vanity organizer was incorporated to store a hair dryer and styling tools out of sight while keeping them plugged in and ready to use. It's a small detail that streamlines everyday routines while reducing countertop clutter. Quartz countertops provide a durable, low-maintenance surface, while integrated toe-kick lighting creates a soft nighttime glow that serves as both an accent feature and practical nightlight.
Comfort was a major priority throughout the design process. Heated tile floors and heated towel bars transform everyday routines into small moments of luxury, while a bidet toilet seat adds a layer of convenience and comfort the homeowners now consider indispensable.
Beyond aesthetics, the bathroom was designed with long-term usability in mind. The curbless shower improves accessibility while preserving the sophisticated visual flow of the wet room. A hand shower mounted on a slide bar doubles as a grab bar, providing future aging-in-place benefits without compromising the room's refined appearance. It has also become one of the homeowners' favorite features for an entirely different reason: a remarkably convenient dog-washing station.
Preserving natural light was equally important. The original wood window was replaced with a moisture-resistant vinyl casement window, ensuring long-term durability while maintaining the bright connection to the outdoors that helps define the room's character. Combined with the open shower design, the window allows daylight to travel throughout the entire space, making the bathroom feel both expansive and inviting.
Perhaps the greatest testament to the success of the project came from the homeowners themselves:
"I didn't have the skills to dream up this design. You did. Thank you."
 THE Remodel Group
When these longtime clients traded the bustle of Portland for a quieter neighborhood in Lake Oswego, they found a home they loved almost immediately. But while the rest of the house reflected the warm, welcoming environment they envisioned for this next chapter, one space remained firmly rooted in another era: the primary bathroom.
Dark tile, a cramped shower, and a dated tub deck left the room feeling heavy and disconnected from the calming retreat the homeowners hoped to create. Their vision was simple but meaningful: a bright, spa-inspired bathroom designed for comfort, relaxation, and sharing the space together.
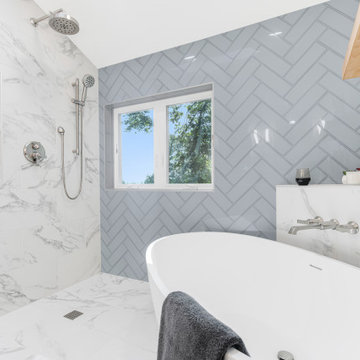
At the heart of the transformation is a thoughtfully designed wet room that combines the shower and soaking tub into one seamless experience. By removing the enclosed shower and replacing it with clear sightlines and an open, curbless design, the room immediately feels larger, brighter, and more connected to the natural light streaming through the window. The result is a space that balances luxury and accessibility while creating the serene atmosphere the homeowners were seeking.
The project's greatest design challenge arrived before construction even began. The homeowners dreamed of a soaking tub large enough for two, but a winding staircase with tight corners made transporting a traditional oversized tub nearly impossible. Through careful planning and product selection, the team identified an elegant oval soaking tub that delivered the depth and comfort they wanted while successfully navigating the home's challenging access conditions.
What makes this wet room particularly special is the attention given to how the homeowners actually use the space. The freestanding tub is positioned beneath a custom ledge featuring a wall-mounted tub filler, creating a convenient surface for candles, beverages, books, or a laptop for movie nights. The faucet placement was carefully considered to keep the interior of the tub open and comfortable, allowing the homeowners to sit face-to-face and enjoy the experience together.
Throughout the space, material selections were chosen to amplify light and create a timeless sense of calm. Large-format porcelain tile with soft gray marble veining wraps the floors and shower walls, while a custom blue herringbone feature wall introduces subtle color and texture without overwhelming the room's airy aesthetic. Chrome plumbing fixtures reflect natural light throughout the space, enhancing the clean, spa-like atmosphere.
Custom cabinetry allowed every inch of the vanity to work harder. In addition to generous storage and double sinks, a specialized vanity organizer was incorporated to store a hair dryer and styling tools out of sight while keeping them plugged in and ready to use. It's a small detail that streamlines everyday routines while reducing countertop clutter. Quartz countertops provide a durable, low-maintenance surface, while integrated toe-kick lighting creates a soft nighttime glow that serves as both an accent feature and practical nightlight.
Comfort was a major priority throughout the design process. Heated tile floors and heated towel bars transform everyday routines into small moments of luxury, while a bidet toilet seat adds a layer of convenience and comfort the homeowners now consider indispensable.
Beyond aesthetics, the bathroom was designed with long-term usability in mind. The curbless shower improves accessibility while preserving the sophisticated visual flow of the wet room. A hand shower mounted on a slide bar doubles as a grab bar, providing future aging-in-place benefits without compromising the room's refined appearance. It has also become one of the homeowners' favorite features for an entirely different reason: a remarkably convenient dog-washing station.
Preserving natural light was equally important. The original wood window was replaced with a moisture-resistant vinyl casement window, ensuring long-term durability while maintaining the bright connection to the outdoors that helps define the room's character. Combined with the open shower design, the window allows daylight to travel throughout the entire space, making the bathroom feel both expansive and inviting.
Perhaps the greatest testament to the success of the project came from the homeowners themselves:
"I didn't have the skills to dream up this design. You did. Thank you."
 THE Remodel Group
When these longtime clients traded the bustle of Portland for a quieter neighborhood in Lake Oswego, they found a home they loved almost immediately. But while the rest of the house reflected the warm, welcoming environment they envisioned for this next chapter, one space remained firmly rooted in another era: the primary bathroom.
Dark tile, a cramped shower, and a dated tub deck left the room feeling heavy and disconnected from the calming retreat the homeowners hoped to create. Their vision was simple but meaningful: a bright, spa-inspired bathroom designed for comfort, relaxation, and sharing the space together.
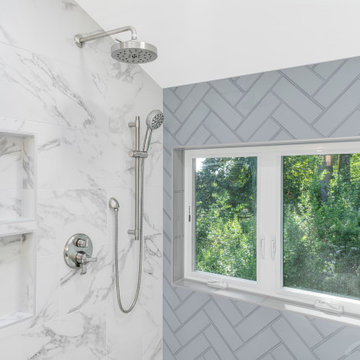
At the heart of the transformation is a thoughtfully designed wet room that combines the shower and soaking tub into one seamless experience. By removing the enclosed shower and replacing it with clear sightlines and an open, curbless design, the room immediately feels larger, brighter, and more connected to the natural light streaming through the window. The result is a space that balances luxury and accessibility while creating the serene atmosphere the homeowners were seeking.
The project's greatest design challenge arrived before construction even began. The homeowners dreamed of a soaking tub large enough for two, but a winding staircase with tight corners made transporting a traditional oversized tub nearly impossible. Through careful planning and product selection, the team identified an elegant oval soaking tub that delivered the depth and comfort they wanted while successfully navigating the home's challenging access conditions.
What makes this wet room particularly special is the attention given to how the homeowners actually use the space. The freestanding tub is positioned beneath a custom ledge featuring a wall-mounted tub filler, creating a convenient surface for candles, beverages, books, or a laptop for movie nights. The faucet placement was carefully considered to keep the interior of the tub open and comfortable, allowing the homeowners to sit face-to-face and enjoy the experience together.
Throughout the space, material selections were chosen to amplify light and create a timeless sense of calm. Large-format porcelain tile with soft gray marble veining wraps the floors and shower walls, while a custom blue herringbone feature wall introduces subtle color and texture without overwhelming the room's airy aesthetic. Chrome plumbing fixtures reflect natural light throughout the space, enhancing the clean, spa-like atmosphere.
Custom cabinetry allowed every inch of the vanity to work harder. In addition to generous storage and double sinks, a specialized vanity organizer was incorporated to store a hair dryer and styling tools out of sight while keeping them plugged in and ready to use. It's a small detail that streamlines everyday routines while reducing countertop clutter. Quartz countertops provide a durable, low-maintenance surface, while integrated toe-kick lighting creates a soft nighttime glow that serves as both an accent feature and practical nightlight.
Comfort was a major priority throughout the design process. Heated tile floors and heated towel bars transform everyday routines into small moments of luxury, while a bidet toilet seat adds a layer of convenience and comfort the homeowners now consider indispensable.
Beyond aesthetics, the bathroom was designed with long-term usability in mind. The curbless shower improves accessibility while preserving the sophisticated visual flow of the wet room. A hand shower mounted on a slide bar doubles as a grab bar, providing future aging-in-place benefits without compromising the room's refined appearance. It has also become one of the homeowners' favorite features for an entirely different reason: a remarkably convenient dog-washing station.
Preserving natural light was equally important. The original wood window was replaced with a moisture-resistant vinyl casement window, ensuring long-term durability while maintaining the bright connection to the outdoors that helps define the room's character. Combined with the open shower design, the window allows daylight to travel throughout the entire space, making the bathroom feel both expansive and inviting.
Perhaps the greatest testament to the success of the project came from the homeowners themselves:
"I didn't have the skills to dream up this design. You did. Thank you."
 THE Remodel Group
When these longtime clients traded the bustle of Portland for a quieter neighborhood in Lake Oswego, they found a home they loved almost immediately. But while the rest of the house reflected the warm, welcoming environment they envisioned for this next chapter, one space remained firmly rooted in another era: the primary bathroom.
Dark tile, a cramped shower, and a dated tub deck left the room feeling heavy and disconnected from the calming retreat the homeowners hoped to create. Their vision was simple but meaningful: a bright, spa-inspired bathroom designed for comfort, relaxation, and sharing the space together.
At the heart of the transformation is a thoughtfully designed wet room that combines the shower and soaking tub into one seamless experience. By removing the enclosed shower and replacing it with clear sightlines and an open, curbless design, the room immediately feels larger, brighter, and more connected to the natural light streaming through the window. The result is a space that balances luxury and accessibility while creating the serene atmosphere the homeowners were seeking.
The project's greatest design challenge arrived before construction even began. The homeowners dreamed of a soaking tub large enough for two, but a winding staircase with tight corners made transporting a traditional oversized tub nearly impossible. Through careful planning and product selection, the team identified an elegant oval soaking tub that delivered the depth and comfort they wanted while successfully navigating the home's challenging access conditions.
What makes this wet room particularly special is the attention given to how the homeowners actually use the space. The freestanding tub is positioned beneath a custom ledge featuring a wall-mounted tub filler, creating a convenient surface for candles, beverages, books, or a laptop for movie nights. The faucet placement was carefully considered to keep the interior of the tub open and comfortable, allowing the homeowners to sit face-to-face and enjoy the experience together.
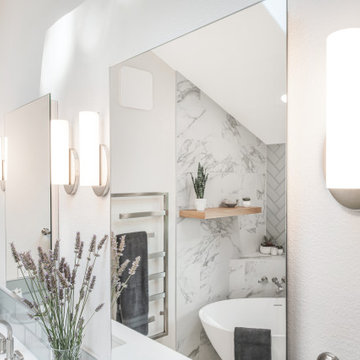
Throughout the space, material selections were chosen to amplify light and create a timeless sense of calm. Large-format porcelain tile with soft gray marble veining wraps the floors and shower walls, while a custom blue herringbone feature wall introduces subtle color and texture without overwhelming the room's airy aesthetic. Chrome plumbing fixtures reflect natural light throughout the space, enhancing the clean, spa-like atmosphere.
Custom cabinetry allowed every inch of the vanity to work harder. In addition to generous storage and double sinks, a specialized vanity organizer was incorporated to store a hair dryer and styling tools out of sight while keeping them plugged in and ready to use. It's a small detail that streamlines everyday routines while reducing countertop clutter. Quartz countertops provide a durable, low-maintenance surface, while integrated toe-kick lighting creates a soft nighttime glow that serves as both an accent feature and practical nightlight.
Comfort was a major priority throughout the design process. Heated tile floors and heated towel bars transform everyday routines into small moments of luxury, while a bidet toilet seat adds a layer of convenience and comfort the homeowners now consider indispensable.
Beyond aesthetics, the bathroom was designed with long-term usability in mind. The curbless shower improves accessibility while preserving the sophisticated visual flow of the wet room. A hand shower mounted on a slide bar doubles as a grab bar, providing future aging-in-place benefits without compromising the room's refined appearance. It has also become one of the homeowners' favorite features for an entirely different reason: a remarkably convenient dog-washing station.
Preserving natural light was equally important. The original wood window was replaced with a moisture-resistant vinyl casement window, ensuring long-term durability while maintaining the bright connection to the outdoors that helps define the room's character. Combined with the open shower design, the window allows daylight to travel throughout the entire space, making the bathroom feel both expansive and inviting.
Perhaps the greatest testament to the success of the project came from the homeowners themselves:
"I didn't have the skills to dream up this design. You did. Thank you."
 THE Remodel Group
When these longtime clients traded the bustle of Portland for a quieter neighborhood in Lake Oswego, they found a home they loved almost immediately. But while the rest of the house reflected the warm, welcoming environment they envisioned for this next chapter, one space remained firmly rooted in another era: the primary bathroom.
Dark tile, a cramped shower, and a dated tub deck left the room feeling heavy and disconnected from the calming retreat the homeowners hoped to create. Their vision was simple but meaningful: a bright, spa-inspired bathroom designed for comfort, relaxation, and sharing the space together.
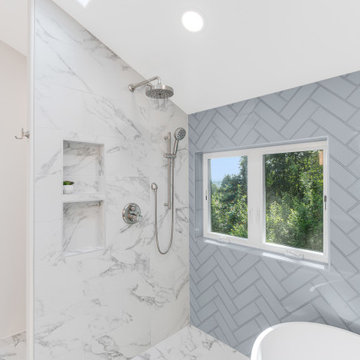
At the heart of the transformation is a thoughtfully designed wet room that combines the shower and soaking tub into one seamless experience. By removing the enclosed shower and replacing it with clear sightlines and an open, curbless design, the room immediately feels larger, brighter, and more connected to the natural light streaming through the window. The result is a space that balances luxury and accessibility while creating the serene atmosphere the homeowners were seeking.
The project's greatest design challenge arrived before construction even began. The homeowners dreamed of a soaking tub large enough for two, but a winding staircase with tight corners made transporting a traditional oversized tub nearly impossible. Through careful planning and product selection, the team identified an elegant oval soaking tub that delivered the depth and comfort they wanted while successfully navigating the home's challenging access conditions.
What makes this wet room particularly special is the attention given to how the homeowners actually use the space. The freestanding tub is positioned beneath a custom ledge featuring a wall-mounted tub filler, creating a convenient surface for candles, beverages, books, or a laptop for movie nights. The faucet placement was carefully considered to keep the interior of the tub open and comfortable, allowing the homeowners to sit face-to-face and enjoy the experience together.
Throughout the space, material selections were chosen to amplify light and create a timeless sense of calm. Large-format porcelain tile with soft gray marble veining wraps the floors and shower walls, while a custom blue herringbone feature wall introduces subtle color and texture without overwhelming the room's airy aesthetic. Chrome plumbing fixtures reflect natural light throughout the space, enhancing the clean, spa-like atmosphere.
Custom cabinetry allowed every inch of the vanity to work harder. In addition to generous storage and double sinks, a specialized vanity organizer was incorporated to store a hair dryer and styling tools out of sight while keeping them plugged in and ready to use. It's a small detail that streamlines everyday routines while reducing countertop clutter. Quartz countertops provide a durable, low-maintenance surface, while integrated toe-kick lighting creates a soft nighttime glow that serves as both an accent feature and practical nightlight.
Comfort was a major priority throughout the design process. Heated tile floors and heated towel bars transform everyday routines into small moments of luxury, while a bidet toilet seat adds a layer of convenience and comfort the homeowners now consider indispensable.
Beyond aesthetics, the bathroom was designed with long-term usability in mind. The curbless shower improves accessibility while preserving the sophisticated visual flow of the wet room. A hand shower mounted on a slide bar doubles as a grab bar, providing future aging-in-place benefits without compromising the room's refined appearance. It has also become one of the homeowners' favorite features for an entirely different reason: a remarkably convenient dog-washing station.
Preserving natural light was equally important. The original wood window was replaced with a moisture-resistant vinyl casement window, ensuring long-term durability while maintaining the bright connection to the outdoors that helps define the room's character. Combined with the open shower design, the window allows daylight to travel throughout the entire space, making the bathroom feel both expansive and inviting.
Perhaps the greatest testament to the success of the project came from the homeowners themselves:
"I didn't have the skills to dream up this design. You did. Thank you."
 THE Remodel Group
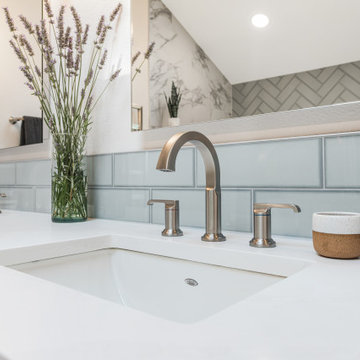
When these longtime clients traded the bustle of Portland for a quieter neighborhood in Lake Oswego, they found a home they loved almost immediately. But while the rest of the house reflected the warm, welcoming environment they envisioned for this next chapter, one space remained firmly rooted in another era: the primary bathroom.
Dark tile, a cramped shower, and a dated tub deck left the room feeling heavy and disconnected from the calming retreat the homeowners hoped to create. Their vision was simple but meaningful: a bright, spa-inspired bathroom designed for comfort, relaxation, and sharing the space together.
At the heart of the transformation is a thoughtfully designed wet room that combines the shower and soaking tub into one seamless experience. By removing the enclosed shower and replacing it with clear sightlines and an open, curbless design, the room immediately feels larger, brighter, and more connected to the natural light streaming through the window. The result is a space that balances luxury and accessibility while creating the serene atmosphere the homeowners were seeking.
The project's greatest design challenge arrived before construction even began. The homeowners dreamed of a soaking tub large enough for two, but a winding staircase with tight corners made transporting a traditional oversized tub nearly impossible. Through careful planning and product selection, the team identified an elegant oval soaking tub that delivered the depth and comfort they wanted while successfully navigating the home's challenging access conditions.
What makes this wet room particularly special is the attention given to how the homeowners actually use the space. The freestanding tub is positioned beneath a custom ledge featuring a wall-mounted tub filler, creating a convenient surface for candles, beverages, books, or a laptop for movie nights. The faucet placement was carefully considered to keep the interior of the tub open and comfortable, allowing the homeowners to sit face-to-face and enjoy the experience together.
Throughout the space, material selections were chosen to amplify light and create a timeless sense of calm. Large-format porcelain tile with soft gray marble veining wraps the floors and shower walls, while a custom blue herringbone feature wall introduces subtle color and texture without overwhelming the room's airy aesthetic. Chrome plumbing fixtures reflect natural light throughout the space, enhancing the clean, spa-like atmosphere.
Custom cabinetry allowed every inch of the vanity to work harder. In addition to generous storage and double sinks, a specialized vanity organizer was incorporated to store a hair dryer and styling tools out of sight while keeping them plugged in and ready to use. It's a small detail that streamlines everyday routines while reducing countertop clutter. Quartz countertops provide a durable, low-maintenance surface, while integrated toe-kick lighting creates a soft nighttime glow that serves as both an accent feature and practical nightlight.
Comfort was a major priority throughout the design process. Heated tile floors and heated towel bars transform everyday routines into small moments of luxury, while a bidet toilet seat adds a layer of convenience and comfort the homeowners now consider indispensable.
Beyond aesthetics, the bathroom was designed with long-term usability in mind. The curbless shower improves accessibility while preserving the sophisticated visual flow of the wet room. A hand shower mounted on a slide bar doubles as a grab bar, providing future aging-in-place benefits without compromising the room's refined appearance. It has also become one of the homeowners' favorite features for an entirely different reason: a remarkably convenient dog-washing station.
Preserving natural light was equally important. The original wood window was replaced with a moisture-resistant vinyl casement window, ensuring long-term durability while maintaining the bright connection to the outdoors that helps define the room's character. Combined with the open shower design, the window allows daylight to travel throughout the entire space, making the bathroom feel both expansive and inviting.
Perhaps the greatest testament to the success of the project came from the homeowners themselves:
"I didn't have the skills to dream up this design. You did. Thank you."
 THE Remodel Group
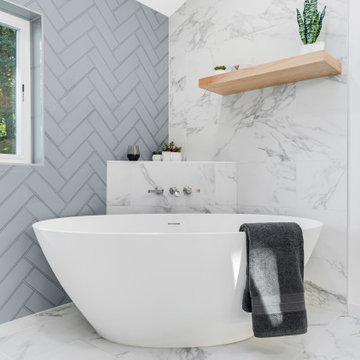
When these longtime clients traded the bustle of Portland for a quieter neighborhood in Lake Oswego, they found a home they loved almost immediately. But while the rest of the house reflected the warm, welcoming environment they envisioned for this next chapter, one space remained firmly rooted in another era: the primary bathroom.
Dark tile, a cramped shower, and a dated tub deck left the room feeling heavy and disconnected from the calming retreat the homeowners hoped to create. Their vision was simple but meaningful: a bright, spa-inspired bathroom designed for comfort, relaxation, and sharing the space together.
At the heart of the transformation is a thoughtfully designed wet room that combines the shower and soaking tub into one seamless experience. By removing the enclosed shower and replacing it with clear sightlines and an open, curbless design, the room immediately feels larger, brighter, and more connected to the natural light streaming through the window. The result is a space that balances luxury and accessibility while creating the serene atmosphere the homeowners were seeking.
The project's greatest design challenge arrived before construction even began. The homeowners dreamed of a soaking tub large enough for two, but a winding staircase with tight corners made transporting a traditional oversized tub nearly impossible. Through careful planning and product selection, the team identified an elegant oval soaking tub that delivered the depth and comfort they wanted while successfully navigating the home's challenging access conditions.
What makes this wet room particularly special is the attention given to how the homeowners actually use the space. The freestanding tub is positioned beneath a custom ledge featuring a wall-mounted tub filler, creating a convenient surface for candles, beverages, books, or a laptop for movie nights. The faucet placement was carefully considered to keep the interior of the tub open and comfortable, allowing the homeowners to sit face-to-face and enjoy the experience together.
Throughout the space, material selections were chosen to amplify light and create a timeless sense of calm. Large-format porcelain tile with soft gray marble veining wraps the floors and shower walls, while a custom blue herringbone feature wall introduces subtle color and texture without overwhelming the room's airy aesthetic. Chrome plumbing fixtures reflect natural light throughout the space, enhancing the clean, spa-like atmosphere.
Custom cabinetry allowed every inch of the vanity to work harder. In addition to generous storage and double sinks, a specialized vanity organizer was incorporated to store a hair dryer and styling tools out of sight while keeping them plugged in and ready to use. It's a small detail that streamlines everyday routines while reducing countertop clutter. Quartz countertops provide a durable, low-maintenance surface, while integrated toe-kick lighting creates a soft nighttime glow that serves as both an accent feature and practical nightlight.
Comfort was a major priority throughout the design process. Heated tile floors and heated towel bars transform everyday routines into small moments of luxury, while a bidet toilet seat adds a layer of convenience and comfort the homeowners now consider indispensable.
Beyond aesthetics, the bathroom was designed with long-term usability in mind. The curbless shower improves accessibility while preserving the sophisticated visual flow of the wet room. A hand shower mounted on a slide bar doubles as a grab bar, providing future aging-in-place benefits without compromising the room's refined appearance. It has also become one of the homeowners' favorite features for an entirely different reason: a remarkably convenient dog-washing station.
Preserving natural light was equally important. The original wood window was replaced with a moisture-resistant vinyl casement window, ensuring long-term durability while maintaining the bright connection to the outdoors that helps define the room's character. Combined with the open shower design, the window allows daylight to travel throughout the entire space, making the bathroom feel both expansive and inviting.
Perhaps the greatest testament to the success of the project came from the homeowners themselves:
"I didn't have the skills to dream up this design. You did. Thank you."
 THE Remodel Group
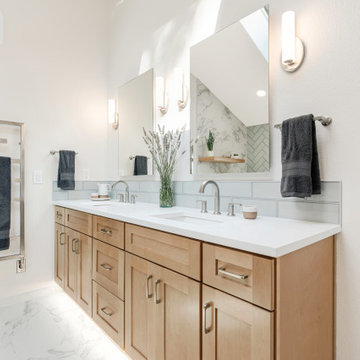
When these longtime clients traded the bustle of Portland for a quieter neighborhood in Lake Oswego, they found a home they loved almost immediately. But while the rest of the house reflected the warm, welcoming environment they envisioned for this next chapter, one space remained firmly rooted in another era: the primary bathroom.
Dark tile, a cramped shower, and a dated tub deck left the room feeling heavy and disconnected from the calming retreat the homeowners hoped to create. Their vision was simple but meaningful: a bright, spa-inspired bathroom designed for comfort, relaxation, and sharing the space together.
At the heart of the transformation is a thoughtfully designed wet room that combines the shower and soaking tub into one seamless experience. By removing the enclosed shower and replacing it with clear sightlines and an open, curbless design, the room immediately feels larger, brighter, and more connected to the natural light streaming through the window. The result is a space that balances luxury and accessibility while creating the serene atmosphere the homeowners were seeking.
The project's greatest design challenge arrived before construction even began. The homeowners dreamed of a soaking tub large enough for two, but a winding staircase with tight corners made transporting a traditional oversized tub nearly impossible. Through careful planning and product selection, the team identified an elegant oval soaking tub that delivered the depth and comfort they wanted while successfully navigating the home's challenging access conditions.
What makes this wet room particularly special is the attention given to how the homeowners actually use the space. The freestanding tub is positioned beneath a custom ledge featuring a wall-mounted tub filler, creating a convenient surface for candles, beverages, books, or a laptop for movie nights. The faucet placement was carefully considered to keep the interior of the tub open and comfortable, allowing the homeowners to sit face-to-face and enjoy the experience together.
Throughout the space, material selections were chosen to amplify light and create a timeless sense of calm. Large-format porcelain tile with soft gray marble veining wraps the floors and shower walls, while a custom blue herringbone feature wall introduces subtle color and texture without overwhelming the room's airy aesthetic. Chrome plumbing fixtures reflect natural light throughout the space, enhancing the clean, spa-like atmosphere.
Custom cabinetry allowed every inch of the vanity to work harder. In addition to generous storage and double sinks, a specialized vanity organizer was incorporated to store a hair dryer and styling tools out of sight while keeping them plugged in and ready to use. It's a small detail that streamlines everyday routines while reducing countertop clutter. Quartz countertops provide a durable, low-maintenance surface, while integrated toe-kick lighting creates a soft nighttime glow that serves as both an accent feature and practical nightlight.
Comfort was a major priority throughout the design process. Heated tile floors and heated towel bars transform everyday routines into small moments of luxury, while a bidet toilet seat adds a layer of convenience and comfort the homeowners now consider indispensable.
Beyond aesthetics, the bathroom was designed with long-term usability in mind. The curbless shower improves accessibility while preserving the sophisticated visual flow of the wet room. A hand shower mounted on a slide bar doubles as a grab bar, providing future aging-in-place benefits without compromising the room's refined appearance. It has also become one of the homeowners' favorite features for an entirely different reason: a remarkably convenient dog-washing station.
Preserving natural light was equally important. The original wood window was replaced with a moisture-resistant vinyl casement window, ensuring long-term durability while maintaining the bright connection to the outdoors that helps define the room's character. Combined with the open shower design, the window allows daylight to travel throughout the entire space, making the bathroom feel both expansive and inviting.
Perhaps the greatest testament to the success of the project came from the homeowners themselves:
"I didn't have the skills to dream up this design. You did. Thank you."
 THE Remodel Group
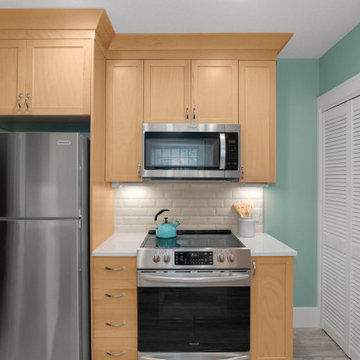
Creating a forever home requires more than beautiful finishes. It requires thoughtful planning, adaptable design, and spaces that can evolve alongside the people who live in them. This NE Portland remodel combined a complete kitchen transformation with a custom aging-in-place addition, allowing the homeowners to enjoy greater comfort, accessibility, and independence for years to come.
At the heart of the project was a kitchen that no longer served the homeowners' needs. The original space felt cramped and inefficient, with limited countertop workspace, underutilized corner storage, and numerous circulation pinch points. An awkward dining nook offered little functionality, while a soffit ceiling unnecessarily reduced cabinet height and valuable storage potential. Even simple everyday tasks were becoming increasingly challenging within the confined layout.
Through a comprehensive design-build approach, the kitchen was completely reimagined to improve both function and flow. While maintaining the existing sink and range locations to maximize budget efficiency, the layout was strategically redesigned to create significantly more usable workspace and storage. A previously wasted corner now houses a functional lazy Susan, the dishwasher was relocated beside the sink for improved workflow, and custom cabinet solutions provide dedicated storage for spices, oils, pots, and pans. Replacing the former sliding glass door with a window allowed for an expansive L-shaped countertop and cabinetry run, transforming the former dining nook into a highly functional extension of the kitchen.
The updated material palette reflects a warm Northwest aesthetic. Lightly stained cabinetry, a timeless cream subway tile backsplash, and crisp white trim create an inviting foundation, while durable luxury vinyl tile flooring offers the appearance of natural stone with the comfort, resiliency, and water resistance needed for everyday living. A robin's egg blue granite composite sink, chosen in the homeowner's favorite color, introduces a playful yet sophisticated focal point within the otherwise neutral space. Preserving the home's original archway helped maintain architectural character while seamlessly connecting the renovated spaces.
Equally transformative was the addition of a 441-square-foot aging-in-place suite designed to support long-term independence while feeling fully integrated with the existing home. Built off the dining room, the addition provides a future-ready living environment that can function as a private primary suite should mobility challenges arise. Covered pathways connect the home and detached garage, while a sheltered accessibility ramp offers an alternative entrance, ensuring safe and convenient access regardless of weather conditions.
Inside, universal design principles guided every decision. The spacious bedroom comfortably accommodates sleeping and sitting areas while allowing room for mobility aids if needed in the future. A walk-in closet includes a secondary laundry area with side-by-side washer and dryer access, eliminating the need to navigate basement stairs for essential daily tasks.
The bathroom was thoughtfully designed to support changing mobility needs without sacrificing style. A generous vanity provides knee clearance for seated use, while the layout includes ample transfer space around the toilet for accessibility. The oversized curbless shower offers exceptional maneuverability, including space for wheelchair turning radii and future adaptability. Multiple showering options, including a hand shower mounted to a grab bar system, provide flexibility, comfort, and additional support. Integrated grab bars, slip-resistant porcelain tile flooring, and strategic lighting solutions further enhance safety while maintaining a refined residential aesthetic.
Natural light was another priority. A new skylight floods the bathroom with daylight while also providing soft moonlight illumination after dark. An LED medicine cabinet delivers additional task lighting, storage, and nighttime visibility without relying solely on overhead fixtures.
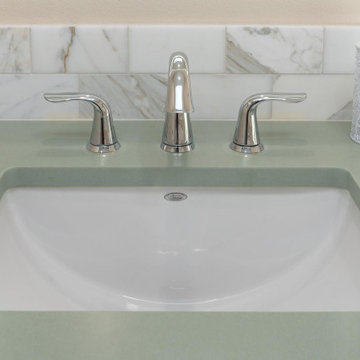
Throughout the addition, careful material selections create continuity with the remodeled kitchen. Warm-toned luxury vinyl plank flooring, coordinating cabinetry finishes, chrome plumbing fixtures, and a soft sage-green quartz countertop contribute to a calming and cohesive environment. On the exterior, matching siding, paint colors, rooflines, and black-framed windows ensure the addition blends seamlessly with the original architecture, making it appear as though it has always been part of the home.
What makes this project especially meaningful is how it balances immediate lifestyle improvements with long-term planning. By incorporating universal design strategies, accessibility features, and aging-in-place considerations into a beautiful and highly functional remodel, the homeowners gained both peace of mind and enhanced everyday living. The result is a home that supports independence, promotes comfort, and remains ready for whatever the future may bring.
 THE Remodel Group
Creating a forever home requires more than beautiful finishes. It requires thoughtful planning, adaptable design, and spaces that can evolve alongside the people who live in them. This NE Portland remodel combined a complete kitchen transformation with a custom aging-in-place addition, allowing the homeowners to enjoy greater comfort, accessibility, and independence for years to come.
At the heart of the project was a kitchen that no longer served the homeowners' needs. The original space felt cramped and inefficient, with limited countertop workspace, underutilized corner storage, and numerous circulation pinch points. An awkward dining nook offered little functionality, while a soffit ceiling unnecessarily reduced cabinet height and valuable storage potential. Even simple everyday tasks were becoming increasingly challenging within the confined layout.
Through a comprehensive design-build approach, the kitchen was completely reimagined to improve both function and flow. While maintaining the existing sink and range locations to maximize budget efficiency, the layout was strategically redesigned to create significantly more usable workspace and storage. A previously wasted corner now houses a functional lazy Susan, the dishwasher was relocated beside the sink for improved workflow, and custom cabinet solutions provide dedicated storage for spices, oils, pots, and pans. Replacing the former sliding glass door with a window allowed for an expansive L-shaped countertop and cabinetry run, transforming the former dining nook into a highly functional extension of the kitchen.
The updated material palette reflects a warm Northwest aesthetic. Lightly stained cabinetry, a timeless cream subway tile backsplash, and crisp white trim create an inviting foundation, while durable luxury vinyl tile flooring offers the appearance of natural stone with the comfort, resiliency, and water resistance needed for everyday living. A robin's egg blue granite composite sink, chosen in the homeowner's favorite color, introduces a playful yet sophisticated focal point within the otherwise neutral space. Preserving the home's original archway helped maintain architectural character while seamlessly connecting the renovated spaces.
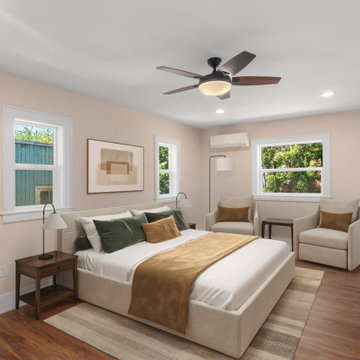
Equally transformative was the addition of a 441-square-foot aging-in-place suite designed to support long-term independence while feeling fully integrated with the existing home. Built off the dining room, the addition provides a future-ready living environment that can function as a private primary suite should mobility challenges arise. Covered pathways connect the home and detached garage, while a sheltered accessibility ramp offers an alternative entrance, ensuring safe and convenient access regardless of weather conditions.
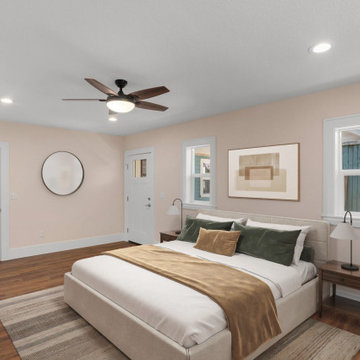
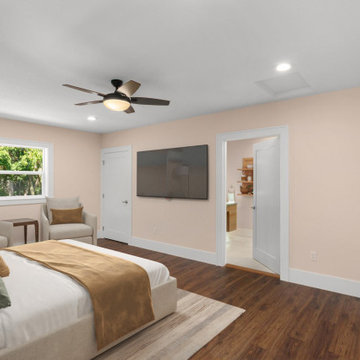
Inside, universal design principles guided every decision. The spacious bedroom comfortably accommodates sleeping and sitting areas while allowing room for mobility aids if needed in the future. A walk-in closet includes a secondary laundry area with side-by-side washer and dryer access, eliminating the need to navigate basement stairs for essential daily tasks.
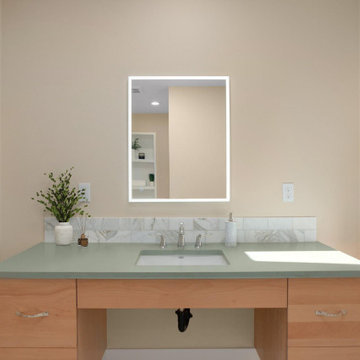
The bathroom was thoughtfully designed to support changing mobility needs without sacrificing style. A generous vanity provides knee clearance for seated use, while the layout includes ample transfer space around the toilet for accessibility. The oversized curbless shower offers exceptional maneuverability, including space for wheelchair turning radii and future adaptability. Multiple showering options, including a hand shower mounted to a grab bar system, provide flexibility, comfort, and additional support. Integrated grab bars, slip-resistant porcelain tile flooring, and strategic lighting solutions further enhance safety while maintaining a refined residential aesthetic.
Natural light was another priority. A new skylight floods the bathroom with daylight while also providing soft moonlight illumination after dark. An LED medicine cabinet delivers additional task lighting, storage, and nighttime visibility without relying solely on overhead fixtures.
Throughout the addition, careful material selections create continuity with the remodeled kitchen. Warm-toned luxury vinyl plank flooring, coordinating cabinetry finishes, chrome plumbing fixtures, and a soft sage-green quartz countertop contribute to a calming and cohesive environment. On the exterior, matching siding, paint colors, rooflines, and black-framed windows ensure the addition blends seamlessly with the original architecture, making it appear as though it has always been part of the home.
What makes this project especially meaningful is how it balances immediate lifestyle improvements with long-term planning. By incorporating universal design strategies, accessibility features, and aging-in-place considerations into a beautiful and highly functional remodel, the homeowners gained both peace of mind and enhanced everyday living. The result is a home that supports independence, promotes comfort, and remains ready for whatever the future may bring.
 THE Remodel Group
Creating a forever home requires more than beautiful finishes. It requires thoughtful planning, adaptable design, and spaces that can evolve alongside the people who live in them. This NE Portland remodel combined a complete kitchen transformation with a custom aging-in-place addition, allowing the homeowners to enjoy greater comfort, accessibility, and independence for years to come.
At the heart of the project was a kitchen that no longer served the homeowners' needs. The original space felt cramped and inefficient, with limited countertop workspace, underutilized corner storage, and numerous circulation pinch points. An awkward dining nook offered little functionality, while a soffit ceiling unnecessarily reduced cabinet height and valuable storage potential. Even simple everyday tasks were becoming increasingly challenging within the confined layout.
Through a comprehensive design-build approach, the kitchen was completely reimagined to improve both function and flow. While maintaining the existing sink and range locations to maximize budget efficiency, the layout was strategically redesigned to create significantly more usable workspace and storage. A previously wasted corner now houses a functional lazy Susan, the dishwasher was relocated beside the sink for improved workflow, and custom cabinet solutions provide dedicated storage for spices, oils, pots, and pans. Replacing the former sliding glass door with a window allowed for an expansive L-shaped countertop and cabinetry run, transforming the former dining nook into a highly functional extension of the kitchen.
The updated material palette reflects a warm Northwest aesthetic. Lightly stained cabinetry, a timeless cream subway tile backsplash, and crisp white trim create an inviting foundation, while durable luxury vinyl tile flooring offers the appearance of natural stone with the comfort, resiliency, and water resistance needed for everyday living. A robin's egg blue granite composite sink, chosen in the homeowner's favorite color, introduces a playful yet sophisticated focal point within the otherwise neutral space. Preserving the home's original archway helped maintain architectural character while seamlessly connecting the renovated spaces.
Equally transformative was the addition of a 441-square-foot aging-in-place suite designed to support long-term independence while feeling fully integrated with the existing home. Built off the dining room, the addition provides a future-ready living environment that can function as a private primary suite should mobility challenges arise. Covered pathways connect the home and detached garage, while a sheltered accessibility ramp offers an alternative entrance, ensuring safe and convenient access regardless of weather conditions.
Inside, universal design principles guided every decision. The spacious bedroom comfortably accommodates sleeping and sitting areas while allowing room for mobility aids if needed in the future. A walk-in closet includes a secondary laundry area with side-by-side washer and dryer access, eliminating the need to navigate basement stairs for essential daily tasks.
The bathroom was thoughtfully designed to support changing mobility needs without sacrificing style. A generous vanity provides knee clearance for seated use, while the layout includes ample transfer space around the toilet for accessibility. The oversized curbless shower offers exceptional maneuverability, including space for wheelchair turning radii and future adaptability. Multiple showering options, including a hand shower mounted to a grab bar system, provide flexibility, comfort, and additional support. Integrated grab bars, slip-resistant porcelain tile flooring, and strategic lighting solutions further enhance safety while maintaining a refined residential aesthetic.
Natural light was another priority. A new skylight floods the bathroom with daylight while also providing soft moonlight illumination after dark. An LED medicine cabinet delivers additional task lighting, storage, and nighttime visibility without relying solely on overhead fixtures.
Throughout the addition, careful material selections create continuity with the remodeled kitchen. Warm-toned luxury vinyl plank flooring, coordinating cabinetry finishes, chrome plumbing fixtures, and a soft sage-green quartz countertop contribute to a calming and cohesive environment. On the exterior, matching siding, paint colors, rooflines, and black-framed windows ensure the addition blends seamlessly with the original architecture, making it appear as though it has always been part of the home.
What makes this project especially meaningful is how it balances immediate lifestyle improvements with long-term planning. By incorporating universal design strategies, accessibility features, and aging-in-place considerations into a beautiful and highly functional remodel, the homeowners gained both peace of mind and enhanced everyday living. The result is a home that supports independence, promotes comfort, and remains ready for whatever the future may bring.
 THE Remodel Group
Creating a forever home requires more than beautiful finishes. It requires thoughtful planning, adaptable design, and spaces that can evolve alongside the people who live in them. This NE Portland remodel combined a complete kitchen transformation with a custom aging-in-place addition, allowing the homeowners to enjoy greater comfort, accessibility, and independence for years to come.
At the heart of the project was a kitchen that no longer served the homeowners' needs. The original space felt cramped and inefficient, with limited countertop workspace, underutilized corner storage, and numerous circulation pinch points. An awkward dining nook offered little functionality, while a soffit ceiling unnecessarily reduced cabinet height and valuable storage potential. Even simple everyday tasks were becoming increasingly challenging within the confined layout.
Through a comprehensive design-build approach, the kitchen was completely reimagined to improve both function and flow. While maintaining the existing sink and range locations to maximize budget efficiency, the layout was strategically redesigned to create significantly more usable workspace and storage. A previously wasted corner now houses a functional lazy Susan, the dishwasher was relocated beside the sink for improved workflow, and custom cabinet solutions provide dedicated storage for spices, oils, pots, and pans. Replacing the former sliding glass door with a window allowed for an expansive L-shaped countertop and cabinetry run, transforming the former dining nook into a highly functional extension of the kitchen.
The updated material palette reflects a warm Northwest aesthetic. Lightly stained cabinetry, a timeless cream subway tile backsplash, and crisp white trim create an inviting foundation, while durable luxury vinyl tile flooring offers the appearance of natural stone with the comfort, resiliency, and water resistance needed for everyday living. A robin's egg blue granite composite sink, chosen in the homeowner's favorite color, introduces a playful yet sophisticated focal point within the otherwise neutral space. Preserving the home's original archway helped maintain architectural character while seamlessly connecting the renovated spaces.
Equally transformative was the addition of a 441-square-foot aging-in-place suite designed to support long-term independence while feeling fully integrated with the existing home. Built off the dining room, the addition provides a future-ready living environment that can function as a private primary suite should mobility challenges arise. Covered pathways connect the home and detached garage, while a sheltered accessibility ramp offers an alternative entrance, ensuring safe and convenient access regardless of weather conditions.
Inside, universal design principles guided every decision. The spacious bedroom comfortably accommodates sleeping and sitting areas while allowing room for mobility aids if needed in the future. A walk-in closet includes a secondary laundry area with side-by-side washer and dryer access, eliminating the need to navigate basement stairs for essential daily tasks.
The bathroom was thoughtfully designed to support changing mobility needs without sacrificing style. A generous vanity provides knee clearance for seated use, while the layout includes ample transfer space around the toilet for accessibility. The oversized curbless shower offers exceptional maneuverability, including space for wheelchair turning radii and future adaptability. Multiple showering options, including a hand shower mounted to a grab bar system, provide flexibility, comfort, and additional support. Integrated grab bars, slip-resistant porcelain tile flooring, and strategic lighting solutions further enhance safety while maintaining a refined residential aesthetic.
Natural light was another priority. A new skylight floods the bathroom with daylight while also providing soft moonlight illumination after dark. An LED medicine cabinet delivers additional task lighting, storage, and nighttime visibility without relying solely on overhead fixtures.
Throughout the addition, careful material selections create continuity with the remodeled kitchen. Warm-toned luxury vinyl plank flooring, coordinating cabinetry finishes, chrome plumbing fixtures, and a soft sage-green quartz countertop contribute to a calming and cohesive environment. On the exterior, matching siding, paint colors, rooflines, and black-framed windows ensure the addition blends seamlessly with the original architecture, making it appear as though it has always been part of the home.
What makes this project especially meaningful is how it balances immediate lifestyle improvements with long-term planning. By incorporating universal design strategies, accessibility features, and aging-in-place considerations into a beautiful and highly functional remodel, the homeowners gained both peace of mind and enhanced everyday living. The result is a home that supports independence, promotes comfort, and remains ready for whatever the future may bring.
 THE Remodel Group
Creating a forever home requires more than beautiful finishes. It requires thoughtful planning, adaptable design, and spaces that can evolve alongside the people who live in them. This NE Portland remodel combined a complete kitchen transformation with a custom aging-in-place addition, allowing the homeowners to enjoy greater comfort, accessibility, and independence for years to come.
At the heart of the project was a kitchen that no longer served the homeowners' needs. The original space felt cramped and inefficient, with limited countertop workspace, underutilized corner storage, and numerous circulation pinch points. An awkward dining nook offered little functionality, while a soffit ceiling unnecessarily reduced cabinet height and valuable storage potential. Even simple everyday tasks were becoming increasingly challenging within the confined layout.
Through a comprehensive design-build approach, the kitchen was completely reimagined to improve both function and flow. While maintaining the existing sink and range locations to maximize budget efficiency, the layout was strategically redesigned to create significantly more usable workspace and storage. A previously wasted corner now houses a functional lazy Susan, the dishwasher was relocated beside the sink for improved workflow, and custom cabinet solutions provide dedicated storage for spices, oils, pots, and pans. Replacing the former sliding glass door with a window allowed for an expansive L-shaped countertop and cabinetry run, transforming the former dining nook into a highly functional extension of the kitchen.
The updated material palette reflects a warm Northwest aesthetic. Lightly stained cabinetry, a timeless cream subway tile backsplash, and crisp white trim create an inviting foundation, while durable luxury vinyl tile flooring offers the appearance of natural stone with the comfort, resiliency, and water resistance needed for everyday living. A robin's egg blue granite composite sink, chosen in the homeowner's favorite color, introduces a playful yet sophisticated focal point within the otherwise neutral space. Preserving the home's original archway helped maintain architectural character while seamlessly connecting the renovated spaces.
Equally transformative was the addition of a 441-square-foot aging-in-place suite designed to support long-term independence while feeling fully integrated with the existing home. Built off the dining room, the addition provides a future-ready living environment that can function as a private primary suite should mobility challenges arise. Covered pathways connect the home and detached garage, while a sheltered accessibility ramp offers an alternative entrance, ensuring safe and convenient access regardless of weather conditions.
Inside, universal design principles guided every decision. The spacious bedroom comfortably accommodates sleeping and sitting areas while allowing room for mobility aids if needed in the future. A walk-in closet includes a secondary laundry area with side-by-side washer and dryer access, eliminating the need to navigate basement stairs for essential daily tasks.
The bathroom was thoughtfully designed to support changing mobility needs without sacrificing style. A generous vanity provides knee clearance for seated use, while the layout includes ample transfer space around the toilet for accessibility. The oversized curbless shower offers exceptional maneuverability, including space for wheelchair turning radii and future adaptability. Multiple showering options, including a hand shower mounted to a grab bar system, provide flexibility, comfort, and additional support. Integrated grab bars, slip-resistant porcelain tile flooring, and strategic lighting solutions further enhance safety while maintaining a refined residential aesthetic.
Natural light was another priority. A new skylight floods the bathroom with daylight while also providing soft moonlight illumination after dark. An LED medicine cabinet delivers additional task lighting, storage, and nighttime visibility without relying solely on overhead fixtures.
Throughout the addition, careful material selections create continuity with the remodeled kitchen. Warm-toned luxury vinyl plank flooring, coordinating cabinetry finishes, chrome plumbing fixtures, and a soft sage-green quartz countertop contribute to a calming and cohesive environment. On the exterior, matching siding, paint colors, rooflines, and black-framed windows ensure the addition blends seamlessly with the original architecture, making it appear as though it has always been part of the home.
What makes this project especially meaningful is how it balances immediate lifestyle improvements with long-term planning. By incorporating universal design strategies, accessibility features, and aging-in-place considerations into a beautiful and highly functional remodel, the homeowners gained both peace of mind and enhanced everyday living. The result is a home that supports independence, promotes comfort, and remains ready for whatever the future may bring.
 THE Remodel Group
Creating a forever home requires more than beautiful finishes. It requires thoughtful planning, adaptable design, and spaces that can evolve alongside the people who live in them. This NE Portland remodel combined a complete kitchen transformation with a custom aging-in-place addition, allowing the homeowners to enjoy greater comfort, accessibility, and independence for years to come.
At the heart of the project was a kitchen that no longer served the homeowners' needs. The original space felt cramped and inefficient, with limited countertop workspace, underutilized corner storage, and numerous circulation pinch points. An awkward dining nook offered little functionality, while a soffit ceiling unnecessarily reduced cabinet height and valuable storage potential. Even simple everyday tasks were becoming increasingly challenging within the confined layout.
Through a comprehensive design-build approach, the kitchen was completely reimagined to improve both function and flow. While maintaining the existing sink and range locations to maximize budget efficiency, the layout was strategically redesigned to create significantly more usable workspace and storage. A previously wasted corner now houses a functional lazy Susan, the dishwasher was relocated beside the sink for improved workflow, and custom cabinet solutions provide dedicated storage for spices, oils, pots, and pans. Replacing the former sliding glass door with a window allowed for an expansive L-shaped countertop and cabinetry run, transforming the former dining nook into a highly functional extension of the kitchen.
The updated material palette reflects a warm Northwest aesthetic. Lightly stained cabinetry, a timeless cream subway tile backsplash, and crisp white trim create an inviting foundation, while durable luxury vinyl tile flooring offers the appearance of natural stone with the comfort, resiliency, and water resistance needed for everyday living. A robin's egg blue granite composite sink, chosen in the homeowner's favorite color, introduces a playful yet sophisticated focal point within the otherwise neutral space. Preserving the home's original archway helped maintain architectural character while seamlessly connecting the renovated spaces.
Equally transformative was the addition of a 441-square-foot aging-in-place suite designed to support long-term independence while feeling fully integrated with the existing home. Built off the dining room, the addition provides a future-ready living environment that can function as a private primary suite should mobility challenges arise. Covered pathways connect the home and detached garage, while a sheltered accessibility ramp offers an alternative entrance, ensuring safe and convenient access regardless of weather conditions.
Inside, universal design principles guided every decision. The spacious bedroom comfortably accommodates sleeping and sitting areas while allowing room for mobility aids if needed in the future. A walk-in closet includes a secondary laundry area with side-by-side washer and dryer access, eliminating the need to navigate basement stairs for essential daily tasks.
The bathroom was thoughtfully designed to support changing mobility needs without sacrificing style. A generous vanity provides knee clearance for seated use, while the layout includes ample transfer space around the toilet for accessibility. The oversized curbless shower offers exceptional maneuverability, including space for wheelchair turning radii and future adaptability. Multiple showering options, including a hand shower mounted to a grab bar system, provide flexibility, comfort, and additional support. Integrated grab bars, slip-resistant porcelain tile flooring, and strategic lighting solutions further enhance safety while maintaining a refined residential aesthetic.
Natural light was another priority. A new skylight floods the bathroom with daylight while also providing soft moonlight illumination after dark. An LED medicine cabinet delivers additional task lighting, storage, and nighttime visibility without relying solely on overhead fixtures.
Throughout the addition, careful material selections create continuity with the remodeled kitchen. Warm-toned luxury vinyl plank flooring, coordinating cabinetry finishes, chrome plumbing fixtures, and a soft sage-green quartz countertop contribute to a calming and cohesive environment. On the exterior, matching siding, paint colors, rooflines, and black-framed windows ensure the addition blends seamlessly with the original architecture, making it appear as though it has always been part of the home.
What makes this project especially meaningful is how it balances immediate lifestyle improvements with long-term planning. By incorporating universal design strategies, accessibility features, and aging-in-place considerations into a beautiful and highly functional remodel, the homeowners gained both peace of mind and enhanced everyday living. The result is a home that supports independence, promotes comfort, and remains ready for whatever the future may bring.
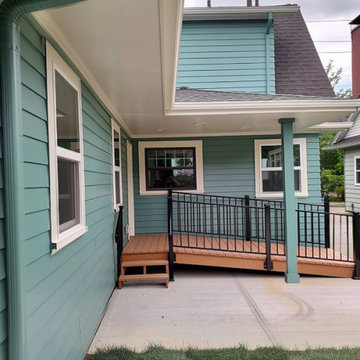 THE Remodel Group
Creating a forever home requires more than beautiful finishes. It requires thoughtful planning, adaptable design, and spaces that can evolve alongside the people who live in them. This NE Portland remodel combined a complete kitchen transformation with a custom aging-in-place addition, allowing the homeowners to enjoy greater comfort, accessibility, and independence for years to come.
At the heart of the project was a kitchen that no longer served the homeowners' needs. The original space felt cramped and inefficient, with limited countertop workspace, underutilized corner storage, and numerous circulation pinch points. An awkward dining nook offered little functionality, while a soffit ceiling unnecessarily reduced cabinet height and valuable storage potential. Even simple everyday tasks were becoming increasingly challenging within the confined layout.
Through a comprehensive design-build approach, the kitchen was completely reimagined to improve both function and flow. While maintaining the existing sink and range locations to maximize budget efficiency, the layout was strategically redesigned to create significantly more usable workspace and storage. A previously wasted corner now houses a functional lazy Susan, the dishwasher was relocated beside the sink for improved workflow, and custom cabinet solutions provide dedicated storage for spices, oils, pots, and pans. Replacing the former sliding glass door with a window allowed for an expansive L-shaped countertop and cabinetry run, transforming the former dining nook into a highly functional extension of the kitchen.
The updated material palette reflects a warm Northwest aesthetic. Lightly stained cabinetry, a timeless cream subway tile backsplash, and crisp white trim create an inviting foundation, while durable luxury vinyl tile flooring offers the appearance of natural stone with the comfort, resiliency, and water resistance needed for everyday living. A robin's egg blue granite composite sink, chosen in the homeowner's favorite color, introduces a playful yet sophisticated focal point within the otherwise neutral space. Preserving the home's original archway helped maintain architectural character while seamlessly connecting the renovated spaces.
Equally transformative was the addition of a 441-square-foot aging-in-place suite designed to support long-term independence while feeling fully integrated with the existing home. Built off the dining room, the addition provides a future-ready living environment that can function as a private primary suite should mobility challenges arise. Covered pathways connect the home and detached garage, while a sheltered accessibility ramp offers an alternative entrance, ensuring safe and convenient access regardless of weather conditions.
Inside, universal design principles guided every decision. The spacious bedroom comfortably accommodates sleeping and sitting areas while allowing room for mobility aids if needed in the future. A walk-in closet includes a secondary laundry area with side-by-side washer and dryer access, eliminating the need to navigate basement stairs for essential daily tasks.
The bathroom was thoughtfully designed to support changing mobility needs without sacrificing style. A generous vanity provides knee clearance for seated use, while the layout includes ample transfer space around the toilet for accessibility. The oversized curbless shower offers exceptional maneuverability, including space for wheelchair turning radii and future adaptability. Multiple showering options, including a hand shower mounted to a grab bar system, provide flexibility, comfort, and additional support. Integrated grab bars, slip-resistant porcelain tile flooring, and strategic lighting solutions further enhance safety while maintaining a refined residential aesthetic.
Natural light was another priority. A new skylight floods the bathroom with daylight while also providing soft moonlight illumination after dark. An LED medicine cabinet delivers additional task lighting, storage, and nighttime visibility without relying solely on overhead fixtures.
Throughout the addition, careful material selections create continuity with the remodeled kitchen. Warm-toned luxury vinyl plank flooring, coordinating cabinetry finishes, chrome plumbing fixtures, and a soft sage-green quartz countertop contribute to a calming and cohesive environment. On the exterior, matching siding, paint colors, rooflines, and black-framed windows ensure the addition blends seamlessly with the original architecture, making it appear as though it has always been part of the home.
What makes this project especially meaningful is how it balances immediate lifestyle improvements with long-term planning. By incorporating universal design strategies, accessibility features, and aging-in-place considerations into a beautiful and highly functional remodel, the homeowners gained both peace of mind and enhanced everyday living. The result is a home that supports independence, promotes comfort, and remains ready for whatever the future may bring.
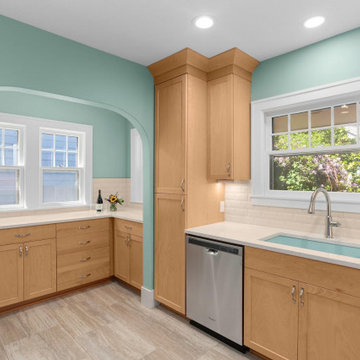 THE Remodel Group
Creating a forever home requires more than beautiful finishes. It requires thoughtful planning, adaptable design, and spaces that can evolve alongside the people who live in them. This NE Portland remodel combined a complete kitchen transformation with a custom aging-in-place addition, allowing the homeowners to enjoy greater comfort, accessibility, and independence for years to come.
At the heart of the project was a kitchen that no longer served the homeowners' needs. The original space felt cramped and inefficient, with limited countertop workspace, underutilized corner storage, and numerous circulation pinch points. An awkward dining nook offered little functionality, while a soffit ceiling unnecessarily reduced cabinet height and valuable storage potential. Even simple everyday tasks were becoming increasingly challenging within the confined layout.
Through a comprehensive design-build approach, the kitchen was completely reimagined to improve both function and flow. While maintaining the existing sink and range locations to maximize budget efficiency, the layout was strategically redesigned to create significantly more usable workspace and storage. A previously wasted corner now houses a functional lazy Susan, the dishwasher was relocated beside the sink for improved workflow, and custom cabinet solutions provide dedicated storage for spices, oils, pots, and pans. Replacing the former sliding glass door with a window allowed for an expansive L-shaped countertop and cabinetry run, transforming the former dining nook into a highly functional extension of the kitchen.
The updated material palette reflects a warm Northwest aesthetic. Lightly stained cabinetry, a timeless cream subway tile backsplash, and crisp white trim create an inviting foundation, while durable luxury vinyl tile flooring offers the appearance of natural stone with the comfort, resiliency, and water resistance needed for everyday living. A robin's egg blue granite composite sink, chosen in the homeowner's favorite color, introduces a playful yet sophisticated focal point within the otherwise neutral space. Preserving the home's original archway helped maintain architectural character while seamlessly connecting the renovated spaces.
Equally transformative was the addition of a 441-square-foot aging-in-place suite designed to support long-term independence while feeling fully integrated with the existing home. Built off the dining room, the addition provides a future-ready living environment that can function as a private primary suite should mobility challenges arise. Covered pathways connect the home and detached garage, while a sheltered accessibility ramp offers an alternative entrance, ensuring safe and convenient access regardless of weather conditions.
Inside, universal design principles guided every decision. The spacious bedroom comfortably accommodates sleeping and sitting areas while allowing room for mobility aids if needed in the future. A walk-in closet includes a secondary laundry area with side-by-side washer and dryer access, eliminating the need to navigate basement stairs for essential daily tasks.
The bathroom was thoughtfully designed to support changing mobility needs without sacrificing style. A generous vanity provides knee clearance for seated use, while the layout includes ample transfer space around the toilet for accessibility. The oversized curbless shower offers exceptional maneuverability, including space for wheelchair turning radii and future adaptability. Multiple showering options, including a hand shower mounted to a grab bar system, provide flexibility, comfort, and additional support. Integrated grab bars, slip-resistant porcelain tile flooring, and strategic lighting solutions further enhance safety while maintaining a refined residential aesthetic.
Natural light was another priority. A new skylight floods the bathroom with daylight while also providing soft moonlight illumination after dark. An LED medicine cabinet delivers additional task lighting, storage, and nighttime visibility without relying solely on overhead fixtures.
Throughout the addition, careful material selections create continuity with the remodeled kitchen. Warm-toned luxury vinyl plank flooring, coordinating cabinetry finishes, chrome plumbing fixtures, and a soft sage-green quartz countertop contribute to a calming and cohesive environment. On the exterior, matching siding, paint colors, rooflines, and black-framed windows ensure the addition blends seamlessly with the original architecture, making it appear as though it has always been part of the home.
What makes this project especially meaningful is how it balances immediate lifestyle improvements with long-term planning. By incorporating universal design strategies, accessibility features, and aging-in-place considerations into a beautiful and highly functional remodel, the homeowners gained both peace of mind and enhanced everyday living. The result is a home that supports independence, promotes comfort, and remains ready for whatever the future may bring.
3