
Search results for "Reduce niche specific" in Home Design Ideas

 Custom Design & Construction
This design / build project in Los Angeles, CA. focused on a couple’s master bathroom. There were multiple reasons that the homeowners decided to start this project. The existing skylight had begun leaking and there were function and style concerns to be addressed. Previously this dated-spacious master bathroom had a large Jacuzzi tub, sauna, bidet (in a water closet) and a shower. Although the space was large and offered many amenities they were not what the homeowners valued and the space was very compartmentalized. The project also included closing off a door which previously allowed guests access to the master bathroom. The homeowners wanted to create a space that was not accessible to guests. Painted tiles featuring lilies and gold finishes were not the style the homeowners were looking for.
Desiring something more elegant, a place where they could pamper themselves, we were tasked with recreating the space. Chief among the homeowners requests were a wet room with free standing tub, floor-mounted waterfall tub filler, and stacked stone. Specifically they wanted the stacked stone to create a central visual feature between the shower and tub. The stacked stone is Limestone in Honed Birch. The open shower contrasts the neighboring stacked stone with sleek smooth large format tiles.
A double walnut vanity featuring crystal knobs and waterfall faucets set below a clearstory window allowed for adding a new makeup vanity with chandelier which the homeowners love. The walnut vanity was selected to contrast the light, white tile.
The bathroom features Brizo and DXV.

 Sharon Walker Designs
Elzeli, an interior designer and past pupil of our Garden Design School, had a clear idea of what she wanted for her Garden space.
After renovating her home, she called us in to help her create modern garden spaces to compliment her new exquisite house.
Her front garden was mass planted in blocks to compliment the modern clean cut look of her house and reduce on maintenance, with paving details between and built up planters to give structure to the space and create a striking entrance.
Her back area was planted up with Statice, guara and wispy flowering plants along the boundary fence while closer to the pool an entertainment area, strategic niches left open and planted up with feature plants such as echevarias, cycads and silver birches.
 Sharon Walker Designs
Elzeli, an interior designer and past pupil of our Garden Design School, had a clear idea of what she wanted for her Garden space.
After renovating her home, she called us in to help her create modern garden spaces to compliment her new exquisite house.
Her front garden was mass planted in blocks to compliment the modern clean cut look of her house and reduce on maintenance, with paving details between and built up planters to give structure to the space and create a striking entrance.
Her back area was planted up with Statice, guara and wispy flowering plants along the boundary fence while closer to the pool an entertainment area, strategic niches left open and planted up with feature plants such as echevarias, cycads and silver birches.
Find the right local pro for your project
 KCBR Design | Remodel
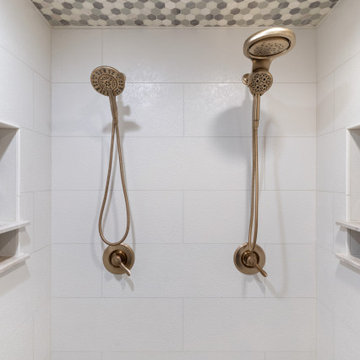
The client wanted to update their bathroom to have an elevated farmhouse feel, so we designed the vanities with a contemporary apron front countertop and used plumbing fixtures that give a nod to old fashioned water pump handles and lighting that is reminiscent of lanterns. They wanted to reduce the tub footprint, so we included a free-standing tub that is custom painted to coordinate with the shower floor tiles. They wanted to incorporate more functionality including space for laundry, jewelry organization, a coffee bar, ice maker and beverage center as well as a more organized feel overall.
 KCBR Design | Remodel
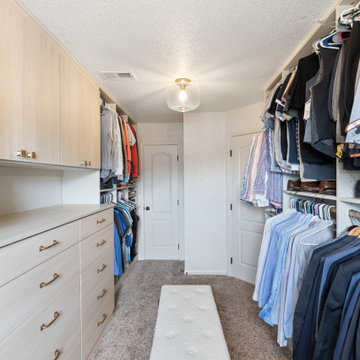
The client wanted to update their bathroom to have an elevated farmhouse feel, so we designed the vanities with a contemporary apron front countertop and used plumbing fixtures that give a nod to old fashioned water pump handles and lighting that is reminiscent of lanterns. They wanted to reduce the tub footprint, so we included a free-standing tub that is custom painted to coordinate with the shower floor tiles. They wanted to incorporate more functionality including space for laundry, jewelry organization, a coffee bar, ice maker and beverage center as well as a more organized feel overall.
 Sharon Walker Designs
Elzeli, an interior designer and past pupil of our Garden Design School, had a clear idea of what she wanted for her Garden space.
After renovating her home, she called us in to help her create modern garden spaces to compliment her new exquisite house.
Her front garden was mass planted in blocks to compliment the modern clean cut look of her house and reduce on maintenance, with paving details between and built up planters to give structure to the space and create a striking entrance.
Her back area was planted up with Statice, guara and wispy flowering plants along the boundary fence while closer to the pool an entertainment area, strategic niches left open and planted up with feature plants such as echevarias, cycads and silver birches.
 Sharon Walker Designs
Elzeli, an interior designer and past pupil of our Garden Design School, had a clear idea of what she wanted for her Garden space.
After renovating her home, she called us in to help her create modern garden spaces to compliment her new exquisite house.
Her front garden was mass planted in blocks to compliment the modern clean cut look of her house and reduce on maintenance, with paving details between and built up planters to give structure to the space and create a striking entrance.
Her back area was planted up with Statice, guara and wispy flowering plants along the boundary fence while closer to the pool an entertainment area, strategic niches left open and planted up with feature plants such as echevarias, cycads and silver birches.
 Sharon Walker Designs
Elzeli, an interior designer and past pupil of our Garden Design School, had a clear idea of what she wanted for her Garden space.
After renovating her home, she called us in to help her create modern garden spaces to compliment her new exquisite house.
Her front garden was mass planted in blocks to compliment the modern clean cut look of her house and reduce on maintenance, with paving details between and built up planters to give structure to the space and create a striking entrance.
Her back area was planted up with Statice, guara and wispy flowering plants along the boundary fence while closer to the pool an entertainment area, strategic niches left open and planted up with feature plants such as echevarias, cycads and silver birches.

 Design MACS
For this bathroom we combined various warm tones to create a spa like retreat. The shower has body sprays, a handheld shower, as well as a wall mounted rainshower head. A niche in the wall is great for organized storage of shampoo bottles and soaps. T+G cedar planks highlight the high ceiling while a grasscloth gives warmth to the walls. Lastly, a custom vanity was built specifically to hold their various bathroom needs and has integrated lighting on the bottom.
 KCBR Design | Remodel
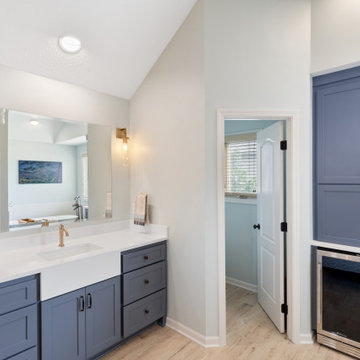
The client wanted to update their bathroom to have an elevated farmhouse feel, so we designed the vanities with a contemporary apron front countertop and used plumbing fixtures that give a nod to old fashioned water pump handles and lighting that is reminiscent of lanterns. They wanted to reduce the tub footprint, so we included a free-standing tub that is custom painted to coordinate with the shower floor tiles. They wanted to incorporate more functionality including space for laundry, jewelry organization, a coffee bar, ice maker and beverage center as well as a more organized feel overall.
 KCBR Design | Remodel
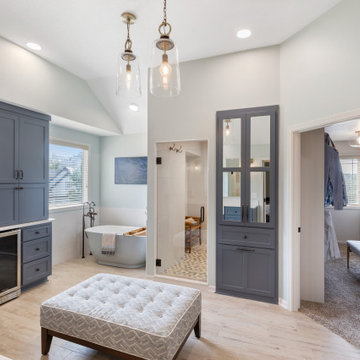
The client wanted to update their bathroom to have an elevated farmhouse feel, so we designed the vanities with a contemporary apron front countertop and used plumbing fixtures that give a nod to old fashioned water pump handles and lighting that is reminiscent of lanterns. They wanted to reduce the tub footprint, so we included a free-standing tub that is custom painted to coordinate with the shower floor tiles. They wanted to incorporate more functionality including space for laundry, jewelry organization, a coffee bar, ice maker and beverage center as well as a more organized feel overall.
 KCBR Design | Remodel
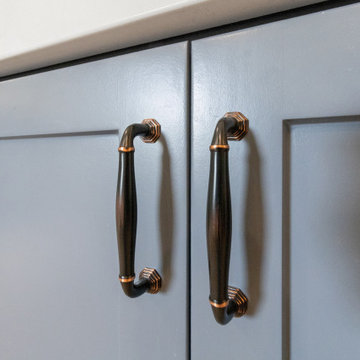
The client wanted to update their bathroom to have an elevated farmhouse feel, so we designed the vanities with a contemporary apron front countertop and used plumbing fixtures that give a nod to old fashioned water pump handles and lighting that is reminiscent of lanterns. They wanted to reduce the tub footprint, so we included a free-standing tub that is custom painted to coordinate with the shower floor tiles. They wanted to incorporate more functionality including space for laundry, jewelry organization, a coffee bar, ice maker and beverage center as well as a more organized feel overall.

 rInnovation
Mirrors galore. Medicine cabinets come in specific sizes, none of which filled the space to satisfy our client. So....we fabricated a custom, surface-mounted niche finished with the same travertine and glass mosaic used in the shower AND order custom mirrors to mount on the walls on the space that remained on each side. Don't miss the magnifying mirrors mounted on the inside of each medicine cabinet. Looks beautiful and stores lots of stuff!!
That's rInnovation!!

 Sandrine Design
Renovation of a small bathroom to enlarge the room, and creation of custom furniture.
photo credits : Studio Humanoid
Example of a small trendy black and white tile and mosaic tile ceramic tile alcove bathtub design in Montreal with a drop-in sink, flat-panel cabinets, dark wood cabinets, laminate countertops, a one-piece toilet and gray walls
Example of a small trendy black and white tile and mosaic tile ceramic tile alcove bathtub design in Montreal with a drop-in sink, flat-panel cabinets, dark wood cabinets, laminate countertops, a one-piece toilet and gray walls
 KCBR Design | Remodel
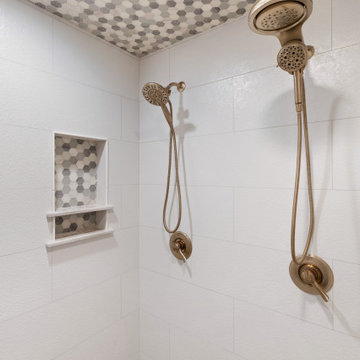
The client wanted to update their bathroom to have an elevated farmhouse feel, so we designed the vanities with a contemporary apron front countertop and used plumbing fixtures that give a nod to old fashioned water pump handles and lighting that is reminiscent of lanterns. They wanted to reduce the tub footprint, so we included a free-standing tub that is custom painted to coordinate with the shower floor tiles. They wanted to incorporate more functionality including space for laundry, jewelry organization, a coffee bar, ice maker and beverage center as well as a more organized feel overall.
 KCBR Design | Remodel
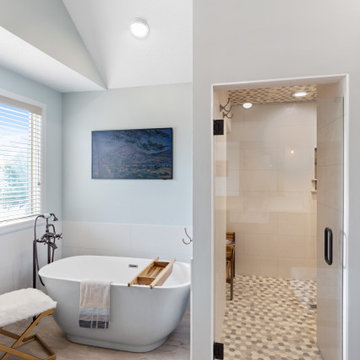
The client wanted to update their bathroom to have an elevated farmhouse feel, so we designed the vanities with a contemporary apron front countertop and used plumbing fixtures that give a nod to old fashioned water pump handles and lighting that is reminiscent of lanterns. They wanted to reduce the tub footprint, so we included a free-standing tub that is custom painted to coordinate with the shower floor tiles. They wanted to incorporate more functionality including space for laundry, jewelry organization, a coffee bar, ice maker and beverage center as well as a more organized feel overall.
 KCBR Design | Remodel
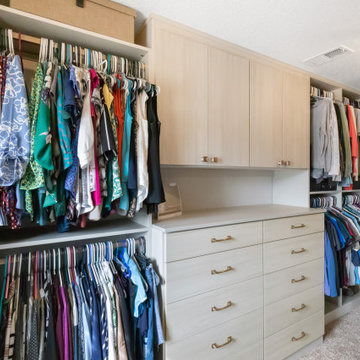
The client wanted to update their bathroom to have an elevated farmhouse feel, so we designed the vanities with a contemporary apron front countertop and used plumbing fixtures that give a nod to old fashioned water pump handles and lighting that is reminiscent of lanterns. They wanted to reduce the tub footprint, so we included a free-standing tub that is custom painted to coordinate with the shower floor tiles. They wanted to incorporate more functionality including space for laundry, jewelry organization, a coffee bar, ice maker and beverage center as well as a more organized feel overall.
 KCBR Design | Remodel
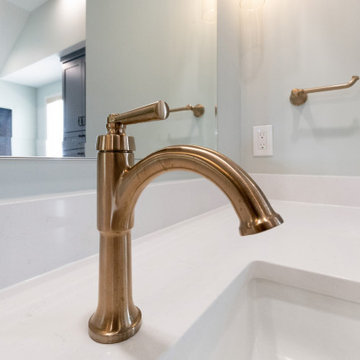
The client wanted to update their bathroom to have an elevated farmhouse feel, so we designed the vanities with a contemporary apron front countertop and used plumbing fixtures that give a nod to old fashioned water pump handles and lighting that is reminiscent of lanterns. They wanted to reduce the tub footprint, so we included a free-standing tub that is custom painted to coordinate with the shower floor tiles. They wanted to incorporate more functionality including space for laundry, jewelry organization, a coffee bar, ice maker and beverage center as well as a more organized feel overall.
 KCBR Design | Remodel
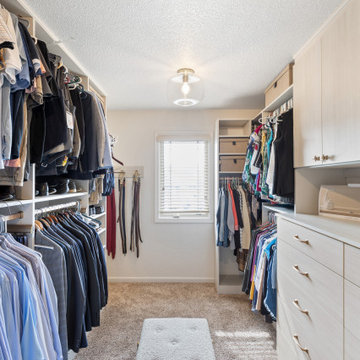
The client wanted to update their bathroom to have an elevated farmhouse feel, so we designed the vanities with a contemporary apron front countertop and used plumbing fixtures that give a nod to old fashioned water pump handles and lighting that is reminiscent of lanterns. They wanted to reduce the tub footprint, so we included a free-standing tub that is custom painted to coordinate with the shower floor tiles. They wanted to incorporate more functionality including space for laundry, jewelry organization, a coffee bar, ice maker and beverage center as well as a more organized feel overall.
 KCBR Design | Remodel
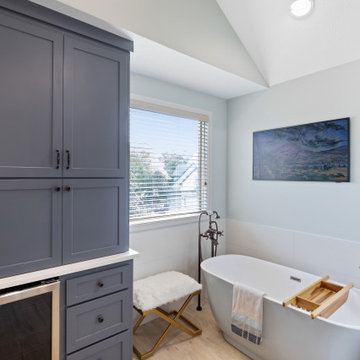
The client wanted to update their bathroom to have an elevated farmhouse feel, so we designed the vanities with a contemporary apron front countertop and used plumbing fixtures that give a nod to old fashioned water pump handles and lighting that is reminiscent of lanterns. They wanted to reduce the tub footprint, so we included a free-standing tub that is custom painted to coordinate with the shower floor tiles. They wanted to incorporate more functionality including space for laundry, jewelry organization, a coffee bar, ice maker and beverage center as well as a more organized feel overall.
44