
Search results for "Reduce pants" in Home Design Ideas



Find the right local pro for your project


 Fernando Rodriguez Studio
Design of front of closet with built in handles.
Huge island style gender-neutral walk-in closet photo with flat-panel cabinets and blue cabinets
Huge island style gender-neutral walk-in closet photo with flat-panel cabinets and blue cabinets
 Triple Dot Design Studio
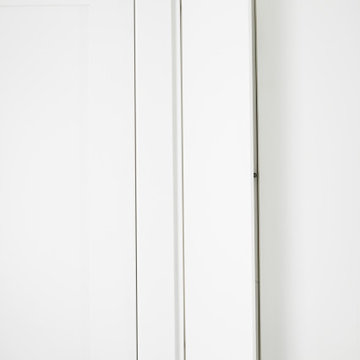
Built-in medicine cabinet finished the same as the wall to blend seamlessly while closed.
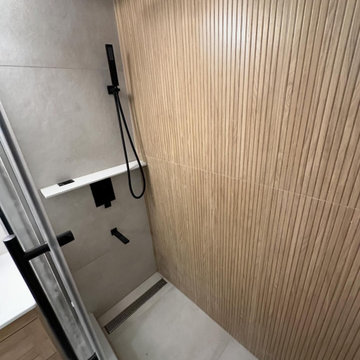
Inspiration for a small timeless gray tile and porcelain tile single-sink bathroom remodel in Vancouver with shaker cabinets, white cabinets, quartz countertops, white countertops and a freestanding vanity
Inspiration for a small timeless gray tile and porcelain tile single-sink bathroom remodel in Vancouver with shaker cabinets, white cabinets, quartz countertops, white countertops and a freestanding vanity

 heidi elizabeth creative
Durable. Fresh. Inspiring.
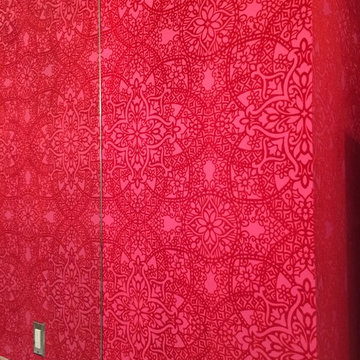
The design brief for this property was specific - upscale student meets single professional. The space can be easily adapted and cleaned and included; low-pile, stain resistant carpet; scrubbable wall paint; low maintenance, aqua plank vinyl flooring and Scandinavian furnishing, encompassing classic plastic elements. Together, mixed with Mid-century modern decor, this property has become a pleasing space to both focus on studies and live with flexibility, allowing either students of professionals to add their personal style. Keeping within a specified budget, the house sparks interest by using mustard and grey colour blocking; LED pendants; a chalkboard painted wall; tan faux-leather stools; staggered Herringbone gloss tiles; a photography gallery wall, and brushed brass finishings on cupboards, handles and light fixtures. With my client, we have completely renovated this 4 bed, 3 bath from it’s studs to a fit-for-purpose investment.




 HouseHome
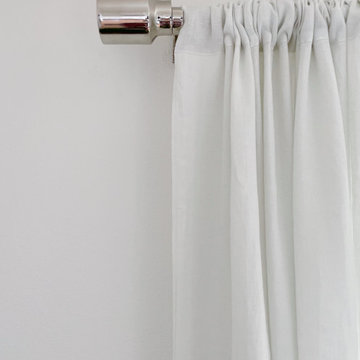
HouseHome was invited to take a super blah Living Room, empty for years, and created a space the clients would want to relax in and entertain. We customized bookcases, changed out the carpet for hardwood, and added gorgeous furniture, lighting and decor. We also modernized and updated the foyer with statement lighting and sleek new railings. The homeowners absolutely love their new space that is now completely functional, comfortable, and welcoming to friends and family.



 Driftwood Harbor Designs
AFTER:
The first project we tackled in our new home was this hallway between the laundry room and master bedroom. • The sunken/inset wall feature left us unsure how to utilize the space. After several failed shelf design concepts, we decided to dive into our first shiplap project and it turned out perfect. • We found this pre-stained antique shiplap at @loweshomeimprovement and decided to mix the grey color theme. Then we had a photo of our dogs custom printed on a canvas at @walgreens photo • #beforeandafter #diy #renovation #shiplap #customcanvasprint #gray #interiordesign #driftwoodharbordesigns #modernfarmhouseproject #dogsofinstagram #hallway


 Hillside Pools LLC
Example of a mid-sized transitional backyard tile and rectangular natural pool design



 ITALdoors, LLC.
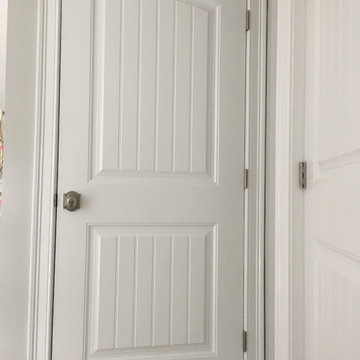
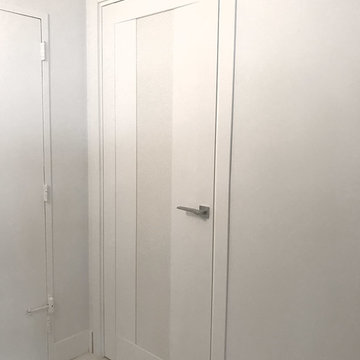
#ITALdoors Modern Collection • Matte White finish • Model: MT47 • Inner Panel: White Weave
Custom Handle
Example of a minimalist home design design in Miami
Example of a minimalist home design design in Miami

38