
Search results for "Reduce platforms" in Home Design Ideas
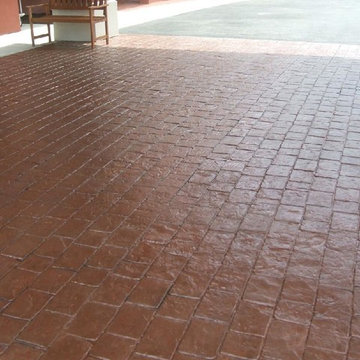
 Demelo & Sons Decorative Concrete
stamped decorative concrete driveway
Carport - two-car carport idea in Providence
Carport - two-car carport idea in Providence

 Vetter Architects
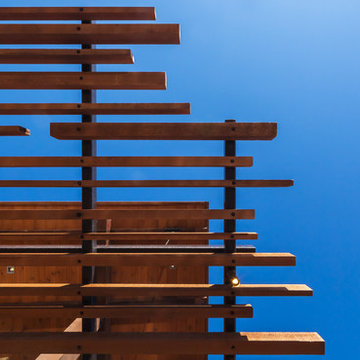
A minimal insertion into a densely wooded landscape, the Collector’s Pavilion provides the owners with an 8,000 sf private fitness space and vintage automobile gallery. On a gently sloping site in amongst a grove of trees, the pavilion slides into the topography - mimicking and contrasting the surrounding landscape with a folded roof plane that hovers over a board formed concrete base.
The clients’ requirement for a nearby room to display a growing car collection as well as provide a remote area for personal fitness carries with it a series of challenges related to privacy and security. The pavilion nestles into the wooded site - finding a home in a small clearing - and merges with the sloping landscape. The building has dual personalities, serving as a private and secure bunker from the exterior, while transforming into a warm and inviting space on the interior. The use of indirect light and the need to obscure direct views from the public right away provides the client with adequate day light for day-to-day use while ensuring that strict privacy is maintained. This shifting personality is also dramatically affected by the seasons - contrasting and merging with the surrounding environment depending on the time of year.
The Collector’s Pavilion employs meticulous detailing of its concrete to steel to wood connections, exploring the grounded nature of poured concrete in conjunction with a delicate wood roof system that floats above a grid of steel. Above all, the Pavilion harmonizes with it’s natural surroundings through it’s materiality, formal language, and siting.
Overview
Chenequa, WI
Size
8,000 sf
Completion Date
May 2013
Services
Architecture, Landscape Architecture, Interior Design

Find the right local pro for your project
 helena barrios vincent aia leed ap
Antonio Chaves
Home design - contemporary home design idea in San Francisco
Home design - contemporary home design idea in San Francisco



 Scott Mehaffey, landscape architect
Scott Mehaffey, landscape architect
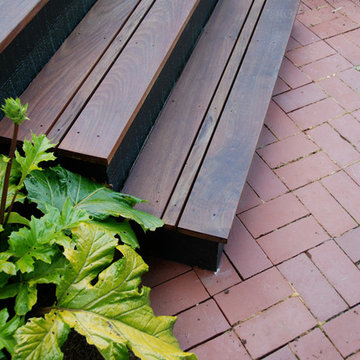
Inspiration for a mid-sized mid-century modern partial sun courtyard stone garden path in Chicago for spring.
Inspiration for a mid-sized mid-century modern partial sun courtyard stone garden path in Chicago for spring.

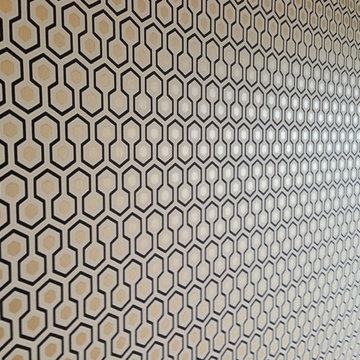
 Fred Tutt Wallcovering
Hicks Hexagon
Cole &Son wallpaper
http://www.cole-and-son.com/en/collection-contemporary-restyled/wallpaper-95/3016/

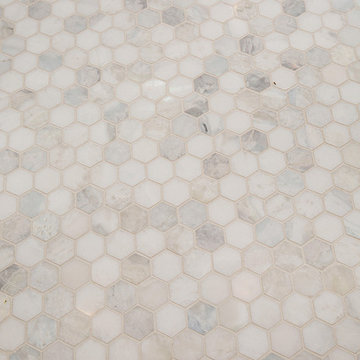
 All Marble Tiles
Thassos White Marble 3x6 Subway Tile and 12x12 Marble Tile http://goo.gl/wrxQC7
http://AllMarbleTiles.com/

 Exterior Designs, Inc. by Beverly Katz
Pavers, flagstone and brick offer endless options. Get creative and come up with an interesting pattern you love!
Example of a mid-sized classic backyard brick patio design in New Orleans with no cover
Example of a mid-sized classic backyard brick patio design in New Orleans with no cover
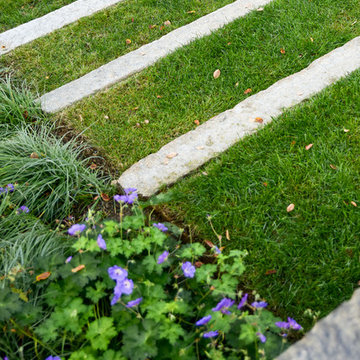
 Matthew Cunningham Landscape Design LLC
Matthew Cunningham Landscape Design LLC
This is an example of a contemporary landscaping in Boston.
This is an example of a contemporary landscaping in Boston.

 Opustone
Neve Terrazzo Perpetua
Inspiration for a small contemporary 3/4 beige tile and stone slab doorless shower remodel in Miami with beige walls
Inspiration for a small contemporary 3/4 beige tile and stone slab doorless shower remodel in Miami with beige walls
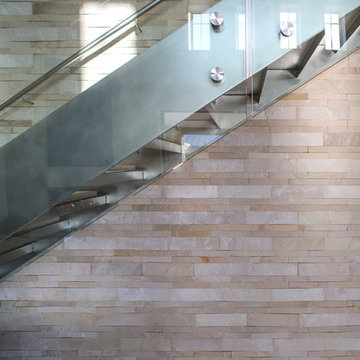
 Kendle Design Collaborative
Winquist Photagraphy
Example of a mid-sized trendy metal straight open and metal railing staircase design in Phoenix
Example of a mid-sized trendy metal straight open and metal railing staircase design in Phoenix
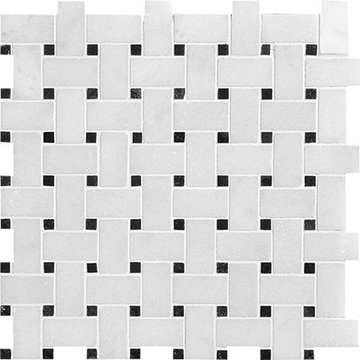


 David Morello Garden Enterprises, Inc.
David Morello
Design ideas for a traditional landscaping in Houston.
Design ideas for a traditional landscaping in Houston.
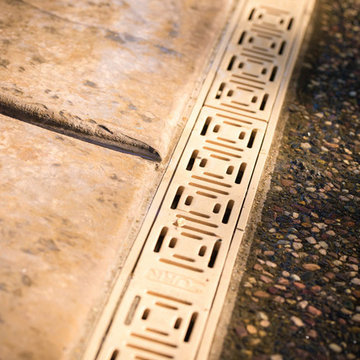
 Pool Time Pool & Spa
Pool fountain - large traditional backyard stamped concrete and rectangular pool fountain idea in Sacramento

 Brandner Design
Traditional Black Fir Shou Sugi Ban siding offers a unique texture for interior and exterior applications.
Industrial black wood house exterior idea
Industrial black wood house exterior idea

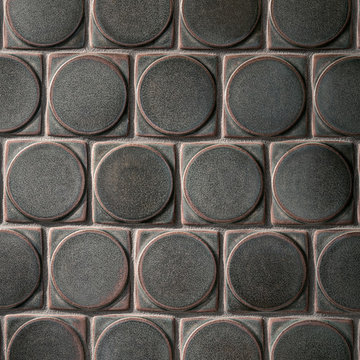
 Motawi Tileworks
Midcentury modern kitchen backsplash by Motawi Tileworks featuring Outie Circle relief tiles
Inspiration for a small mid-century modern kitchen remodel in Detroit with beige cabinets, quartzite countertops, gray backsplash, ceramic backsplash, stainless steel appliances and white countertops
Inspiration for a small mid-century modern kitchen remodel in Detroit with beige cabinets, quartzite countertops, gray backsplash, ceramic backsplash, stainless steel appliances and white countertops

 Stumpff HomeWorks, LLC
basement bath design and build in Leawood KS
Alcove shower - mid-sized transitional 3/4 white tile and ceramic tile mosaic tile floor, white floor and single-sink alcove shower idea in Kansas City with shaker cabinets, medium tone wood cabinets, a two-piece toilet, green walls, an undermount sink, quartz countertops, white countertops, a niche and a built-in vanity
Alcove shower - mid-sized transitional 3/4 white tile and ceramic tile mosaic tile floor, white floor and single-sink alcove shower idea in Kansas City with shaker cabinets, medium tone wood cabinets, a two-piece toilet, green walls, an undermount sink, quartz countertops, white countertops, a niche and a built-in vanity
11