
Search results for "Reduce platforms" in Home Design Ideas



 Legacy Glass Studios
Custom leaded glass panel for privacy in front door, with peek-a-boo holes through the beveled glass
Glass: glue-chip bevels with clear textured glass (granite and 1/16" reed)
Lead: 3/16" rounded
Size: 1 @ ~9" x 16" x 1/4" thick
*This product was commissioned and made-to-order. If you're interested in this design, let's chat! We can recreate it for you to your specified dimensions, or we can discuss any design changes you'd like, as well as additional options for materials (glass texture, color, lead size, etc.). Reach out to hello@legacyglass.com to get started!
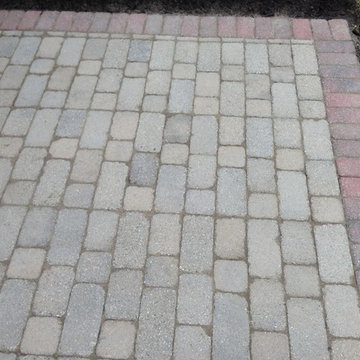
 Landforms
This patio was looking tired with lots of weeds. We cleaned it and installed polymeric sand to help prevent weeds. It fills the joints with a binder, so the weeds do not come back for a long time. Landforms Inc.
Find the right local pro for your project
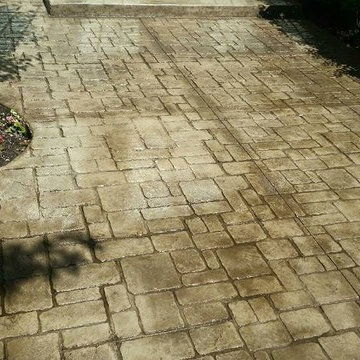
 Chicago Decorative Concrete Co., LLC
Stamped and Stained Concrete Patio
Inspiration for a concrete exterior home remodel in Chicago
Inspiration for a concrete exterior home remodel in Chicago
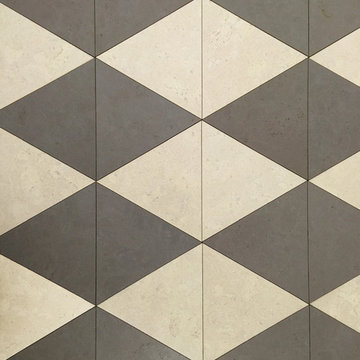
 Globus Cork
Cork flooring is soft, warm, beautiful, insulative, anti-microbial, anti-allergenic, and water-resistant. Our cork tiles are made from post-industrial waste cork of wine stoppers and we use only water-based materials making it a very green building material. Cork trees are never cut down to produce cork products, only the bark is harvested. These Triangle-shaped tiles are 100% cork and made in the USA.

 Floors to Ceiling Construction
custom shower
Alcove shower - mid-sized contemporary master gray tile, green tile and porcelain tile alcove shower idea in San Francisco
Alcove shower - mid-sized contemporary master gray tile, green tile and porcelain tile alcove shower idea in San Francisco
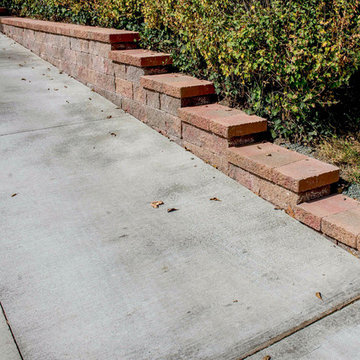
 Landscapes by Terra
Retainer wall added for functionality and contrast in Grandview craftsman.
Inspiration for a mid-sized traditional full sun front yard brick driveway in Columbus for summer.
Inspiration for a mid-sized traditional full sun front yard brick driveway in Columbus for summer.
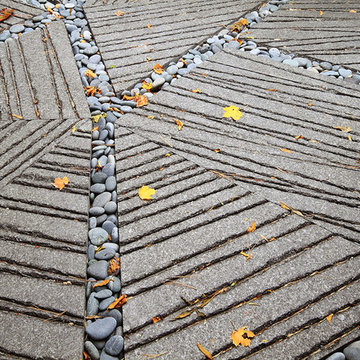
 C2 | Studio Landscape Architecture
This project was a portion of a larger remodeling of a classic mid-century deck house in Weston, MA. The primary areas of focus for the landscape were an interior courtyard and rear terrace, both of which were overgrown and unused. In order to keep within budget limitations, our strategy consisted largely of editing the existing plants on site and reusing the best ones, maintaining existing groupings where appropriate. In keeping with the arts and crafts style of the home with its exposed beams and attention to detail, we implemented a simpler palette of rich materials with well-articulated detailing for a more pared-down contemporary aesthetic.
Scott Carman

 Concrete Craft
Our unique rubberized polymer overlays allow our decorative concrete designs to cure to a compression strength just under 5000 psi for the ultimate in durability.

 Elite Decks & Home Remodeling
These stairs are custom built to access the different levels of the deck, it includes stairs that go to the lawn off the landing at the bottom right.
Inspiration for a large modern wooden straight staircase remodel in Baltimore
Inspiration for a large modern wooden straight staircase remodel in Baltimore


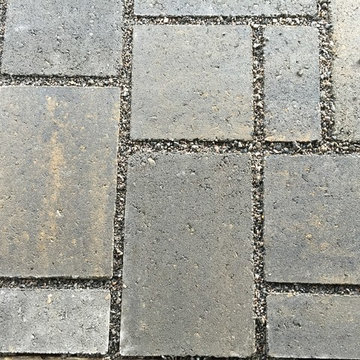
 Yardworks, Inc.
Belgard Eco Dublin permeable pavers in Ardness grey.
Yardworks, Inc.
Example of a beach style front yard concrete paver patio design with a roof extension
Example of a beach style front yard concrete paver patio design with a roof extension
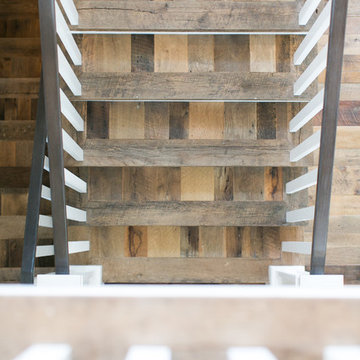


 HaiJoe Stamped Concrete Patios and Decks
Stamped concrete patio, fieldstone pattern with a block seating with caps and a block fire-pit.
Large minimalist backyard stamped concrete patio photo in DC Metro with a fire pit
Large minimalist backyard stamped concrete patio photo in DC Metro with a fire pit



 First State Building & Design
We expanded an existing deck with new stairs, railing, decking, deck board design, lighting, complete with all post and beam wraps. All decking you see is Zuri decking with Timbertech Rail Systems. We installed riser lights up the stairs with post caps on top of all posts.

 Olde Wood Ltd.
J. Albert Studios
Huge traditional brown two-story wood exterior home idea in Cleveland
Huge traditional brown two-story wood exterior home idea in Cleveland

 Lotus Construction Group
Custom shower drain inset with marble.
Freestanding bathtub - huge victorian master gray tile and stone tile marble floor freestanding bathtub idea in Los Angeles with open cabinets, white walls, a pedestal sink and solid surface countertops
Freestanding bathtub - huge victorian master gray tile and stone tile marble floor freestanding bathtub idea in Los Angeles with open cabinets, white walls, a pedestal sink and solid surface countertops
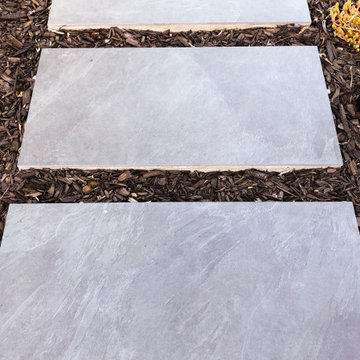
 Blue Hibiscus Gardens
This is an example of a large contemporary drought-tolerant front yard walkway in San Francisco.

 Master Painting & Renovations
Mid-sized trendy carpeted l-shaped glass railing staircase photo in Vancouver with carpeted risers
9