
Search results for "Reduce prebuilt" in Home Design Ideas

 Gallery Amoire
Structural Holographic Wall Systems
Inspiration for a contemporary wire bedroom remodel in Toronto
Inspiration for a contemporary wire bedroom remodel in Toronto


 L.A. Carpet & Tile Inc.
Home Builder Stretch Construction
Inspiration for a mid-sized modern vinyl floor and multicolored floor front door remodel in Edmonton with beige walls and a medium wood front door
Inspiration for a mid-sized modern vinyl floor and multicolored floor front door remodel in Edmonton with beige walls and a medium wood front door
Find the right local pro for your project

 Leicht Westchester-Greenwich
Inspiration for a small modern l-shaped eat-in kitchen remodel in New York with an undermount sink, flat-panel cabinets, light wood cabinets, quartz countertops, multicolored backsplash, glass tile backsplash, stainless steel appliances and an island
 General Contractor, Peak Market Homes, LLC
Example of a small transitional master bathroom design in Dallas


 Miland Home Construction, LLC
We were so excited to be able to complete and photograph such a beautifully created kitchen. It took months of planning and various ideas to make this project come to life.
This kitchen was beautiful to start with so it was difficult for us to completely demolish and start from scratch, but after listening to our new clients concerns and understanding that the original kitchen floor plan was just not practical nor functional for them it was our time to shine!
Custom cabinets, wonderful lighting, beautiful quartzite, seeded glass inserts, newly stained wood floors, high quality faucets, along with Wolf and Sub-Zero appliances paired perfect with Ann Sacks backsplash tiles.

 Neumann Custom Woodworking Inc
Example of a small single-wall dark wood floor utility room design in Chicago with a farmhouse sink, shaker cabinets, light wood cabinets, solid surface countertops and white walls

 Master Plan Builders & Master Plan Design
Geometric cabinet handles can provide a cohesive look when placed against shaker style cabinetry.
Eat-in kitchen - large transitional l-shaped medium tone wood floor, brown floor and tray ceiling eat-in kitchen idea with a farmhouse sink, shaker cabinets, dark wood cabinets, granite countertops, white backsplash, subway tile backsplash, stainless steel appliances, an island and multicolored countertops
Eat-in kitchen - large transitional l-shaped medium tone wood floor, brown floor and tray ceiling eat-in kitchen idea with a farmhouse sink, shaker cabinets, dark wood cabinets, granite countertops, white backsplash, subway tile backsplash, stainless steel appliances, an island and multicolored countertops
 Open Door Furniture
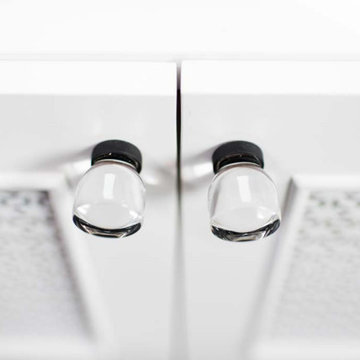
We felt privileged to build several beautiful pieces that went into an amazing home that Alicia Jonik of Tracy Lynn Studios brought to life. This particular piece was designed to house the client's media equipment while simultaneously creating a nice window seating space in a nook of the room.
The feel of the design is a wonderful mix of contemporary and transitional. The metal Grecian screen on the doors is a nice detail that allows remotes to easily access devices inside the the case while simultaneously neatly concealing the console's contents. The doors are framed with an elegant bead molding to give the cabinet it's lovely transitional feel. The crystal pulls are a wonderful accent against the clean white background. The case is constructed on maple hardwood to ensure longevity and shown in a natural finish on the inside of the case. The small chamfered edge between the feet of the piece is the last cue to anyone who is looking that a lot of thought and care went into the construction of this piece.
We feel so lucky to work with great designers and great clients to create amazing piece!

 Fernando Rodriguez Studio
Design of front of closet with built in handles.
Huge island style gender-neutral walk-in closet photo with flat-panel cabinets and blue cabinets
Huge island style gender-neutral walk-in closet photo with flat-panel cabinets and blue cabinets
 Kingbird Design LLC
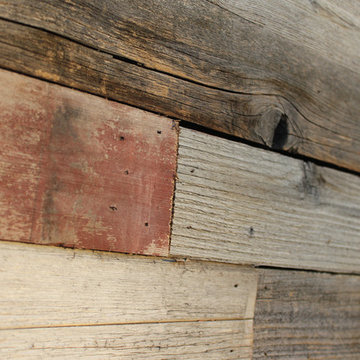
Siding is reclaimed cedar from an old fence.
Example of a minimalist home design design in Salt Lake City
Example of a minimalist home design design in Salt Lake City


 M&T Door Solutions, LLC
Square sunken pull handle easy to use with 2 - 4 fingers.
Example of a trendy closet design in San Francisco
Example of a trendy closet design in San Francisco

 building Lab, inc.
Touch-latch cabinets.
Minimalist kitchen photo in San Francisco with flat-panel cabinets, white cabinets and quartz countertops
Minimalist kitchen photo in San Francisco with flat-panel cabinets, white cabinets and quartz countertops




 Orac Decor USA
K2131 Base, K3001 Fluted Half Column, K5141 Scamozzi Capital
Family room - contemporary family room idea in New York
Family room - contemporary family room idea in New York

 GR Mitchell Design Center
Example of a mid-sized transitional kitchen design in Philadelphia with recessed-panel cabinets, dark wood cabinets, granite countertops, gray backsplash, subway tile backsplash, stainless steel appliances and an island

 AGM Home Store, LLC
Amazing Vessel sinks of all types. Manufactured all in Europe. Available in different finishes, and sizes. Material: solid surface, ceramic, resin, glass, stainless steel, and solid wood. Our vessel sinks are specifically designed with the best level of elegance in mind for your bathroom.
Designer vessel sinks to increase the level of elegance of your bathroom. Some sinks are made of Solid Surface, The matte surface is smooth, velvety, very pleasant to the touch, easy to clean and to maintain.
30