
Search results for "Reduce prebuilt" in Home Design Ideas


 Badeloft
Factory Direct Pricing. Please Call 415-644-5888 to visit our Showroom or to get for more info. Please visit our website at www.badeloft.com. Our showroom is located at 2829 Bridgeway Sausalito, CA 94965. Photos Owned by Badeloft USA LLC.

Find the right local pro for your project

 Doors & Drawers, Inc.
Eat-in kitchen - mid-sized traditional l-shaped ceramic tile and beige floor eat-in kitchen idea with an undermount sink, light wood cabinets, multicolored backsplash, stainless steel appliances, an island, shaker cabinets, granite countertops, stone tile backsplash and gray countertops




 Hankins & Associates, Inc. - Kitchens and Baths
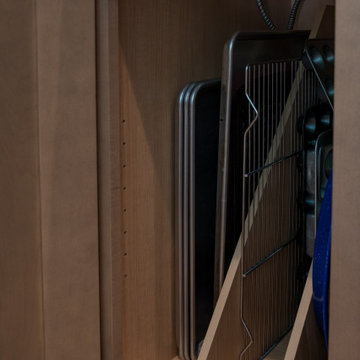
Refrigerated drawers with spice pull-out just beyond.
Kitchen - mid-sized transitional l-shaped medium tone wood floor and brown floor kitchen idea in Philadelphia with an undermount sink, beaded inset cabinets, white cabinets, quartz countertops, white backsplash, subway tile backsplash, stainless steel appliances, an island and white countertops
Kitchen - mid-sized transitional l-shaped medium tone wood floor and brown floor kitchen idea in Philadelphia with an undermount sink, beaded inset cabinets, white cabinets, quartz countertops, white backsplash, subway tile backsplash, stainless steel appliances, an island and white countertops

 Hawn Bros Construction LLC
Transitional dark wood floor enclosed dining room photo in Orange County with beige walls


 Artisan Solutions
Example of a mid-sized trendy concrete metal railing staircase design in Houston with concrete risers


 Green Leaf Doors
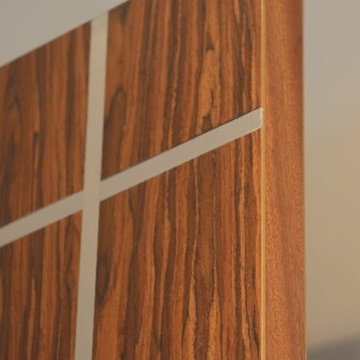
Our new Echo Wood Veneer Flush Door Collection featured in Carmel House remodel using our rosewood veneer!
Example of a trendy home design design in San Luis Obispo
Example of a trendy home design design in San Luis Obispo

 Pierre Jean-Baptiste Interiors
This lower level space was inspired by Film director, write producer, Quentin Tarantino. Starting with the acoustical panels disguised as posters, with films by Tarantino himself. We included a sepia color tone over the original poster art and used this as a color palate them for the entire common area of this lower level. New premium textured carpeting covers most of the floor, and on the ceiling, we added LED lighting, Madagascar ebony beams, and a two-tone ceiling paint by Sherwin Williams. The media stand houses most of the AV equipment and the remaining is integrated into the walls using architectural speakers to comprise this 7.1.4 Dolby Atmos Setup. We included this custom sectional with performance velvet fabric, as well as a new table and leather chairs for family game night. The XL metal prints near the new regulation pool table creates an irresistible ambiance, also to the neighboring reclaimed wood dart board area. The bathroom design include new marble tile flooring and a premium frameless shower glass. The luxury chevron wallpaper gives this space a kiss of sophistication. Finalizing this lounge we included a gym with rubber flooring, fitness rack, row machine as well as custom mural which infuses visual fuel to the owner’s workout. The Everlast speedbag is positioned in the perfect place for those late night or early morning cardio workouts. Lastly, we included Polk Audio architectural ceiling speakers meshed with an SVS micros 3000, 800-Watt subwoofer.



 Rock Counter Kitchen & Bath Chicago
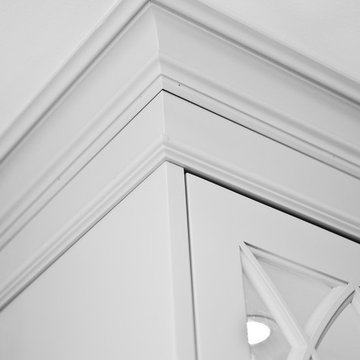
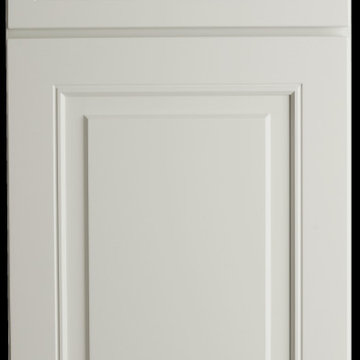
Atlas Blanco (AB) - White Raised Panel Door & Drawer
Inspiration for a transitional kitchen remodel in Chicago with raised-panel cabinets and white cabinets
Inspiration for a transitional kitchen remodel in Chicago with raised-panel cabinets and white cabinets

33