
Search results for "Reduce principles" in Home Design Ideas
 ornamental land design
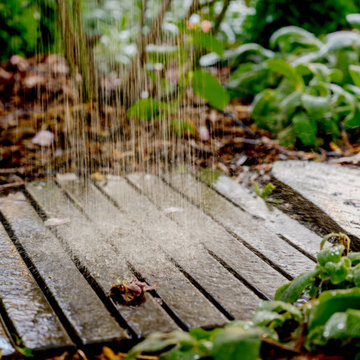
Water cascades onto a wood platform at the base of this outdoor shower, blending natural warmth with a refreshing spa-like experience.
This is an example of a mid-sized backyard mulch landscaping in San Francisco.
This is an example of a mid-sized backyard mulch landscaping in San Francisco.



 The Fragrant Garden
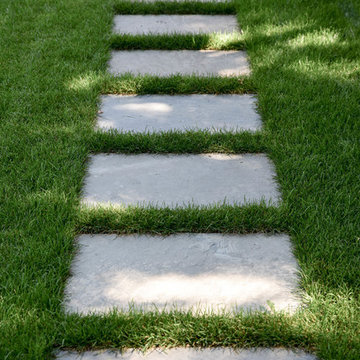
To create some height in the otherwise flat garden, native Redbud trees were planted at the center of each square, and small step-stones were laid for easier access to care for the plantings within the boxwood-hedged flower beds. The pattern of the step-stones helped to reinforce the idea of quilted patches stitched into old-fashioned quilts.
Find the right local pro for your project

 JLC Architecture
The complete renovation of this existing single-family home took the existing structure down to the studs. The addition of a new wood-clad box and cantilevered roof mark the entrance. Smooth stucco, large-format tile, a standing-seam metal roof and black aluminum windows and doors complete the material palette. The challenge of a receding ground plane at the rear of the house is met with a stadium-seating style deck which graciously engages with the large back yard.




 ornamental land design
Close-up of a silver rose, highlighting the soft sheen and layered petals. The detail captures the unique color and form, adding elegance and texture to the garden design.

 MARIANO STONE
Iron Collection
Iron Frost is introduced as a neutral and minimalist design which is distinguishable by its delicate notes of metallic sheen on a white background that bring light grey shades, bringing light to the piece.
With this new model, the Iron Collection now offers 7 different modern and eye- catching designs.
Available in: 3mm, 6mm & 12mm, Satin finish, 3.200 x 1.500 mm or 3.600 x 1.200 mm


 Studio Terrain
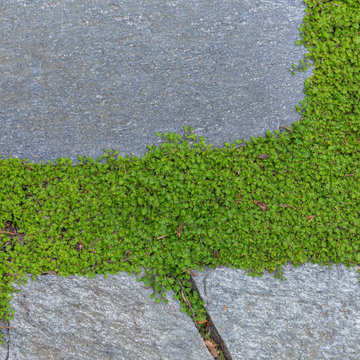
Nestled into the hillside of the Mt. Baker neighborhood of Seattle, the private backyard blends corten steel and natural stone to create a hideaway for the homeowner's enjoyment. Bamboo decking with a complimenting pergola and gate surrounds a custom, rustic outdoor kitchen. A rusted, gas fire feature centers the patio space surrounded by a basalt and brick seat wall and uplight decorative steel screens. The brick feature wall was repurposed to compliment the architecture. A flagstone path steps through a lush shade garden and walkable groundcover "lawn". This compact space is brimming with intricate details that bring it to life.


 Skelly Build
Contractor: Skelly Home Renovation
Interior Designer: Courtney Blanton
Photographer: Leah Muse
Tile: Cle Tile
Example of a danish patio design in Austin
Example of a danish patio design in Austin

 Natalie Martinez
Inspiration for a mid-sized cottage u-shaped light wood floor eat-in kitchen remodel in Atlanta with a farmhouse sink, shaker cabinets, white cabinets, granite countertops, white backsplash, ceramic backsplash, stainless steel appliances and an island
 The Renowned Group

Accent wall - Daltile - MASSA BIANCO SPLIT FACE 6×24 LEDGER PANEL MOSAIC
Photo Credits: Bither Braun Studios - https://www.bitherbraunstudios.com/
Bathtub- Houzz

 Stairworks
These Auckland homeowners wanted an industrial style look for their interior home design. So when it came to building the staircase, handrail and balustrades, we knew the exposed steel in a matte black was going to be the right look for them.
Due to the double stringers and concrete treads, this style of staircase is extremely solid and has zero movement, massively reducing noise.
Our biggest challenge on this project was that the double stringer staircase was designed with concrete treads that needed to be colour matched to the pre-existing floor.




 Rhoads Design & Construction
Photography by Starboard & Port of Springfield, Missouri.
Staircase - mid-sized industrial wooden l-shaped open and metal railing staircase idea
Staircase - mid-sized industrial wooden l-shaped open and metal railing staircase idea

 Christensen Landscape Services
Donna Christensen
Photo of a traditional shade backyard stone pond in Bridgeport for summer.
Photo of a traditional shade backyard stone pond in Bridgeport for summer.


27