
Search results for "Reduce principles" in Home Design Ideas






Find the right local pro for your project


 Think Design
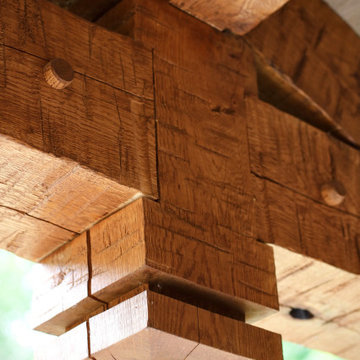
Example of a large arts and crafts beige two-story wood and board and batten gable roof design in Milwaukee with a shingle roof and a gray roof



 Jones Outdoor Living
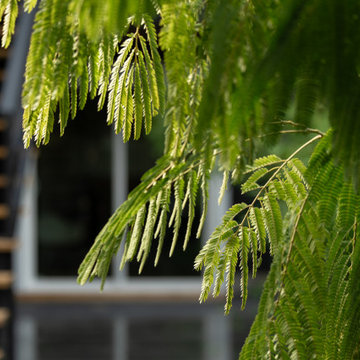
A modern West Coast landscape in Vancouver blending clean architectural lines with lush, layered planting. Large-format paving, natural stone, sculptural boulders, integrated lighting, a subtle water feature, and contemporary outdoor seating create a calm, highly functional garden that feels both refined and connected to nature. The design draws on Scandinavian and Pacific Northwest influences, balancing minimalist hardscape with soft, textural planting for year-round interest.






 Lindus Construction/Midwest LeafGuard
Zuri Decking in Walnut
Provided Courtesy of Royal Building Products
Inspiration for a contemporary deck remodel in Minneapolis
Inspiration for a contemporary deck remodel in Minneapolis

 Mayta+Sebastian Architecture D.P.C.
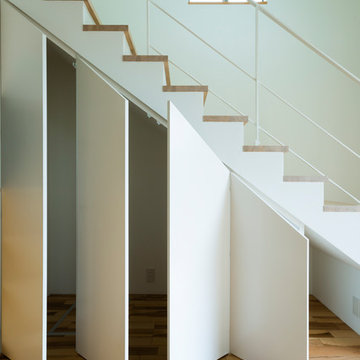
Floating Stair Detail showing Custom steel fabricated supports and Wood Treads with custom Metal railings surrounding a built in Coat Closet.
Inspiration for a modern staircase remodel in Tampa
Inspiration for a modern staircase remodel in Tampa


 Novell Design Build & Novella Outdoors
Green features include:
- Passive heating through solar convection thermal mass panels
- Under-floor passively cooled root cellar
- Reuse of existing materials, including exterior cedar siding, concrete pieces as landscaping stone, reclaimed doors and hardware
- Improved insulation and ventilation
- Maximized natural lighting, skylight, overhangs designed according to solar calendar, and south facing solar panels
- Green roof on the carport
- Rainwater harvesting using the hydraulically engineered, Gold Tier Cradle-to-Cradle Award winning Raintube gutter protection system and raintote
- Functionally planned log storage for woodburning fireplace
- Design collaboration with LEED Accredited Professional
- Demonstrated sustainable building practices including employment of sediment control plan, waste reduction through reuse and recycling practices





74