
Search results for "Reduce railroad" in Home Design Ideas

 Lisa Scolieri Interiors
Lisa Scolieri LLC
Example of a small mountain style ceramic tile and black floor powder room design with a freestanding vanity
Example of a small mountain style ceramic tile and black floor powder room design with a freestanding vanity


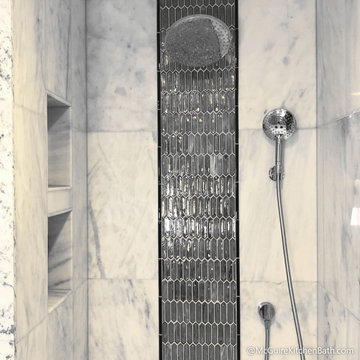
 McGuire + Co. Kitchen & Bath
Glamorous master bathroom remodel, with a custom polished marble shower, waterfall tile, soaking tub, and plenty of bling!
Inspiration for a mid-sized transitional master porcelain tile freestanding bathtub remodel in Boston with gray cabinets, a two-piece toilet, gray walls, an undermount sink and a hinged shower door
Inspiration for a mid-sized transitional master porcelain tile freestanding bathtub remodel in Boston with gray cabinets, a two-piece toilet, gray walls, an undermount sink and a hinged shower door
Find the right local pro for your project



 KP2 Architects
kp2 architects
Inspiration for a small modern two-story metal exterior home remodel in Salt Lake City
Inspiration for a small modern two-story metal exterior home remodel in Salt Lake City
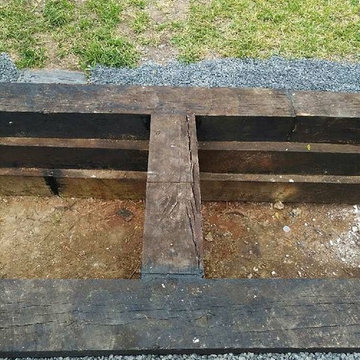
 Ravenscourt Landscaping and Design LLC
Ravenscourt Landscaping & Design LLC
This is an example of a mid-sized contemporary front yard gravel landscaping in Houston.
This is an example of a mid-sized contemporary front yard gravel landscaping in Houston.
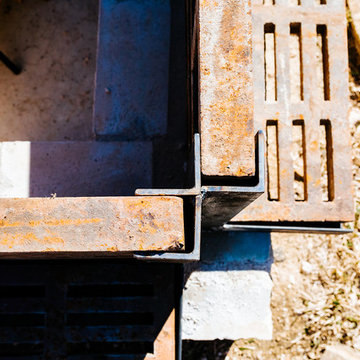
 GRIT Co.
Snap Chic Photography
Photo of a large farmhouse full sun hillside stone landscaping in Austin with a fire pit.
Photo of a large farmhouse full sun hillside stone landscaping in Austin with a fire pit.



 Weisshouse
Guest bathroom features bold, geometric tile work.
Photo by Maggie Matela
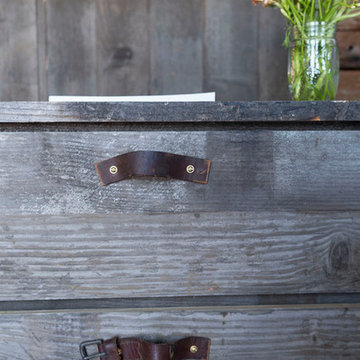
Alcove bathtub - mid-sized industrial green tile and cement tile ceramic tile and multicolored floor alcove bathtub idea with furniture-like cabinets, distressed cabinets, white walls, a drop-in sink, a one-piece toilet, concrete countertops and beige countertops
Alcove bathtub - mid-sized industrial green tile and cement tile ceramic tile and multicolored floor alcove bathtub idea with furniture-like cabinets, distressed cabinets, white walls, a drop-in sink, a one-piece toilet, concrete countertops and beige countertops
 The Englander Building Company
A savvy upgrade of a 1930’s fishing shack on Tomales Bay in Inverness.
The 700-square-foot rental cabin is envisioned as a cozy gentleman’s fishing cabin, reflecting the area’s nautical history, built to fit the context of its surroundings. The cottage is meant to feel like a snapshot in time, where bird watching and reading trump television and technology.
www.seastarcottage.com
Design and Construction by The Englander Building Company
Photography by David Duncan Livingston

 Janis Opie
A beautifully crafted and design decorative heavy duty iron support bracket for a varieties of use. This bracket can be featured under a mantel, as well, as many other applications including counter tops, shelving, kitchen cabinet detail and more. Shown here in a shinny copper finish with silver finished decorative screws. This bracket measures 9 1/2"D x 13 1/2"L on a 2" wide X 1/4" thick Bar, and weighs in at approximately 5 lbs. Can be

 Rod and Forge
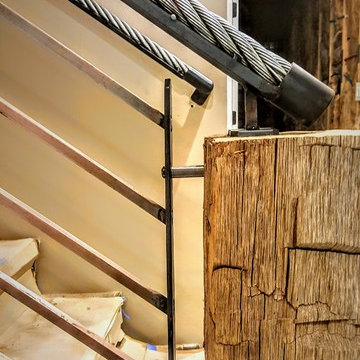
This was really fun and unique project. This client was building a home up in the mountains. He came to us with an idea even before the home was constructed. He knew he wanted something different but also something that would really bring out his home and make the entry way "pop." Together we were able to come up with this idea because of another railing I had done the year before. The beams are made of reclaimed wood. The pickets are copper bar and the hand rail is reclaimed heavy equipment cable. It really came together really nice.
 Natalie DeNormandie
Photography by Liz Linder (www.lizlinder.com).
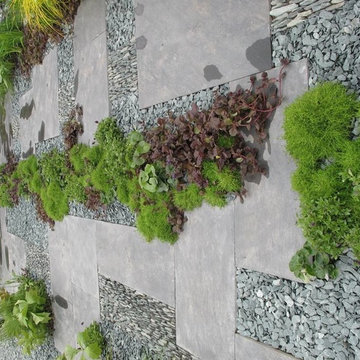
Design ideas for a mid-sized contemporary full sun backyard stone landscaping in Boston for summer.
Design ideas for a mid-sized contemporary full sun backyard stone landscaping in Boston for summer.
 pulltab
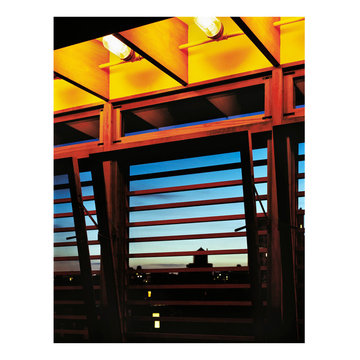
Windows in open postion.
Photo: Elizabeth Felicella
Small minimalist sunroom photo in New York
Small minimalist sunroom photo in New York

 Finesse Design Remodeling
A two-bed, two-bath condo located in the Historic Capitol Hill neighborhood of Washington, DC was reimagined with the clean lined sensibilities and celebration of beautiful materials found in Mid-Century Modern designs. A soothing gray-green color palette sets the backdrop for cherry cabinetry and white oak floors. Specialty lighting, handmade tile, and a slate clad corner fireplace further elevate the space. A new Trex deck with cable railing system connects the home to the outdoors.
 Cross Creek Architectural Artifacts
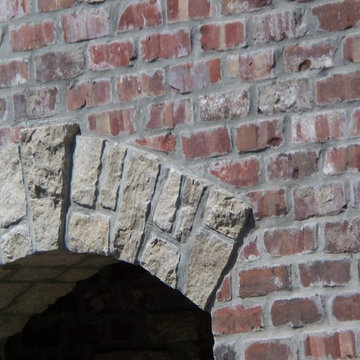
Antique brick proved to be an excellent choice for our friends at Fortner Insurance. These oversize, antique pavers contributed to the Old World style of this wonderful commercial project.
 Bellwether Windows, Siding & Doors

This split level property in Centennial, Colorado had T1-11 siding. The paint was peeling and the composite wood was swelling and flaking off in areas. This home needed some TLC.
Colorado Siding Repair installed James Hardie’s primed Sierra 8 Panel Siding to match the current look. Once the new siding was in place, we painted the whole house with Sherwin-William’s Duration. The homeowner chose Web Gray, trim in Early Gray, and the front door in Expressive Plum. This straight-forward, cost-effective home exterior renovation drastically improved the curb appeal of this home. What do you think?

 sweetbay landscape design
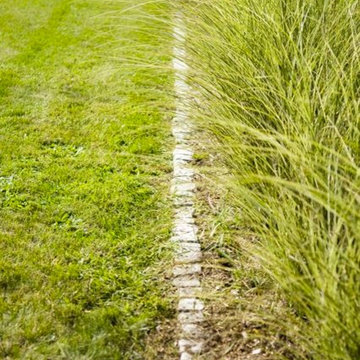
The lower meadow flows into an area dominated by ostrich ferns.
Photo of a french country landscaping in New York.
Photo of a french country landscaping in New York.

6