
Search results for "Reduce reducing" in Home Design Ideas


 Solid Green Structures
Quiet and comfortable, these all bills paid efficiencies provide an excellent return on investment for the developers. Built using Solid Green Systems roof and wall panels, the panels provide superior insulation for heating, cooling and sound barrier, reducing the need for energy by over 50%.

 Don Tankersley & Co.
Photo by Jeremy Bittermann
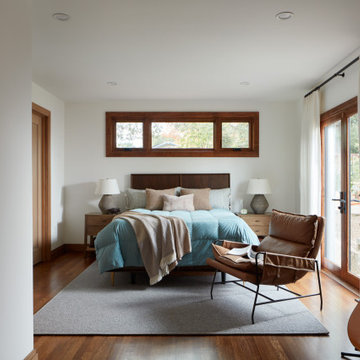
Example of a minimalist master bedroom design in Portland
Example of a minimalist master bedroom design in Portland
Find the right local pro for your project

 GreenWeaver Landscapes
An evergreen backdrop provides privacy from neighbors, while a mix of deciduous trees and shrubs provides interesting heights and textures. A mix of perennials was recently planted for fall, winter, and early spring interest, as well as to help keep the ground covered and reduce weed pressure.

 Uptic Studios
Oliver Irwin Photography
www.oliveriphoto.com
Park Lane Residence is a single family house designed in a unique, northwest modern style. The goal of the project is to create a space that allows the family to entertain their guests in a welcoming one-of-a-kind environment. Uptic Studios took into consideration the relation between the exterior and interior spaces creating a smooth transition with an open concept design and celebrating the natural environment. The Clean geometry and contrast in materials creates an integrative design that is both artistic, functional and in harmony with its surroundings. Uptic Studios provided the privacy needed, while also opening the space to the surrounding environment with large floor to ceiling windows. The large overhangs and trellises reduce solar exposure in the summer, while provides protection from the elements and letting in daylight in the winter. The crisp hardwood, metal and stone blends the exterior with the beautiful surrounding nature.
 Heffner Design Team, PLLC
An overall view of the low maintenance garden.
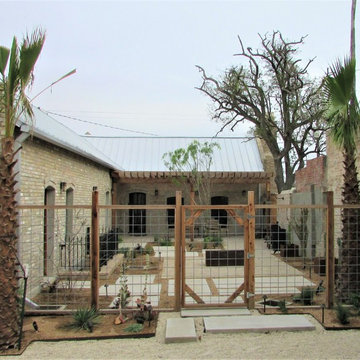
Example of a southwest home design design in Austin
Example of a southwest home design design in Austin

 Stevens Residential Remodeling & Repair, Inc
The floor on the right is original and the floor on the left is new. The heat vent at the bottom of the peninsula originally was in the wall separating the rooms. There is another vent on the kitchen side of the peninsula to accommodate that room.
The 15" peninsula was created by modifying a standard 24" base cabinet. It includes 2 drawers on the front which were also reduced to fit the new size.

 True Design Studios
Interior, Living Room of the show home at EverBank Field
Agnes Lopez Photography
Inspiration for a mid-sized coastal open concept ceramic tile living room remodel in Jacksonville with a bar, white walls, a standard fireplace and a wall-mounted tv
Inspiration for a mid-sized coastal open concept ceramic tile living room remodel in Jacksonville with a bar, white walls, a standard fireplace and a wall-mounted tv

 First State Building & Design
We expanded an existing deck with new stairs, railing, decking, deck board design, lighting, complete with all post and beam wraps. All decking you see is Zuri decking with Timbertech Rail Systems. We installed riser lights up the stairs with post caps on top of all posts.

 Elevation Design Group
Doug Burke Photography
Inspiration for a large timeless enclosed carpeted and multicolored floor home theater remodel in Salt Lake City with beige walls and a projector screen
Inspiration for a large timeless enclosed carpeted and multicolored floor home theater remodel in Salt Lake City with beige walls and a projector screen

 Southern Landscape
Xeric landscape designed and built by Southern Landscape. This Austin homeowner reduced their turf area by over 17,000 square feet, reducing water consumption and maintenance. The remaining turf areas were required for the septic leach field. Limestone retaining walls with leuders caps control erosion. The plant palette contains lantana, plumbago, various grasses, and yuccas, all chosen for their specific water usage appropriate to the area. Landscape lighting was also added to highlight the beauty of this large xeriscape.
 Matthew Cunningham Landscape Design LLC
Matthew J. Cunningham
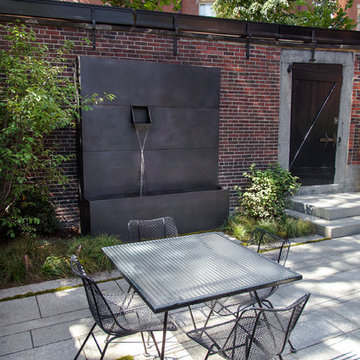
Example of a trendy home design design in Boston
Example of a trendy home design design in Boston
 Southern Landscape
Xeric landscape designed and built by Southern Landscape. This Austin homeowner reduced their turf area by over 17,000 square feet, reducing water consumption and maintenance. The remaining turf areas were required for the septic leach field. Limestone retaining walls with leuders caps control erosion. The plant palette contains lantana, plumbago, various grasses, and yuccas, all chosen for their specific water usage appropriate to the area. Landscape lighting was also added to highlight the beauty of this large xeriscape.

 EDR Design Build
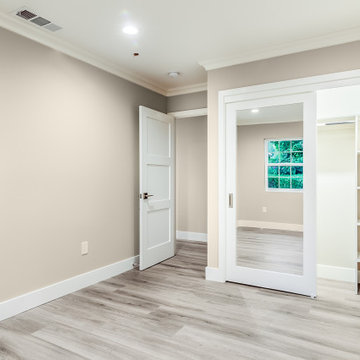
Integrated design-build services combining architectural design with construction management under single contract. EDR Design Build eliminates traditional separation between design and construction phases, reducing project delays and cost overruns. Services include conceptual design, permitting coordination, material selection, quality control, and budget management. Streamlined communication reduces change orders and accelerates project delivery compared to traditional general contracting methods.


 Southern Landscape
Xeric landscape designed and built by Southern Landscape. This Austin homeowner reduced their turf area by over 17,000 square feet, reducing water consumption and maintenance. The remaining turf areas were required for the septic leach field. Limestone retaining walls with leuders caps control erosion. The plant palette contains lantana, plumbago, various grasses, and yuccas, all chosen for their specific water usage appropriate to the area. Landscape lighting was also added to highlight the beauty of this large xeriscape.
 EDR Design Build
Integrated design-build services combining architectural design with construction management under single contract. EDR Design Build eliminates traditional separation between design and construction phases, reducing project delays and cost overruns. Services include conceptual design, permitting coordination, material selection, quality control, and budget management. Streamlined communication reduces change orders and accelerates project delivery compared to traditional general contracting methods.


 Alie Zandstra ASID
With the remodel the window size had to be reduced slightly to create more usable storage and a symmetrical layout. Custom leaded glass doors where created for the two cabinets flanking the window with the glass pattern matching the hutch glass doors in the breakfast area. The addition of glass side panels was used on the upper cabinets flanking the sink to create a more open look, letting in light and a glimpse of the garden view. The use of the glass panels also helped to off set the reduced window size. The sink cabinet and the two upper cabinets flanking the windows both step out and share a chamfered detail on the outside leading edge. This detail is repeated though out the kitchen as a unifying element in the design drawing the eye to special design details. Alie Zandstra
109