
Search results for "Reduce reducing" in Home Design Ideas

 Rocky Mountain Shutters & Shades
Open floors typically feature large windows and a great deal of natural lighting. To bring privacy, energy efficiency, reduced glare and UV protection to a space, the right window treatments are essential.

 Design Builders & Remodeling Inc.
Design Builders & Remodeling is a one stop shop operation. From the start, design solutions are strongly rooted in practical applications and experience. Project planning takes into account the realities of the construction process and mindful of your established budget. All the work is centralized in one firm reducing the chances of costly or time consuming surprises. A solid partnership with solid professionals to help you realize your dreams for a new or improved home.
Nina Pomeroy

 Euro Line Designe
Example of a large transitional master black tile, white tile and porcelain tile porcelain tile bathroom design in Philadelphia with recessed-panel cabinets, black cabinets, white walls, an undermount sink and solid surface countertops
Find the right local pro for your project
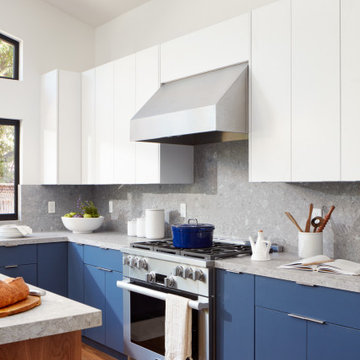
 EDR Design Build
Integrated design-build services combining architectural design with construction management under single contract. EDR Design Build eliminates traditional separation between design and construction phases, reducing project delays and cost overruns. Services include conceptual design, permitting coordination, material selection, quality control, and budget management. Streamlined communication reduces change orders and accelerates project delivery compared to traditional general contracting methods.
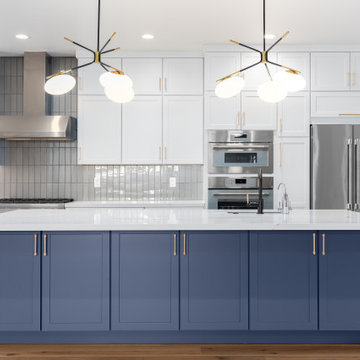 EDR Design Build
Integrated design-build services combining architectural design with construction management under single contract. EDR Design Build eliminates traditional separation between design and construction phases, reducing project delays and cost overruns. Services include conceptual design, permitting coordination, material selection, quality control, and budget management. Streamlined communication reduces change orders and accelerates project delivery compared to traditional general contracting methods.
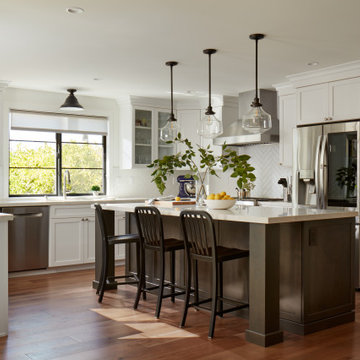 EDR Design Build
Integrated design-build services combining architectural design with construction management under single contract. EDR Design Build eliminates traditional separation between design and construction phases, reducing project delays and cost overruns. Services include conceptual design, permitting coordination, material selection, quality control, and budget management. Streamlined communication reduces change orders and accelerates project delivery compared to traditional general contracting methods.

 Jennifer Messina Interiors
Inspiration for a huge transitional backyard rectangular and mulch landscaping in San Francisco.

 Billy Goodnick Garden Design
Acacia cultriformis / Knifeblade Acacia
Billy Goodnick
Design ideas for a mediterranean full sun hillside landscaping in Santa Barbara for winter.
Design ideas for a mediterranean full sun hillside landscaping in Santa Barbara for winter.
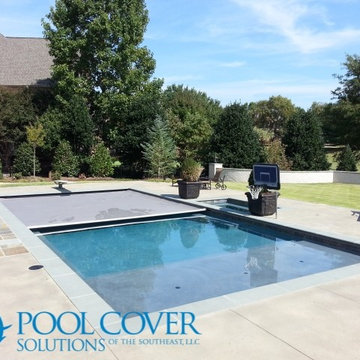
 Pool Cover Solutions-SE, LLC
Kris Windmueller. Automatic Pool cover helps to keep heated pool utilities down. Helping, also, to reduce water evaporation and chemical use. Green accessory for your backyard pool.

 Usable Space Interiors, LLC
Another angle. To reduce the overall expense, USI designed a beam to extend beyond the load bearing wall to allow for the light dispersement of the pendants to be in the correct location for the bar, while keeping the cost down since the GC did not need to re-engineer the load of this critical wall.
 Rocky Mountain Shutters & Shades
Open floors typically feature large windows and a great deal of natural lighting. To bring privacy, energy efficiency, reduced glare and UV protection to a space, the right window treatments are essential.
 Metroflor
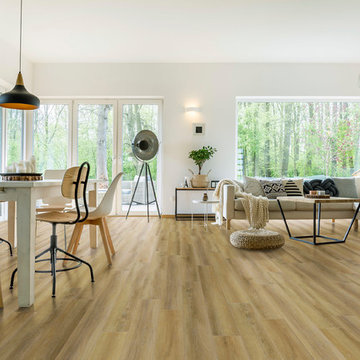
This living room features 100 percent waterproof Engage Inception floors are suitable for installation in baths, laundry rooms, kitchens and basements. And, due to its premium attached HDPE (High Density Polyethylene) foam underlayment, the product offers sound absorption, reduces sound transmission as well as foot fatigue and conceals subfloor imperfections. Learn more here: http://bit.ly/2Ht9iBA

 STIMSON
Christian Phillips Photography
Design ideas for a contemporary full sun concrete paver garden path in Boston.
Design ideas for a contemporary full sun concrete paver garden path in Boston.

 Barkman Concrete Ltd.
Travertine tile combines the look of polished travertine stone with the enduring strength and cost effective savings of concrete to complete the upscale look you deserve. The chamfered edging reduces the risk of chipping during installation while maintaining the look of high end travertine. Photo: Barkman Concrete Ltd.
 Metroflor
This living room features 100 percent waterproof Engage Inception floors are suitable for installation in baths, laundry rooms, kitchens and basements. And, due to its premium attached HDPE (High Density Polyethylene) foam underlayment, the product offers sound absorption, reduces sound transmission as well as foot fatigue and conceals subfloor imperfections. Learn more here: http://bit.ly/2Ht9iBA

 KL Designs Residential Landscape Planning LLC
The lawn reduced, hedges removed, and interesting palette of plants added to spruce up the front of this home.
photo credit: Kim Leichner
Install: Shubha Landscape Design Inc.
 Betterliving Sunrooms
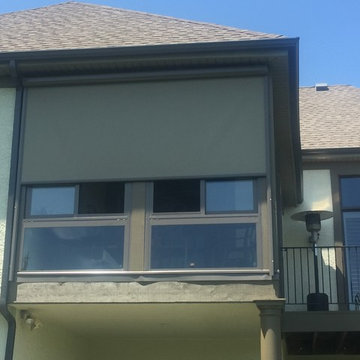
Exterior Solar Shades filter the sun's rays from hitting the glass walls of your sunroom. This reduces the heat, light and glare while also adding privacy. Your view to the outside will still be preserved while you relax in the cooler temperatures inside your sunroom.

 PH Architecture
The addition with garage below and home office above was roofed with a cross gable to allow it to extend beyond the original house front and a false gable was framed over the existing bedroom wing for balance in the facade. Adding another gable at the front porch would have been to many and would have reduced the light into the stair hall. so instead a shed roof was used.

 Audio-Video Solutions, Inc.
Small Media Room. This project was an acoustic challenge, due to the hard surfaces in the room. Additionally, there is a bedroom directly above. A sound isolating system was installed to reduce sound migration from the in ceiling speakers and subwoofer to the room above. Control of the Media Room, as well as the motorized shades throughout the home, are all done using the iPad. Here you see the equipment rack with the custom door open.

 studio of h + o
The addition of the kitchen nook incorporated a Frost Protected Shallow Foundation(FPSF) is essentially a slab on grade which is surrounded by insulation, which, in effect, raises the frost line to just below the surface, allowing reduced excavation and foundation wall depths. This type of foundation helped with energy efficiency in the addition. It also limited disturbance of a tree near to the new addition. A porch entry was added as a friendly neighborhood gesture.
137