
Search results for "Reduce reducing" in Home Design Ideas

 Billy Goodnick Garden Design
Meadow edge detail
Photo: Billy Goodnick
This is an example of a large craftsman drought-tolerant and full sun backyard landscaping in Santa Barbara for spring.
This is an example of a large craftsman drought-tolerant and full sun backyard landscaping in Santa Barbara for spring.
 EDR Design Build
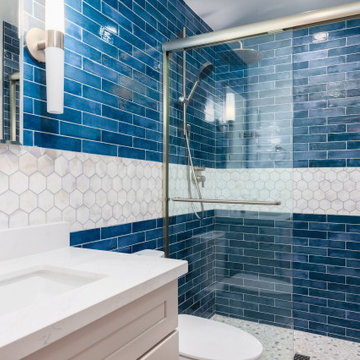
Integrated design-build services combining architectural design with construction management under single contract. EDR Design Build eliminates traditional separation between design and construction phases, reducing project delays and cost overruns. Services include conceptual design, permitting coordination, material selection, quality control, and budget management. Streamlined communication reduces change orders and accelerates project delivery compared to traditional general contracting methods.

 Floors By Design Ltd
Example of a small trendy 3/4 gray tile and marble tile marble floor and gray floor bathroom design with open cabinets, a one-piece toilet, a vessel sink and marble countertops
Find the right local pro for your project
 My Garden: Landscape Design by Wayne
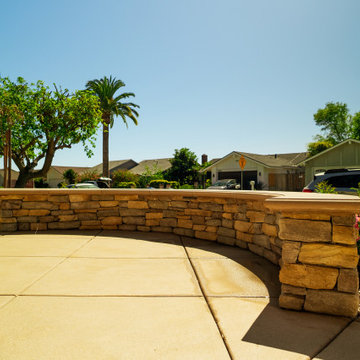
Modern Ranch style home with new entry walk in washed cont concrete, new washed concrete driveway, seat wall with rustic stone veneer and precast concrete seat cap, fountain in courtyard, flagstone pathway to side gate, mediterranean plant palette with drip irrigation with reduced lawn area.

 APWindow Film
Vista SpectraSelect VS61: Rejecting 50% solar energy, this film helps reduce heat build[up and energy costs. While leaving the room with a clear view and natural light.

 Ark Roofer LLC
We did a full roof replacement and upgraded the gutters to 6 inch and added leaf guards as well. We also upgraded the roof ventilation system with solar powered fan vents so help the roof last much longer, and reduce the heat in the attic.

 Solar Gard Malaysia
This ultra-performance series is manufactured with advanced nanotechnology. This series comes to maximize your driving experience and comfort. It has advanced infrared heat blocking properties which reduces almost 99% of solar heat energy and comes in six different shades.
For more information log on to http://solargard.com.my/car-window-tinting.html
 Jan Neiges, CMKBD with NKBA
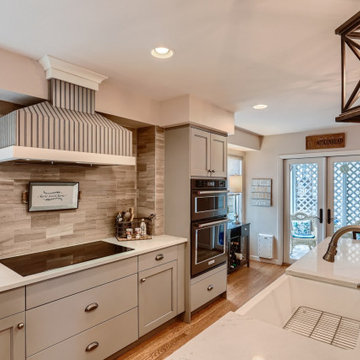
The bump out left of the oven cabinet was a supporting wall. We reduced the depth as much as possible. I did not want to clad it with just drywall...or it would have called attention to itself. I decided to continue the stone around the wall
 Custom Dwellings
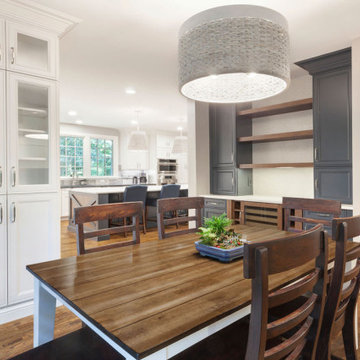
The left side of the Dry-Bar conceals the central HVAC chase. Wallpaper accents at the wood shelves and undercounter Wine Fridge make this space poised for entertaining. Extending the cabinetry to the ceiling created ample storage, allowing the service pantry to be reduced in size and the creation of areas for “pretty storage” at the end of the fridge.

 FormLA Landscaping
Residents have views of vibrant, healing greenery from their units. As these trees grow, upper units will gain more cooling shade and, with it, reduced energy costs.
Photo: Lesly Hall Photography
 Heffner Design Team, PLLC
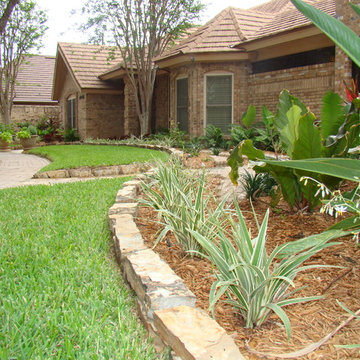
The AFTER main house entrance.
Mid-sized island style front yard brick full sun home design photo for fall in Austin
Mid-sized island style front yard brick full sun home design photo for fall in Austin
 TSP Smart Spaces
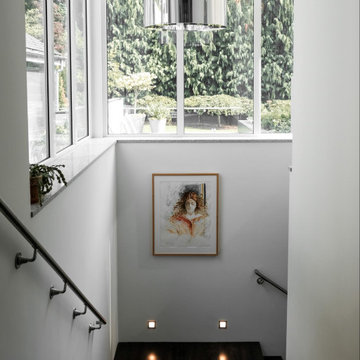
By incorporating Lutron and new LED lighting, we were successful in reducing the average light wattage by 75%. The decision to install Lutron lighting control across all 7,250+ square feet and four stories of this home was a no-brainer given their reputation for creating products that are backed by performance, dependability, and serviceability.


 Shutter Central LTD
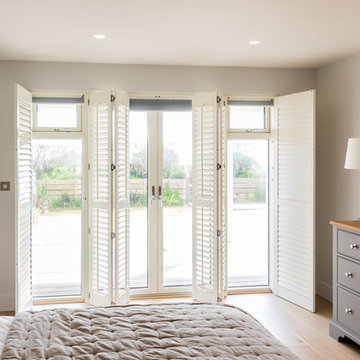
We are so proud to say that our bespoke plantation shutters are definitely the most practical and original solution available to suit bedroom of any size. By fitting our beautifully made shutters to this nice modern bedroom windows we achieved privacy from outside unwanted watchers, the ability to reduce the amount of light inside a room.
 CRC Builders Inc.
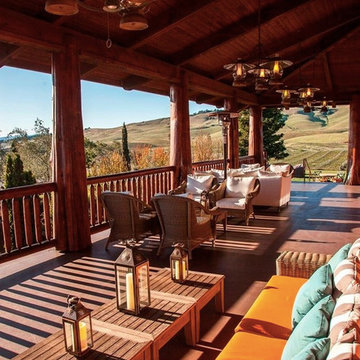
built custom frames to fit pillars made from actual tree trunks, and sourced Solaire automated retractable solar shades by Awnco Retractables. These shades will retain heat in the winter produced by strategically placed outdoor heaters. They will also reduce the amount of heat allowed to enter the Veranda in the summer.
Fitting the tree trunks was no small feat. Each vertical board was hand whittled to match the texture of the trees.
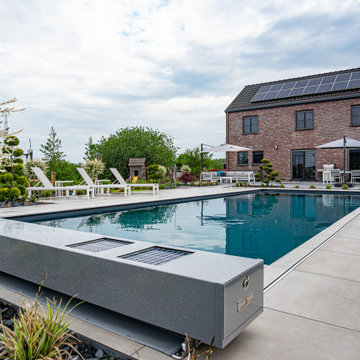
 Cabana Theory
Our state of the art automatic pool cover features a sleek low-profile design. Covers open and close with a single touch - securing your pool in seconds.
Certified to support the weight of adults and children they provide critical protection for families.
Our automatic covers reduce water evaporation by up to 90% and keep leaves and dirt out of your pool.
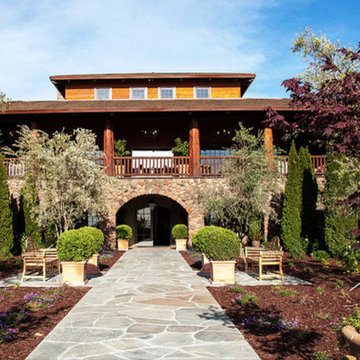 CRC Builders Inc.
Built custom frames to fit pillars made from actual tree trunks, and sourced Solaire automated retractable solar shades by Awnco Retractables. These shades will retain heat in the winter produced by strategically placed outdoor heaters. They will also reduce the amount of heat allowed to enter the Veranda in the summer.
Fitting the tree trunks was no small feat. Each vertical board was hand whittled to match the texture of the trees.
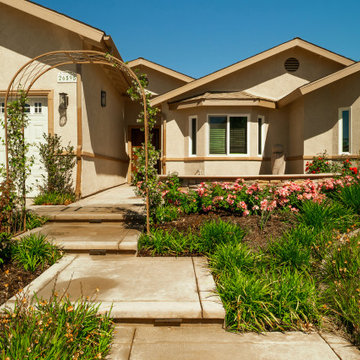 My Garden: Landscape Design by Wayne
Modern Ranch style home with new entry walk in washed cont concrete, new washed concrete driveway, seat wall with rustic stone veneer and precast concrete seat cap, fountain in courtyard, flagstone pathway to side gate, mediterranean plant palette with drip irrigation with reduced lawn area.

 Rocky Mountain Shutters & Shades
Open floors typically feature large windows and a great deal of natural lighting. To bring privacy, energy efficiency, reduced glare and UV protection to a space, the right window treatments are essential.
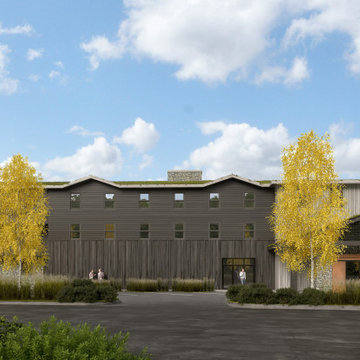
 Hoover Architecture, PLLC
Creating a building that fits right into its context of natural trails and walkable village, we broke up the building into smaller sections to reduce the scale. The design allows guests to soak up the view of the mountains or to rest their heads in beautifully spaces. A living roof allows for plants and pollinators as well as solar panels to contribute to the site.
142