
Search results for "Reduce reducing" in Home Design Ideas

 The Phoenix Sales Group
Treat yourself to a luxurious BainUltra bath this Valentine's Day! Evanescence Collection bathtubs are perfect for achieving the benefits of BainUltra's Hydrothermo Massage. Strategically located jets deliver an acupressure-based massage reducing tension, relaxing muscles, combating stress and eliminating toxins. Contact us today to order your own therapeutic BainUltra tub!

 Denys Builds Designs Renovations
The monolithic mirror adds more than style, reflecting more light into the room, and reducing the need for lights. When illumination is needed, the orb shaped light fixture on the mirror acquires a floating quality above the sleek custom designed bamboo vanity and seashell limestone counter. The low energy fan quietly maintains a dry and healthy environment. The water saving toilet and re-imagined chrome heating grill complete the green and Zen direction of the room, making a simple and natural haven-like space.

 AMS Fireplace, Inc.
Flare 60 Room Definer with 30″ Extra High Glass
Media: Fire Glass and Fire Stones
Summer Kit to Reduce Heat
Downtown San Diego (Coronado Bridge in the Background)
Find the right local pro for your project

 Green Power 4 Texas
Seven to 10 years from now, towering fruit trees will shade these apartments' south face, reducing further heating and cooling bills.
Example of a large classic red three-story brick gable roof design in Houston
Example of a large classic red three-story brick gable roof design in Houston
 Exclusive Iron Doors LLC
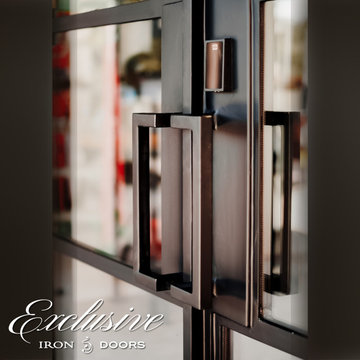
Heavy duty 14 gauge steel
Filled up with polyurethane for energy saving
Double pane glass, tempered and sealed to avoid conditioning leaks
Included weatherstrippings to reduce air infiltration
Thresholds made to prevent water infiltration
Barrel hinges which are perfect for heavy use and can be greased for a better use
Double doors include a pre-insulated flush bolt system to lock the dormant door or unlock it for a complete opening space

 Axis Kitchen Design
This is a Decora Kitchen in a roasted red pepper. Solid maple 3/4″ doors, with a 3-piece crown molding. Notice the use of custom depth and modifications. The 2-end cabinets with the clipped corners started as a 12″ deep standard wall cabinet. We reduced depth & added a toe kick and clipped the corners. Decora is a great cabinet that will allow you to do almost any modification you will need, will also color match. And have a new line of inset doors.

 Budget Blinds Of The High Country
Cordless woven wood shades in Keystone Colorado. These shades are unlined, providing more natural light and making the space feel more open, but reducing insulation value.
 MULHOLLAND BRAND
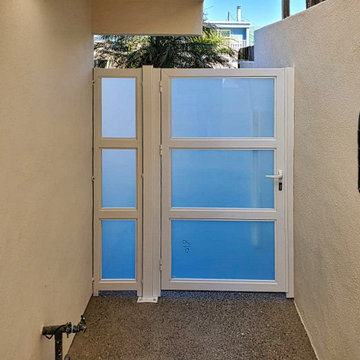
Ah! You love it at the beach! But you do have to take care of yourself. For you, your hair and your skin. For your property - you need to make sure that your wood is well maintained and your metal COMPLETELY painted.
OR
You could get powder-coated aluminum! Maintenance problems are reduced from headaches to an occasional light spray from a garden hose.
And they'll do the job as well and better as your iron or wood gates!
 Susan Clouse Interior Solutions
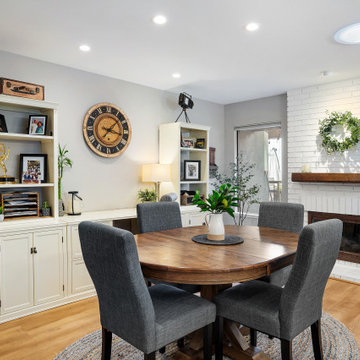
Creating an open kitchen and family room space by removing a wall between kitchen with a family room. Incorporated load bearing post into the island to reduce a construction cost.

 Resiklo Design
PRODUCT # 10424
DIMENSIONS W 40.0" × H 50.0"
REDUCED PRICE $2,559.00
Dirk Westphal is a New York City based artist and photographer. Westphal’s photographs draw attention to themselves through the use of ravishing color and abrupt cropping. This Dirk Westphal Contemporary Photograph is a chromatic print reverse mounted on Lucite. Signed l, 2.0” Edition: 1 /7 “Blue Version" and dated: 2013.
 User
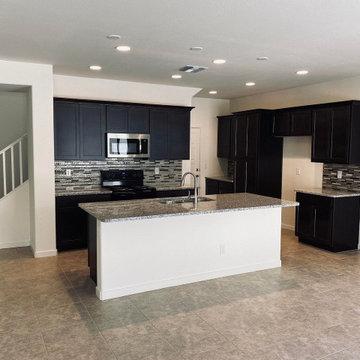
Thinking of kitchen remodeling in Santa Monica? AAA Kitchen Remodeling Santa Monica is a company that is committed to bring kitchen remodeling in Santa Monica and within the reach of everyone in neighboring cities. By refining our services, reducing overheads and avoiding delays, we have made our prices the most affordable in the industry.
Kitchen Remodeling in Santa Monica, CA - http://www.aaakitchenremodeling.com/
 Denys Builds Designs Renovations
The monolithic mirror adds more than style, reflecting more light into the room, and reducing the need for lights. When illumination is needed, the orb shaped light fixture on the mirror acquires a floating quality above the sleek custom designed bamboo vanity and seashell limestone counter. The low energy fan quietly maintains a dry and healthy environment. The water saving toilet and re-imagined chrome heating grill complete the green and Zen direction of the room, making a simple and natural haven-like space.

 cityhomeCOLLECTIVE
Large eclectic master white tile and ceramic tile porcelain tile and white floor freestanding bathtub photo in Salt Lake City with flat-panel cabinets, dark wood cabinets, a one-piece toilet, white walls, an integrated sink, solid surface countertops, a hinged shower door and white countertops







 Omega Construction and Design, Inc.
© Greg Riegler
Patio kitchen - large transitional one-story and backyard wood and concrete paver gray patio kitchen idea with a shingle roof and a roof extension
Patio kitchen - large transitional one-story and backyard wood and concrete paver gray patio kitchen idea with a shingle roof and a roof extension

 North Jersey Pro Builders
New stairway to second story addition.
North Jersey Pro Builders
Example of a mid-sized minimalist wooden straight light wood floor staircase design in New York with gray walls and wooden risers
Example of a mid-sized minimalist wooden straight light wood floor staircase design in New York with gray walls and wooden risers

 Western Outdoor Designs
Xeriscaping is extremely popular, especially in Southern California. With rising water costs, many homeowners have turned to xeriscaping to lower their utility bills and reduce their carbon footprint. Xeriscaping entails the creative use of hardscape and native and succulant plants to create a beautiful, low-maintenance, drought-tolerant landscape design. Our experienced landscape architects and garden designers specialize in planning out practical, efficient garden designs that use little to no water.

 DesignFive, LLC - Steve Shorthouse
Inspiration for a mid-sized transitional master gray tile and marble tile marble floor, gray floor, double-sink and wainscoting freestanding bathtub remodel with shaker cabinets, white cabinets, a two-piece toilet, blue walls, an undermount sink, quartz countertops, a hinged shower door, gray countertops and a built-in vanity
230