
Search results for "Reduce reducing" in Home Design Ideas
 MS Construction and Services
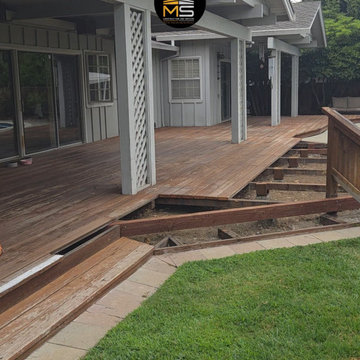
We replaced 811 sq ft of decking with redwood, hand-selected to reduce visible knots. The new decking has hidden fasteners. The remaining 460 sq ft got a full restoration: we washed and sanded it, then stained the whole deck, old boards and new, in one tone.

 Milcasa Store
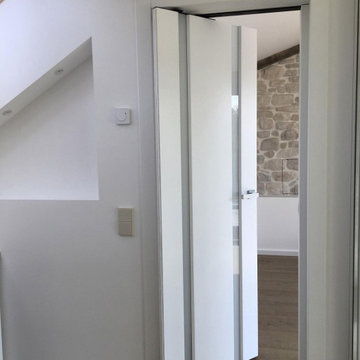
During the design phase, the access areas can be reorganized to increase the available
space in the rooms.
The double-opening direction is the ideal solution.
ERGON® living brings a revolutionary system to the home, which reduces the volume
and increases the available space.
Find the right local pro for your project

 Interior Analysis by Allan Skriloff
After
separate sink and toilet which is part of the Jack & Jill bath room
Mid-sized country master gray tile and cement tile ceramic tile claw-foot bathtub photo in New York with a wall-mount sink, beaded inset cabinets, a two-piece toilet and white walls
Mid-sized country master gray tile and cement tile ceramic tile claw-foot bathtub photo in New York with a wall-mount sink, beaded inset cabinets, a two-piece toilet and white walls
 Julia Mack Design, LLC
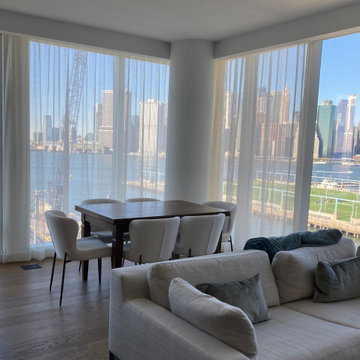
Curtains up! The concept behind adding custom curtains in this corner space is to add soft texture and reduce glassiness, especially at night. Installed on a continuous track, these ripple fold curtains wrap the corner, defining the dining space and framing the fabulous view.
 Put It There LLC
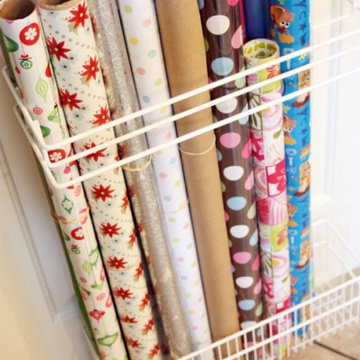
The Holiday Season is right around the corner and everyone knows they have a ton of different wrapping paper rolls laying around! Find a bin to put all of the rolls neatly inside to reduce clutter and give a more presentable look!
 Portland Stair Company
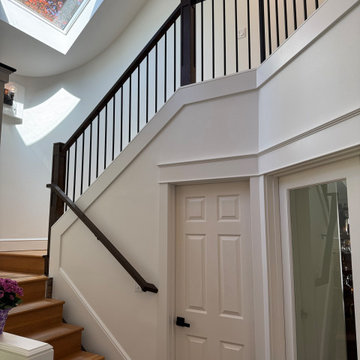
White Oak newels with dark stain and metal balusters. We reduced the height of the half wall
Example of a large minimalist wooden mixed material railing staircase design in Portland with wooden risers
Example of a large minimalist wooden mixed material railing staircase design in Portland with wooden risers

 Kitchen Crafters Plus
Fabuwood Hallmark Frost Cabinets, Formica counters with Granite finish, natural oak hardwood floor. Pantry reduced in depth to accommodate for the size of the room. Recessed LED lights in ceiling.
 Lindus Construction/Midwest LeafGuard
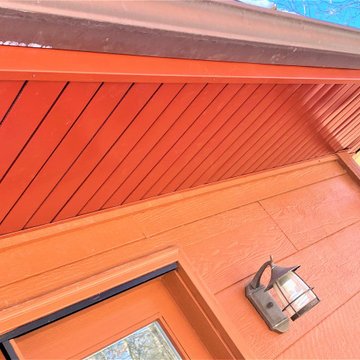
Soffit & fascia are lesser known components of a home's exterior. However, they play a critical role in reducing attic temperature, prolonging the life of a roof, lowering energy costs, and improving indoor air quality.
Here's a recent project our craftsmen completed for our client, Tyler.
 Pioneer Family Pools
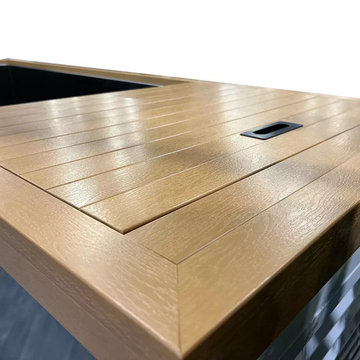
A cold tub is a recovery technique used by athletes and individuals looking to reduce muscle soreness and inflammation after physical activity. Chill Springs cold tubs, offer the versatility of transitioning between cold and hot therapy.
 ADC Hardscapes
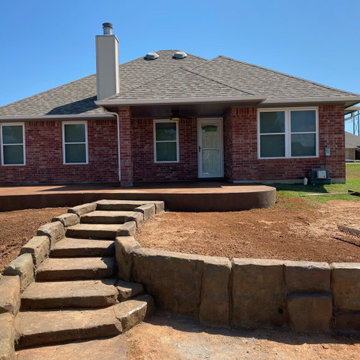
This small house was sliding down the hill. A common problem with local home builders is that they have no plan for retaining soil from a house pad. This significant slope in the back of this house was costing the foundation stability. Our walls have stabilized the soils and reduced the movement.

 Lindsay Cowles LLC
51514 Grey Chartreuse Wallpaper featured in this gorgeous master bedroom. Available in 3 different roll lengths to reduce waste on your project.
Inspiration for a transitional bedroom remodel in Richmond
Inspiration for a transitional bedroom remodel in Richmond

 Oberholtzer Custom Cabinetry
View of large island with tall reduced depth pantry cabinets on the far wall.
Large trendy u-shaped light wood floor eat-in kitchen photo in Philadelphia with an undermount sink, flat-panel cabinets, black cabinets, granite countertops, black backsplash, stone slab backsplash, stainless steel appliances and an island
Large trendy u-shaped light wood floor eat-in kitchen photo in Philadelphia with an undermount sink, flat-panel cabinets, black cabinets, granite countertops, black backsplash, stone slab backsplash, stainless steel appliances and an island
 LB Classic Closets
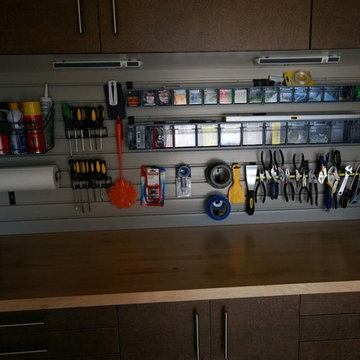
This is garage we were able to help utilize the height of their garage and give them back the floor space that they had lost. There is always a lot of room along the walls and up the walls that aren't used correctly to reduce clutter.

 Bradford & Kent Home Remodeling
This gorgeous kitchen is on display at our Bradford and Kent design center. A client favorite, we combined classic white cabinets with a siletone brown counter top and multi colored back splash. The glass inserts in the cabinetry, farmhouse sink and paneled appliances enhances the elegant feel.
 EDR Design Build
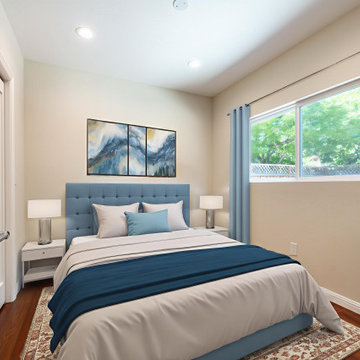
Integrated design-build services combining architectural design with construction management under single contract. EDR Design Build eliminates traditional separation between design and construction phases, reducing project delays and cost overruns. Services include conceptual design, permitting coordination, material selection, quality control, and budget management. Streamlined communication reduces change orders and accelerates project delivery compared to traditional general contracting methods.
 Springblinds
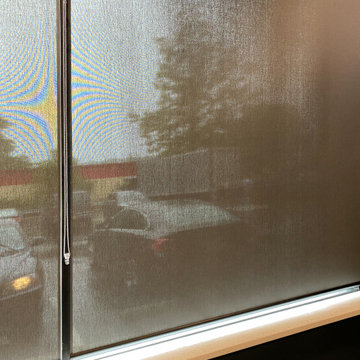
The Solar Heat Blocking Shades are great to use to reduce harmful sun rays. With our different intensities, you can decide how much light you want while still having an open view outside your window. Easy installation and usage!
 Sink Source
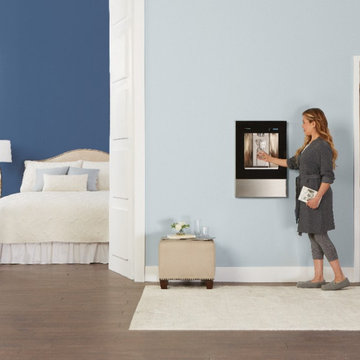
Elkay’s ezH2O® Liv™ is the first built-in filtered water dispenser engineered for the home! Designed to seamlessly fit any space, it’s a sleek, convenient addition to any room, from your entertaining space to the master suite, and even the kitchen.
 Decorview
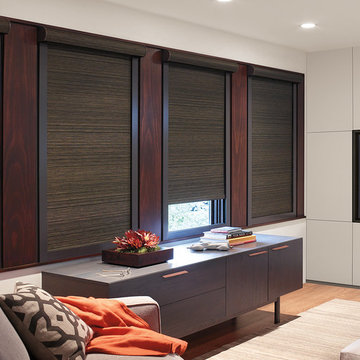
Room darkening Designer Roller Shades used in a media room to reduce screen glare and adds a level of privacy to the room.
 Shared Vision Home Creations
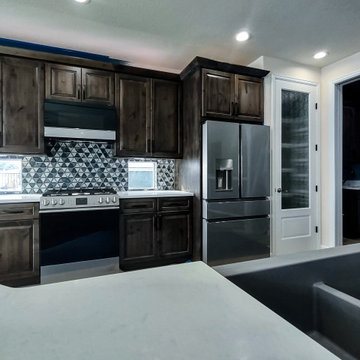
After:
* Refrigerator was relocated to allow for the kitchen wall to be reduced to bar height
* Gas Stove/Oven
* Microwave relocated
* Beautiful Dark Grey Stained Cabinets
* Custom 8' Pantry
* 8' pocket door to separate the utility room
* Multicolored Triangular tile backsplash with matching window sills
89