
Search results for "Reduce reducing" in Home Design Ideas
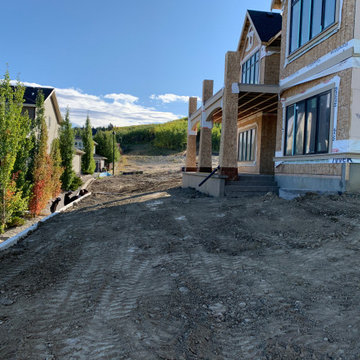
 Twisted Rock Terrascape & Design, Inc.
Another commercial wall for a Calgary builder to reduce the slope of a group of rear yards under construction.
Photo of a mid-sized traditional full sun backyard concrete paver retaining wall landscape in Calgary.
Photo of a mid-sized traditional full sun backyard concrete paver retaining wall landscape in Calgary.

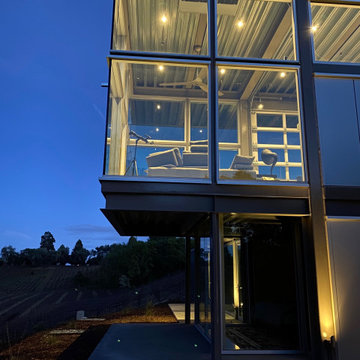
 WindowTintLA.com
Hüper Optik Fusion 10 was applied to this home to add privacy and comfort to there home while also protecting them from harmful UV rays and heat reduction
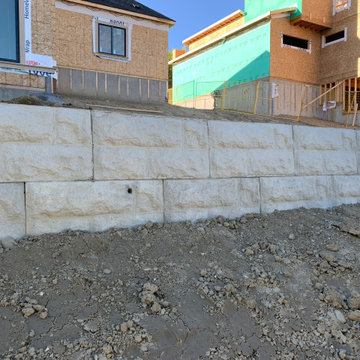 Twisted Rock Terrascape & Design, Inc.
Another commercial wall for a Calgary builder to reduce the slope of a group of rear yards under construction.
Design ideas for a mid-sized traditional full sun backyard concrete paver retaining wall landscape in Calgary.
Design ideas for a mid-sized traditional full sun backyard concrete paver retaining wall landscape in Calgary.
Find the right local pro for your project

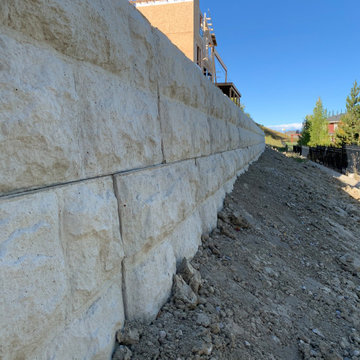 Twisted Rock Terrascape & Design, Inc.
Another commercial wall for a Calgary builder to reduce the slope of a group of rear yards under construction.
This is an example of a mid-sized traditional full sun backyard concrete paver retaining wall landscape in Calgary.
This is an example of a mid-sized traditional full sun backyard concrete paver retaining wall landscape in Calgary.
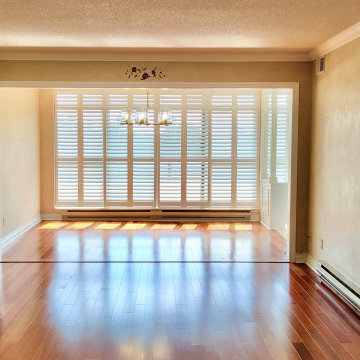
 Germano Creative Interior Contracting Ltd
The french doors were removed on the one side of the living room and reinstalled on the other side of the living room creating a new den. A reducer was stained and installed where the existing doors were and a new pendent ceiling light was installed.
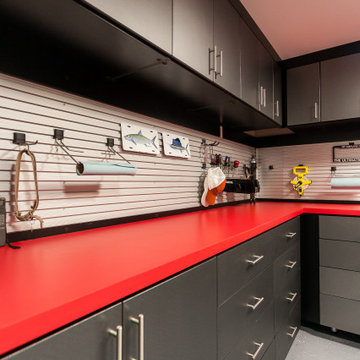
 Closet Factory
Get the most out of your garage with custom built-in solutions. With a combination of shelves, drawers, and cabinets everything will be organized and reduce clutter.
You can make the space completely your own by adjusting the hooks and baskets on the back wall!

 Masterpiece Closets & Storage Solutions
Lake Nona show house that featured pull downs to take advantage of the ceiling height. Wood drawer fronts and melamine verticles, shelves and backing help to reduce the budget but give a great look
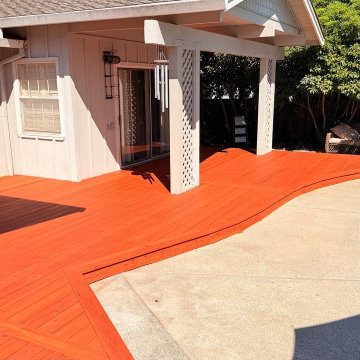
 MS Construction and Services
We replaced 811 sq ft of decking with redwood, hand-selected to reduce visible knots. The new decking has hidden fasteners. The remaining 460 sq ft got a full restoration: we washed and sanded it, then stained the whole deck, old boards and new, in one tone.

 Ombia derma
 While advertising is a huge influence in the skin care market, it is important to be wise in dealing with the claims of any one particular product. If the product claims to reduce fine lines and eliminate wrinkles are these claims supported by reviews of real people who have used the product and seen positive results.>>>>>>>
http://www.healthyminimarket.com/ombia-derma/
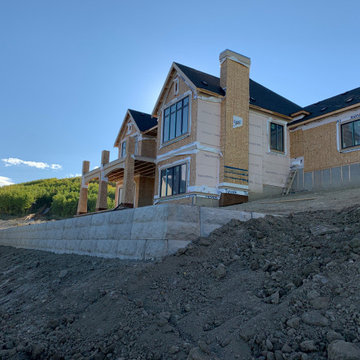 Twisted Rock Terrascape & Design, Inc.
Another commercial wall for a Calgary builder to reduce the slope of a group of rear yards under construction.
Photo of a mid-sized traditional full sun backyard concrete paver retaining wall landscape in Calgary.
Photo of a mid-sized traditional full sun backyard concrete paver retaining wall landscape in Calgary.

 Spectrum Homes Inc.
Under counter tip out storage reduces clutter by the sink. The granite windowsill above the sink is a nice touch since dish water sometimes splashes that area and over time, could ruin another finish.

 Billy Goodnick Garden Design
Color lesson: The blushed tips of Leucadendron 'Safari Sunset' are amplified by the maroon flowers of New Zealand Tea Tree.
Billy Goodnick
Inspiration for a mediterranean landscaping in Santa Barbara.
Inspiration for a mediterranean landscaping in Santa Barbara.

 EK ARCHITECTURE, PLLC
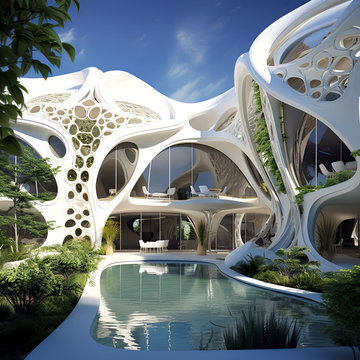
Introducing "LA Biomoph," a groundbreaking and eco-sustainable architectural vision that reimagines the luxury homes of Los Angeles. Meticulously crafted to align with the region's climate, LA Biomoph embraces nature-inspired solutions, delivering a harmonious living experience while addressing environmental challenges.
At the core of LA Biomoph is a profound dedication to energy efficiency. Smartly utilizing natural elements, the architecture optimizes energy consumption with advanced insulation, reflective roofing, and passive cooling strategies like cross-ventilation and natural shading.
Renewable energy integration is key, utilizing solar coatings on cladding and glazing to harness the abundant Californian sunshine and significantly reduce the development's carbon footprint. Water conservation takes center stage with rainwater harvesting systems and low-flow fixtures, responsibly managing the region's scarce water resources.
LA Biomoph's impact extends beyond the buildings themselves, as native and drought-resistant plantings support local ecosystems and reduce water demand for landscaping. With a focus on sustainable construction practices, the use of recycled and locally sourced materials minimizes environmental impact.
Committed to sustainability, LA Biomoph emphasizes waste reduction and recycling during construction. Natural ventilation through operable windows complements the design, providing fresh air and mild weather cooling, thereby reducing the need for artificial cooling.
With cool roofing materials that reflect sunlight, LA Biomoph ensures indoor comfort while mitigating the urban heat island effect. The architecture maximizes natural daylight, enhancing energy efficiency and reducing reliance on artificial lighting.
LA Biomoph's adaptive design ensures longevity, accommodating evolving needs and future sustainable technologies.
© 2023 by Esra Karagoz | All Rights Reserved.
 Twisted Rock Terrascape & Design, Inc.
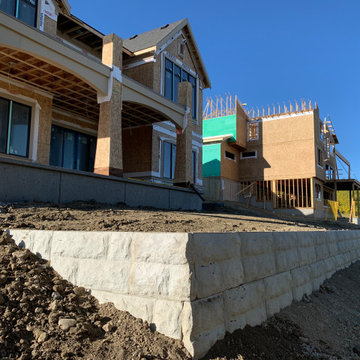
Another commercial wall for a Calgary builder to reduce the slope of a group of rear yards under construction.
Photo of a mid-sized traditional full sun backyard concrete paver retaining wall landscape in Calgary.
Photo of a mid-sized traditional full sun backyard concrete paver retaining wall landscape in Calgary.
 VELUX
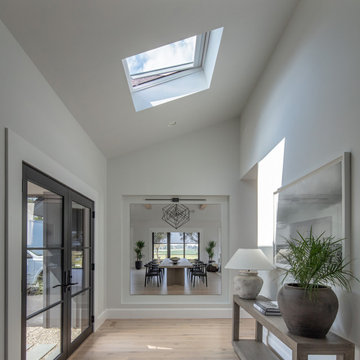
Sunshine and fresh air from a VELUX skylight greet anyone who walks through this front door, and a light-filtering shade reduces the intensity of the light when needed.
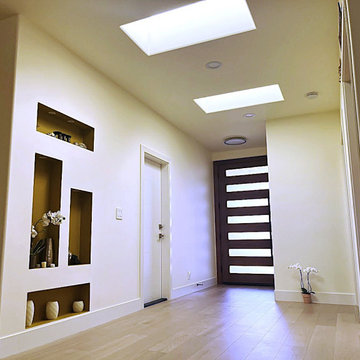
 RMG Space Designs
Skylights were added to the entrance to enhance the space with natural light, making it feel larger and more inviting. This feature not only reduces the need for artificial lighting but also adds a modern touch to the design. The space feels spacious and welcoming with the high ceiling. Niches were added to create the character to the walls.
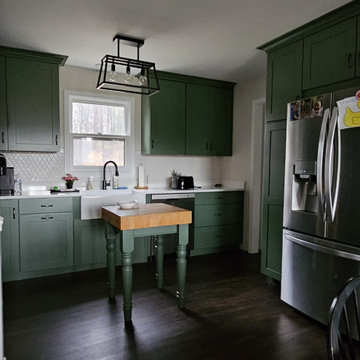
 The Home Depot
white was before, customer is military veteran, suffered chronic pain and migraines, we took the time to use color and explore the opportunities to reduce the issues. closed still plenty of natural light, ensuring a location that would be beneficial to the entire family.
90