
Search results for "Reduce reducing" in Home Design Ideas

 Pioneer Family Pools
A cold tub is a recovery technique used by athletes and individuals looking to reduce muscle soreness and inflammation after physical activity. Chill Springs cold tubs, offer the versatility of transitioning between cold and hot therapy.

 MS Construction and Services
We replaced 811 sq ft of decking with redwood, hand-selected to reduce visible knots. The new decking has hidden fasteners. The remaining 460 sq ft got a full restoration: we washed and sanded it, then stained the whole deck, old boards and new, in one tone.
 MS Construction and Services
We replaced 811 sq ft of decking with redwood, hand-selected to reduce visible knots. The new decking has hidden fasteners. The remaining 460 sq ft got a full restoration: we washed and sanded it, then stained the whole deck, old boards and new, in one tone.
Find the right local pro for your project
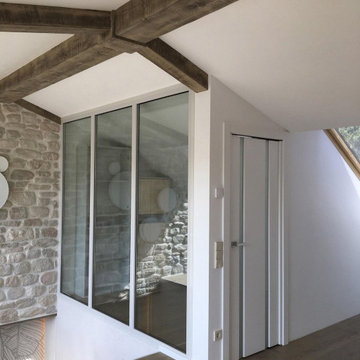
 Milcasa Store
During the design phase, the access areas can be reorganized to increase the available
space in the rooms.
The double-opening direction is the ideal solution.
ERGON® living brings a revolutionary system to the home, which reduces the volume
and increases the available space.

 Staging Dallas
We transformed the formal living room into an open music room, removing the drapes, and reducing the amount of furniture. The result is a light, bright, welcoming space for the family to enjoy listening to and making music together.

 LB Classic Closets
This is garage we were able to help utilize the height of their garage and give them back the floor space that they had lost. There is always a lot of room along the walls and up the walls that aren't used correctly to reduce clutter.
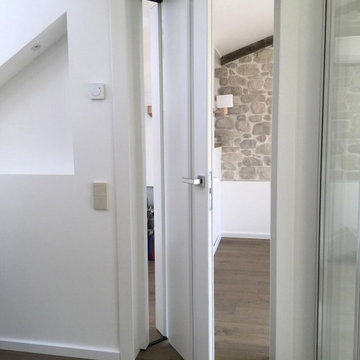 Milcasa Store
During the design phase, the access areas can be reorganized to increase the available
space in the rooms.
The double-opening direction is the ideal solution.
ERGON® living brings a revolutionary system to the home, which reduces the volume
and increases the available space.

 KL Designs Residential Landscape Planning LLC
Lawn in the front yard was reduced to add "islands" of plants to mimic a tropical feel with color that will grow in over a few years.
Photo of a mid-sized tropical full sun front yard landscaping in San Francisco.
Photo of a mid-sized tropical full sun front yard landscaping in San Francisco.
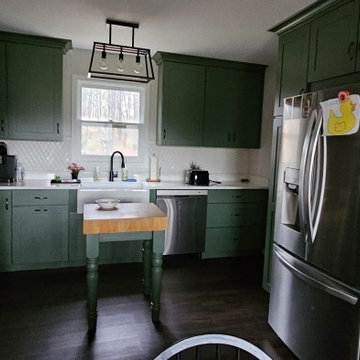
 The Home Depot
white was before, customer is military veteran, suffered chronic pain and migraines, we took the time to use color and explore the opportunities to reduce the issues. closed still plenty of natural light, ensuring a location that would be beneficial to the entire family.
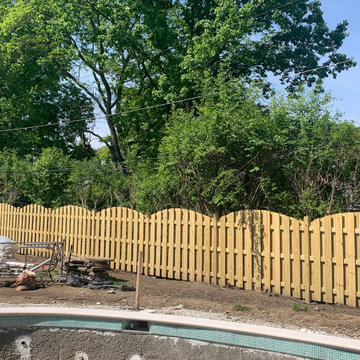
 Marilyn's Dreamscapes L.L.C.
A new custom cut privacy fence replaced a wire, vine choaked fence. We added a friendly gate for the neighbors to come enjoy the new redone pool. All of the existing landscaping was removed, including buckthorn stumps and overgrown Arborvitae that reduced the size of the backyard.
 LB Classic Closets
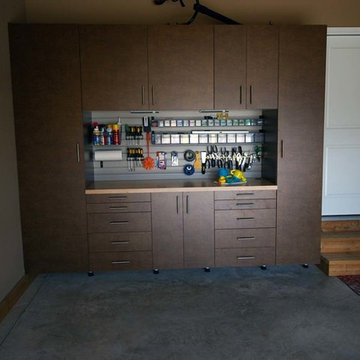
This is garage we were able to help utilize the height of their garage and give them back the floor space that they had lost. There is always a lot of room along the walls and up the walls that aren't used correctly to reduce clutter.

 Waibel & Associates Landscape Architecture
We provide irrigation assessments and offer recommendations and designs that reduce water consumption.
Inspiration for a southwestern landscaping in Phoenix.
Inspiration for a southwestern landscaping in Phoenix.
 Formecology, LLC
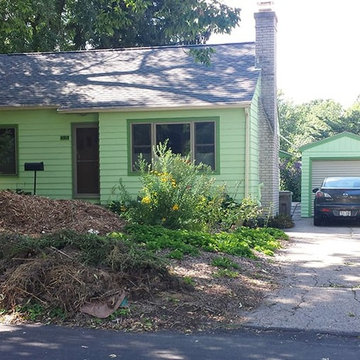
Before and after. To reduce the area of hard surfaces and allow storm-water to better infiltrate on site, an asphalt drive was replaced with an eco-driveway with a permeable patch of no-mow grass. Straw cover is used as grass seed begins to grow.
Formecology, LLC


 Aaron Adams
Double European style range hoods for 30" induction cooktop and 16" flat top commercial griddle. Compact double wall convection oven reduces pre-heat time and offers plenty of space for a thanksgiving turkey.
 GreenHalo Builds
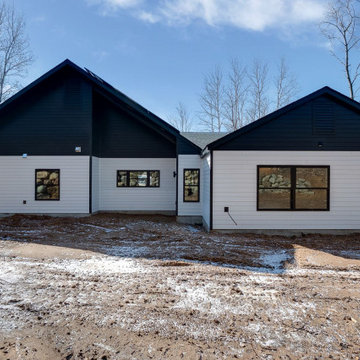
This GreenHalo Builds model is e9uipped with 32 solar panels and is Net Zero Energy Ready. The panels generate power for the home, which helps reduce the cost of living and the home's carbon footprint. In addition to reduced energy costs for the homeowner, did you know there are also many tax benefits and other rebates associated with residential solar panel systems?
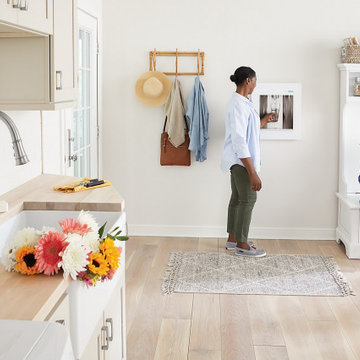
 Sink Source
Elkay’s ezH2O® Liv™ is the first built-in filtered water dispenser engineered for the home! Designed to seamlessly fit any space, it’s a sleek, convenient addition to any room, from your entertaining space to the master suite, and even the kitchen.
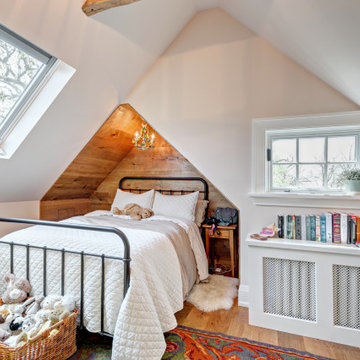
 Greening Homes Ltd.
The homeowner of this third floor renovation in Toronto's Roncesvalles neighbourhood wanted to make more efficient use of the space and tackle drafts through insulation, air sealing, and balanced ventilation.
The project saved an estimated 6,597 KG of C02 compared to a typical renovation of the same size. That’s equal to the carbon that 171 trees remove from the air we breathe during their lifetime!*
While insulation and high efficiency windows reduce energy (i.e. natural gas) needed to heat and cool the home, other measures such as waste diversion and non-toxic building materials are also critical in reducing environmental impact and safeguarding occupant health.
For this project, like others, we developed a number of plans, including waste diversion, materials, resources and transportation.
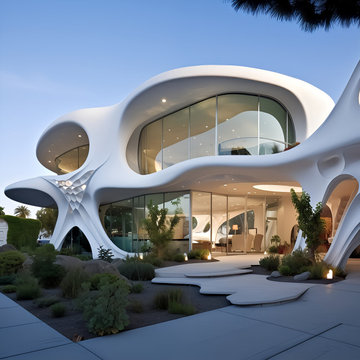
 EK ARCHITECTURE, PLLC
Introducing "LA Biomoph," a groundbreaking and eco-sustainable architectural vision that reimagines the luxury homes of Los Angeles. Meticulously crafted to align with the region's climate, LA Biomoph embraces nature-inspired solutions, delivering a harmonious living experience while addressing environmental challenges.
At the core of LA Biomoph is a profound dedication to energy efficiency. Smartly utilizing natural elements, the architecture optimizes energy consumption with advanced insulation, reflective roofing, and passive cooling strategies like cross-ventilation and natural shading.
Renewable energy integration is key, utilizing solar coatings on cladding and glazing to harness the abundant Californian sunshine and significantly reduce the development's carbon footprint. Water conservation takes center stage with rainwater harvesting systems and low-flow fixtures, responsibly managing the region's scarce water resources.
LA Biomoph's impact extends beyond the buildings themselves, as native and drought-resistant plantings support local ecosystems and reduce water demand for landscaping. With a focus on sustainable construction practices, the use of recycled and locally sourced materials minimizes environmental impact.
Committed to sustainability, LA Biomoph emphasizes waste reduction and recycling during construction. Natural ventilation through operable windows complements the design, providing fresh air and mild weather cooling, thereby reducing the need for artificial cooling.
With cool roofing materials that reflect sunlight, LA Biomoph ensures indoor comfort while mitigating the urban heat island effect. The architecture maximizes natural daylight, enhancing energy efficiency and reducing reliance on artificial lighting.
LA Biomoph's adaptive design ensures longevity, accommodating evolving needs and future sustainable technologies.
© 2023 by Esra Karagoz | All Rights Reserved.

 Home Fashions
Small trendy 3/4 beige tile and ceramic tile ceramic tile and beige floor alcove shower photo with a one-piece toilet, green walls and a pedestal sink
94