
Search results for "Reduce restaurants" in Home Design Ideas
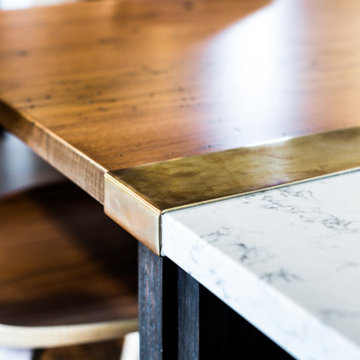
 Tyler Karu Design + Interiors
Remodel of a 1700's farmhouse on the coast of Cape Elizabeth, Maine.
Photos by Justin Levesque
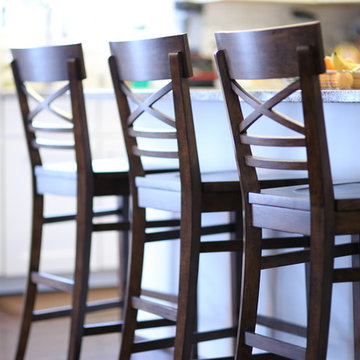
Large cottage l-shaped dark wood floor kitchen photo in Portland Maine with shaker cabinets, gray cabinets, white backsplash, stone slab backsplash, stainless steel appliances, an island and white countertops
Large cottage l-shaped dark wood floor kitchen photo in Portland Maine with shaker cabinets, gray cabinets, white backsplash, stone slab backsplash, stainless steel appliances, an island and white countertops
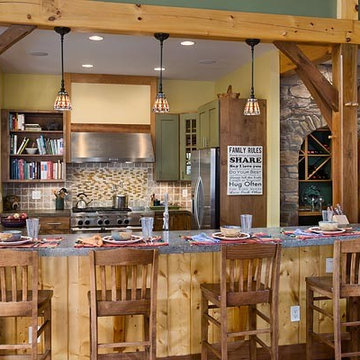
 Woodhouse Post & Beam Homes
Located next to Taughannock Falls in Trumansburg, this is the family home of Woodhouse owner Patrick Seaman. This home, as well as many of the homes that Woodhouse has built in the Finger Lakes, is available for tours. Photos by Roger Wade

 Bellacina Kitchen & Bath
Large Farmhouse kitchen featuring Omega cabinetry in the Ashford Door with Heirloom Black Finish.
Large country u-shaped ceramic tile open concept kitchen photo in Denver with black cabinets, stainless steel appliances and a peninsula
Large country u-shaped ceramic tile open concept kitchen photo in Denver with black cabinets, stainless steel appliances and a peninsula
Find the right local pro for your project
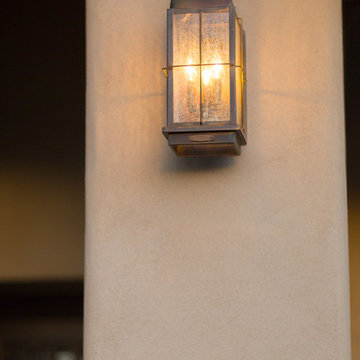
 Martin Grace Interiors
BlueStitchPhotography.com
Transitional beige one-story stucco exterior home photo in Phoenix
Transitional beige one-story stucco exterior home photo in Phoenix

 Down Home Renovations

Large mountain style galley concrete floor seated home bar photo in Nashville with an undermount sink, shaker cabinets, brown cabinets and granite countertops



 Today’s Entry Doors
Classic style entry door with 3/4 lite Saratoga glass design. Installed in Yorba Linda, CA home.
Huge elegant front door photo in Orange County with beige walls and a medium wood front door
Huge elegant front door photo in Orange County with beige walls and a medium wood front door



 cityhomeCOLLECTIVE
Kerri Fukui
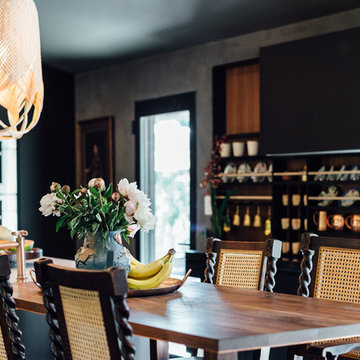
Inspiration for a mid-sized eclectic u-shaped dark wood floor kitchen/dining room combo remodel in Salt Lake City with a drop-in sink, flat-panel cabinets, black cabinets, marble countertops, multicolored backsplash, stone tile backsplash, paneled appliances and two islands
Inspiration for a mid-sized eclectic u-shaped dark wood floor kitchen/dining room combo remodel in Salt Lake City with a drop-in sink, flat-panel cabinets, black cabinets, marble countertops, multicolored backsplash, stone tile backsplash, paneled appliances and two islands
 Anvil & Oak
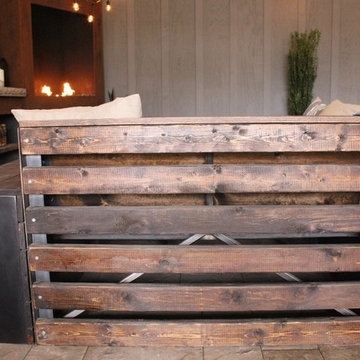
Back side of sectional showing the awesome detail work. No need to hide this one in front of a wall. It is beautiful from all sides.
Mid-sized country formal and open concept medium tone wood floor and brown floor living room photo with beige walls, a corner fireplace, a stone fireplace and no tv
Mid-sized country formal and open concept medium tone wood floor and brown floor living room photo with beige walls, a corner fireplace, a stone fireplace and no tv

 remodelhopeful
Rassan Grant
Inspiration for a small transitional porcelain tile home design remodel in Orlando with an undermount sink, shaker cabinets, white cabinets, marble countertops, brown backsplash, stainless steel appliances and an island
Inspiration for a small transitional porcelain tile home design remodel in Orlando with an undermount sink, shaker cabinets, white cabinets, marble countertops, brown backsplash, stainless steel appliances and an island
 Kitchen Art Design

Example of a mid-sized trendy master cement tile floor and gray floor alcove shower design in Vancouver with flat-panel cabinets, black cabinets, gray walls, an undermount sink, a hinged shower door and white countertops


 R & R Custom Carpentry & Cabinetry
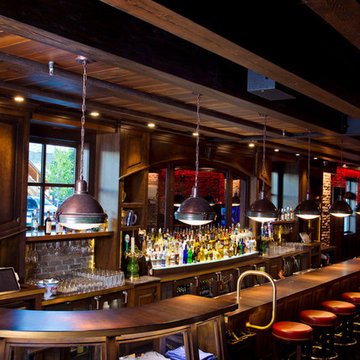
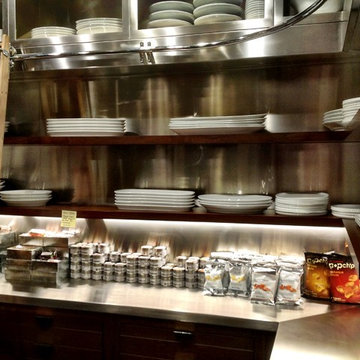

Here is a modern style bar fully equipped with a sink, mini fridge and an ice maker. This space includes solid Maple cabinets with granite tops and solid maple free floating shelves. The custom shelves have LED lighting built in to the front edge to provide accent lighting behind the bar. The main bar has a curved wall with a curved top. The bar also features stainless steel uprights and base trim along with a custom curved footrail.

12