
Search results for "Reduce restaurants" in Home Design Ideas




Find the right local pro for your project
 Nathan Taylor for Obelisk Home
Historical Renovation
Objective: The homeowners asked us to join the project after partial demo and construction was in full
swing. Their desire was to significantly enlarge and update the charming mid-century modern home to
meet the needs of their joined families and frequent social gatherings. It was critical though that the
expansion be seamless between old and new, where one feels as if the home “has always been this
way”.
Solution: We created spaces within rooms that allowed family to gather and socialize freely or allow for
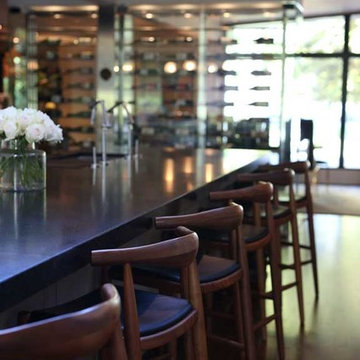
private conversations. As constant entertainers, the couple wanted easier access to their favorite wines
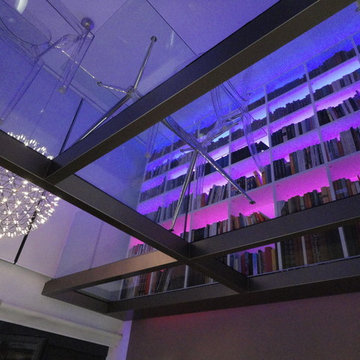
than having to go to the basement cellar. A custom glass and stainless steel wine cellar was created
where bottles seem to float in the space between the dining room and kitchen area.
A nineteen foot long island dominates the great room as well as any social gathering where it is
generally spread from end to end with food and surrounded by friends and family.
Aside of the master suite, three oversized bedrooms each with a large en suite bath provide plenty of
space for kids returning from college and frequent visits from friends and family.
A neutral color palette was chosen throughout to bring warmth into the space but not fight with the
clients’ collections of art, antique rugs and furnishings. Soaring ceiling, windows and huge sliding doors
bring the naturalness of the large wooded lot inside while lots of natural wood and stone was used to
further complement the outdoors and their love of nature.
Outside, a large ground level fire-pit surrounded by comfortable chairs is another favorite gathering
spot.



 Vintage Elements LLC
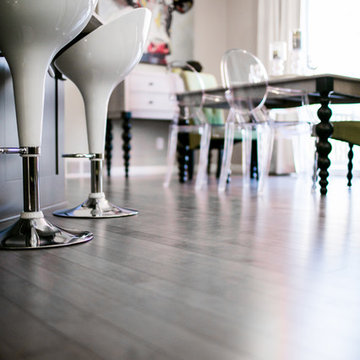
Reclaimed weathered barn siding wall paneling perfectly terminates into the grey limestone floor without the need of baseboards.
Small tuscan 3/4 gray tile and stone tile limestone floor bathroom photo with flat-panel cabinets, black cabinets, marble countertops, a two-piece toilet and white walls
Small tuscan 3/4 gray tile and stone tile limestone floor bathroom photo with flat-panel cabinets, black cabinets, marble countertops, a two-piece toilet and white walls

 Quilter Construction & Remodeling
Jared Medley
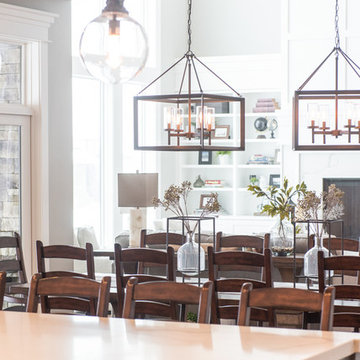
Inspiration for a transitional dining room remodel in Salt Lake City
Inspiration for a transitional dining room remodel in Salt Lake City

 User
UserHome built by Lexis Homes. All flooring supplied and installed by Braid Flooring & Window Fashions
Inspiration for a mid-sized modern l-shaped medium tone wood floor open concept kitchen remodel with glass tile backsplash, a double-bowl sink, flat-panel cabinets, dark wood cabinets, quartzite countertops, metallic backsplash, stainless steel appliances and an island
Inspiration for a mid-sized modern l-shaped medium tone wood floor open concept kitchen remodel with glass tile backsplash, a double-bowl sink, flat-panel cabinets, dark wood cabinets, quartzite countertops, metallic backsplash, stainless steel appliances and an island


 Christmas Lights, Etc
Hanging patio lights in the deck area provides natural hanging surface and adds amazing evening light to dining and entertaining spaces. A few of these larger bulbs can light up large areas. Here we used commercial patio lights with suspended drop sockets, popular in cafe and coffee shop use.
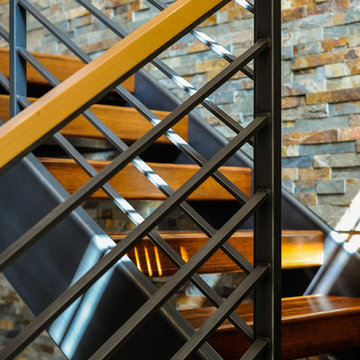
 Aulik Design Build
West Wisconsin Contemporary
A Tree House with an Edge
Aulik Design Build
952-591-1500
Example of a trendy home design design in Minneapolis
Example of a trendy home design design in Minneapolis
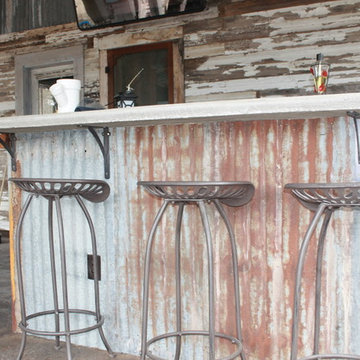
 Restoring Texas
Appearing as though this structure has stood in it's current spot for decades, this amazing pool house was created by Restoring Texas using mostly reclaimed materials harvested from local dilapidated Texas historical structures. Particularly, the siding, columns, doors, windows and many of other elements were salvaged from a Texas Craftsman style sharecropper home built in 1930. The tin was taken from the roofs of an early 1900's Texas barn. Historic signs such as the "Poss Pool Palace" sign bearing the name of its owners are reproduced and personalized by a local artist. Restoring Texas works closely with skilled builders and designers, and of course the home owners, throughout Texas to build these amazing works of art.
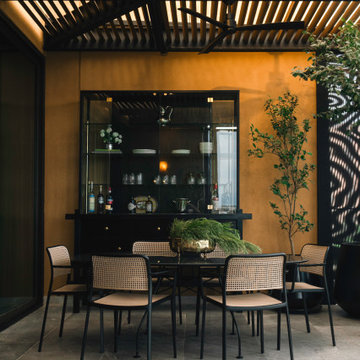
 Estefania Flores Interior Design
An intimate outdoor dining space designed as an extension of the penthouse’s warm, refined aesthetic. Framed by a sculptural wood pergola, the terrace balances light and shadow, creating a dynamic yet cozy atmosphere. Natural materials, earthy tones, and soft lighting enhance the sense of calm, while the integrated bar adds functionality and elevates the experience. Thoughtfully curated, this space invites slow gatherings and effortless entertaining in a sophisticated outdoor setting.
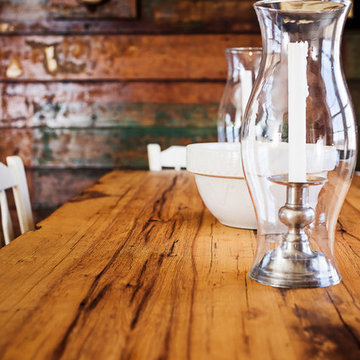
 Gepetto Millworks
Neil Cowley
Mid-sized cottage medium tone wood floor kitchen/dining room combo photo in Richmond with multicolored walls and no fireplace
Mid-sized cottage medium tone wood floor kitchen/dining room combo photo in Richmond with multicolored walls and no fireplace



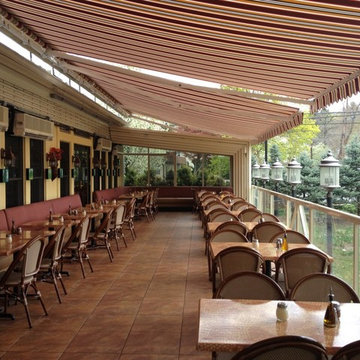
 Shade And Shutter Systems, Inc
These Retractable Awnings are motorized and operated via remote control.
Patio - mid-sized backyard patio idea in Boston with decking and an awning
Patio - mid-sized backyard patio idea in Boston with decking and an awning

9