
Search results for "Reduce review" in Home Design Ideas
 yardscapes Inc.
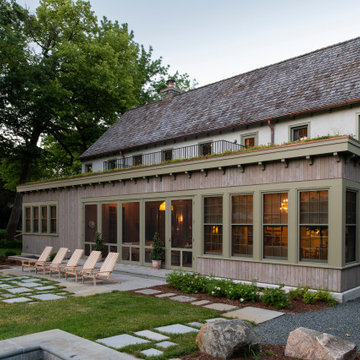
I was initially contacted by the builder and architect working on this Modern European Cottage to review the property and home design before construction began. Once the clients and I had the opportunity to meet and discuss what their visions were for the property, I started working on their wish list of items, which included a custom concrete pool, concrete spa, patios/walkways, custom fencing, and wood structures.
One of the largest challenges was that this property had a 30% (or less) hardcover surface requirement for the city location. With the lot size and square footage of the home I had limits to how much hardcover we could add to property. So, I had to get creative. We presented to the city the usage of the Live Green Roof plantings that would reduce the hardcover calculations for the site. Also, if we kept space between the Laurel Sandstones walkways, using them as steppers and planting groundcover or lawn between the stones that would also reduce the hard surface calculations. We continued that theme with the back patio as well. The client’s esthetic leaned towards the minimal style, so by adding greenery between stones work esthetically.
I chose the Laurel Tumbled Sandstone for the charm and character and thought it would lend well to the old world feel of this Modern European Cottage. We installed it on all the stone walkways, steppers, and patios around the home and pool.
I had several meetings with the client to discuss/review perennials, shrubs, and tree selections. Plant color and texture of the planting material were equally important to the clients when choosing. We grouped the plantings together and did not over-mix varieties of plants. Ultimately, we chose a variety of styles from natural groups of plantings to a touch of formal style, which all work cohesively together.
The custom fence design and installation was designed to create a cottage “country” feel. They gave us inspiration of a country style fence that you may find on a farm to keep the animals inside. We took those photos and ideas and elevated the design. We used a combination of cedar wood and sandwich the galvanized mesh between it. The fence also creates a space for the clients two dogs to roam freely around their property. We installed sod on the inside of the fence to the home and seeded the remaining areas with a Low Gro Fescue grass seed with a straw blanket for protection.
The minimal European style custom concrete pool was designed to be lined up in view from the porch and inside the home. The client requested the lawn around the edge of the pool, which helped reduce the hardcover calculations. The concrete spa is open year around. Benches are on all four sides of the spa to create enough seating for the whole family to use at the same time. Mortared field stone on the exterior of the spa mimics the stone on the exterior of the home. The spa equipment is installed in the lower level of the home to protect it from the cold winter weather.
Between the garage and the home’s entry is a pea rock sitting area and is viewed from several windows. I wanted it to be a quiet escape from the rest of the house with the minimal design. The Skyline Locust tree planted in the center of the space creates a canopy and softens the side of garage wall from the window views. The client will be installing a small water feature along the garage for serene noise ambience.
The client had very thoughtful design ideas styles, and our collaborations all came together and worked well to create the landscape design/installation. The result was everything they had dreamed of and more for their Modern European Cottage home and property.
 yardscapes Inc.
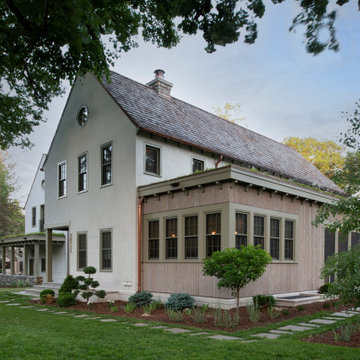
I was initially contacted by the builder and architect working on this Modern European Cottage to review the property and home design before construction began. Once the clients and I had the opportunity to meet and discuss what their visions were for the property, I started working on their wish list of items, which included a custom concrete pool, concrete spa, patios/walkways, custom fencing, and wood structures.
One of the largest challenges was that this property had a 30% (or less) hardcover surface requirement for the city location. With the lot size and square footage of the home I had limits to how much hardcover we could add to property. So, I had to get creative. We presented to the city the usage of the Live Green Roof plantings that would reduce the hardcover calculations for the site. Also, if we kept space between the Laurel Sandstones walkways, using them as steppers and planting groundcover or lawn between the stones that would also reduce the hard surface calculations. We continued that theme with the back patio as well. The client’s esthetic leaned towards the minimal style, so by adding greenery between stones work esthetically.
I chose the Laurel Tumbled Sandstone for the charm and character and thought it would lend well to the old world feel of this Modern European Cottage. We installed it on all the stone walkways, steppers, and patios around the home and pool.
I had several meetings with the client to discuss/review perennials, shrubs, and tree selections. Plant color and texture of the planting material were equally important to the clients when choosing. We grouped the plantings together and did not over-mix varieties of plants. Ultimately, we chose a variety of styles from natural groups of plantings to a touch of formal style, which all work cohesively together.
The custom fence design and installation was designed to create a cottage “country” feel. They gave us inspiration of a country style fence that you may find on a farm to keep the animals inside. We took those photos and ideas and elevated the design. We used a combination of cedar wood and sandwich the galvanized mesh between it. The fence also creates a space for the clients two dogs to roam freely around their property. We installed sod on the inside of the fence to the home and seeded the remaining areas with a Low Gro Fescue grass seed with a straw blanket for protection.
The minimal European style custom concrete pool was designed to be lined up in view from the porch and inside the home. The client requested the lawn around the edge of the pool, which helped reduce the hardcover calculations. The concrete spa is open year around. Benches are on all four sides of the spa to create enough seating for the whole family to use at the same time. Mortared field stone on the exterior of the spa mimics the stone on the exterior of the home. The spa equipment is installed in the lower level of the home to protect it from the cold winter weather.
Between the garage and the home’s entry is a pea rock sitting area and is viewed from several windows. I wanted it to be a quiet escape from the rest of the house with the minimal design. The Skyline Locust tree planted in the center of the space creates a canopy and softens the side of garage wall from the window views. The client will be installing a small water feature along the garage for serene noise ambience.
The client had very thoughtful design ideas styles, and our collaborations all came together and worked well to create the landscape design/installation. The result was everything they had dreamed of and more for their Modern European Cottage home and property.

Find the right local pro for your project

 Vetter Architects
The owners requested that their home harmonize with the spirit of the surrounding Colorado mountain setting and enhance their outdoor recreational lifestyle - while reflecting their contemporary architectural tastes. The site was burdened with a myriad of strict design criteria enforced by the neighborhood covenants and architectural review board. Creating a distinct design challenge, the covenants included a narrow interpretation of a “mountain style” home which established predetermined roof pitches, glazing percentages and material palettes - at direct odds with the client‘s vision of a flat-roofed, glass, “contemporary” home.
Our solution finds inspiration and opportunities within the site covenant’s strict definitions. It promotes and celebrates the client’s outdoor lifestyle and resolves the definition of a contemporary “mountain style” home by reducing the architecture to its most basic vernacular forms and relying upon local materials.
The home utilizes a simple base, middle and top that echoes the surrounding mountains and vegetation. The massing takes its cues from the prevalent lodgepole pine trees that grow at the mountain’s high altitudes. These pine trees have a distinct growth pattern, highlighted by a single vertical trunk and a peaked, densely foliated growth zone above a sparse base. This growth pattern is referenced by placing the wood-clad body of the home at the second story above an open base composed of wood posts and glass. A simple peaked roof rests lightly atop the home - visually floating above a triangular glass transom. The home itself is neatly inserted amongst an existing grove of lodgepole pines and oriented to take advantage of panoramic views of the adjacent meadow and Continental Divide beyond.
The main functions of the house are arranged into public and private areas and this division is made apparent on the home’s exterior. Two large roof forms, clad in pre-patinated zinc, are separated by a sheltering central deck - which signals the main entry to the home. At this connection, the roof deck is opened to allow a cluster of aspen trees to grow – further reinforcing nature as an integral part of arrival.
Outdoor living spaces are provided on all levels of the house and are positioned to take advantage of sunrise and sunset moments. The distinction between interior and exterior space is blurred via the use of large expanses of glass. The dry stacked stone base and natural cedar cladding both reappear within the home’s interior spaces.
This home offers a unique solution to the client’s requests while satisfying the design requirements of the neighborhood covenants. The house provides a variety of indoor and outdoor living spaces that can be utilized in all seasons. Most importantly, the house takes its cues directly from its natural surroundings and local building traditions to become a prototype solution for the “modern mountain house”.
Overview
Ranch Creek Ranch
Winter Park, Colorado
Completion Date
October, 2007
Services
Architecture, Interior Design, Landscape Architecture
 DSA Architects
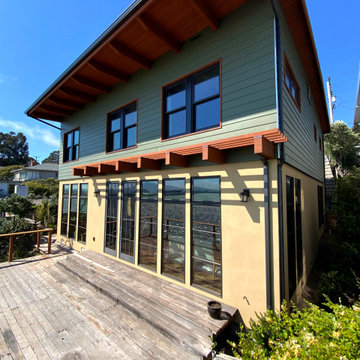
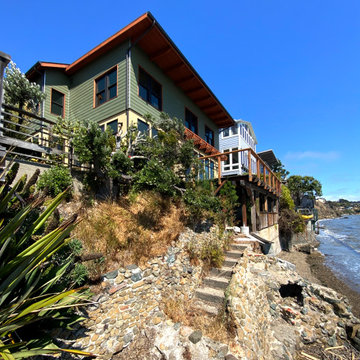
After half a century of exposure to wind and weather, this unique home at the Point Richmond shoreline was in dire need of complete renovation. The original mansard was removed and the new exterior takes its cues from the Craftsman interior of the home, featuring a new façade with lap siding, an accent gable facing the street, and a deep overhang facing San Francisco Bay. This reconfiguration makes the most out of the interior vistas, and it also opens up the bay view from the street. The project passed the Point Richmond Neighborhood Council, the city design review, as well as the SF Bay Conservation and Development Council with flying colors.
The owners set ambitious environmental goals and allowed us to follow through with a design for net-zero energy performance, meaning that the home could produce the annual power consumption from the rooftop solar system; the gas line was disconnected. Improved insulation and window upgrades go hand in hand with highly efficient heat pumps for space heating and domestic hot water. The bath fans recycle heat from the exhaust air, and the incoming air goes through a filter for improved indoor air quality, notably during wildfire season. The home also received substantial seismic upgrades.
Interior remodeling focused on the kitchen and master bath, while for most other rooms the challenge was to preserve and refresh the original character. Kasten Builders was the general contractor and got this home ready for the next 50+ years with a tremendously reduced carbon footprint.
 DSA Architects
After half a century of exposure to wind and weather, this unique home at the Point Richmond shoreline was in dire need of complete renovation. The original mansard was removed and the new exterior takes its cues from the Craftsman interior of the home, featuring a new façade with lap siding, an accent gable facing the street, and a deep overhang facing San Francisco Bay. This reconfiguration makes the most out of the interior vistas, and it also opens up the bay view from the street. The project passed the Point Richmond Neighborhood Council, the city design review, as well as the SF Bay Conservation and Development Council with flying colors.
The owners set ambitious environmental goals and allowed us to follow through with a design for net-zero energy performance, meaning that the home could produce the annual power consumption from the rooftop solar system; the gas line was disconnected. Improved insulation and window upgrades go hand in hand with highly efficient heat pumps for space heating and domestic hot water. The bath fans recycle heat from the exhaust air, and the incoming air goes through a filter for improved indoor air quality, notably during wildfire season. The home also received substantial seismic upgrades.
Interior remodeling focused on the kitchen and master bath, while for most other rooms the challenge was to preserve and refresh the original character. Kasten Builders was the general contractor and got this home ready for the next 50+ years with a tremendously reduced carbon footprint.
 Wine Cellar Innovations
"Really good product
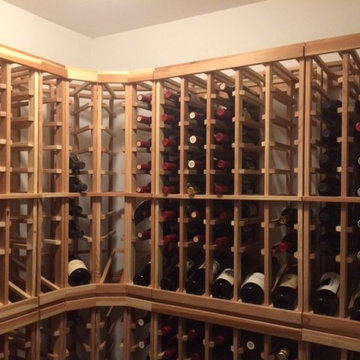
I bought a set of Vintner series redwood wine rack kits for my little wine room. After looking around the web at several options, I decided to try Wine Cellar Innovations first. However, after trying to sort out exactly what combination of kits I should get I contacted the company to take advantage of their free design service. After a quick exchange of emails with Fabian, and a couple of days, I got some sample layouts. After looking at a few more iterations I finally placed my order. The kits arrived in several boxes, in good shape and with everything I needed. The kits assembled flawlessly and the redwood was straight and without knots. After sorting through the pieces and the directions the assembly went fairly quickly. I used a pneumatic brad nailer which I highly recommend - without it you might need two people. I did it all without help.
The kits I purchased stacked 3' racks on top of 4' racks for a total height of 7', and also got 2 corner units. I also got the "display" option which displays the bottle label for one bottle in each column - it slightly reduces the number of bottles but I think it will make it easier for me to keep track of what I have stored in each column. The racks are sturdy and solid.
I really love the finished product. It looks custom made it fits so tightly into the room - only about 2" of space on one end of the rack. I am really a novice at this, so I don't have any other products to compare this to, but based on my experience I would recommend this company to anyone. Hope this review helps." Scott P.


 Griffith Indoor & Outdoor Living
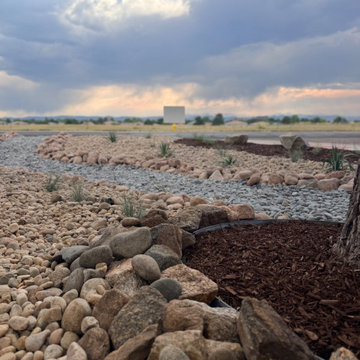
This Highlands Ranch xeriscape transformation replaced struggling front-yard sod with a water-wise landscape designed for the property’s challenging Colorado conditions. Located on a highly exposed corner lot near open space, the yard faced intense sun, strong winds and recurring bare areas where traditional turf was difficult to maintain. Griffith Designs created a more resilient solution that improves curb appeal while reducing dependence on water-intensive grass.
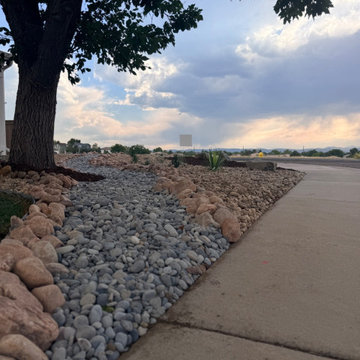
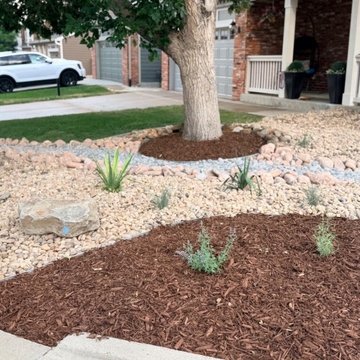
The mature ash tree was carefully preserved and incorporated as an established focal point. After removing the failing sod, new landscape edging was installed to define the redesigned beds. A decorative dry stream built with specialty rock, a defined stone border and large landscape boulders adds natural structure, visual movement and year-round interest.
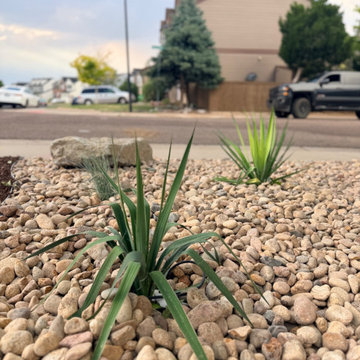
Native and drought-tolerant shrubs, perennials and ornamental grasses provide seasonal color, texture and movement, while architectural yucca gives the landscape a distinctive Colorado character. The irrigation system was adjusted to support the new water-wise plantings and protect the long-term health of the existing ash tree.
Griffith Designs also prepared the landscape design and HOA submittal package, helping guide the project through review and approval. Although the expanded scope exceeded the original target budget, the options and costs were discussed in advance and approved by the homeowner. The completed front-yard renovation delivers a polished, HOA-compliant xeriscape that is better suited to the site and easier to maintain.
 Custom Wallcovering with Leo
"Guest Room Wallpaper Installation in Coral Springs, FL – Create a Lasting Impression"
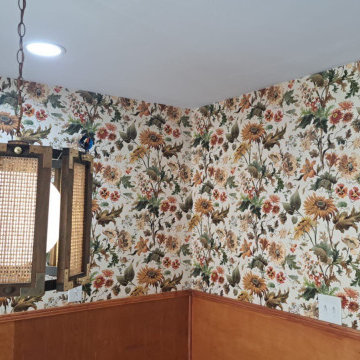
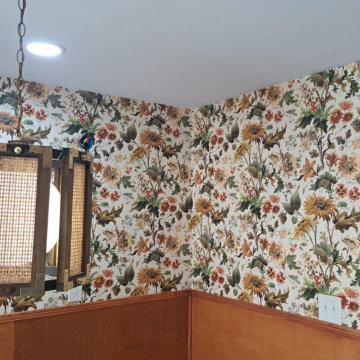
Transform your guest room into a welcoming retreat with luxury wallpaper installation that combines comfort and style. As Coral Springs' premier wallpaper installation specialist, I create spaces that make visitors feel pampered while standing up to frequent use.
Why Wallpaper Your Guest Room?
✔ Designer Looks – From tropical motifs to modern metallic finishes
✔ Durable Surfaces – Scratch-resistant materials for luggage and high traffic
✔ Temperature-Stable – Florida-humidity approved adhesives and materials
✔ Quick Transformations – Complete before your next guests arrive
✔ Airbnb Ready – Instagram-worthy accent walls that get 5-star reviews
Our Coral Springs Process:
✅ Complimentary Design Consultation – Virtual or in-home options
✅ Climate-Adapted Materials – Specialized for South Florida homes
✅ Precision Installation – Flawless pattern matching on all walls
✅ 1-2 Day Completion – Minimal disruption to your household
Most Popular Guest Room Styles:
• Florida Coastal – Nautical stripes and seashell textures
• Modern Resort – Palm leaf patterns and spa-like neutrals
• Boutique Hotel – Custom mural feature walls
• Tropical Glam – Metallic botanicals and lush greenery designs
Premium Features:
Fade-Resistant – Maintains vibrancy in sunny rooms
Easy Refresh – Simple to update between guest stays
Sound-Dampening – Some textures help reduce noise transfer
Serving All Coral Springs Areas: Including Wyndham Lakes, Forest Hills, and Ramblewood.
"Your guests will think they're at a five-star resort!"
 Griffith Indoor & Outdoor Living
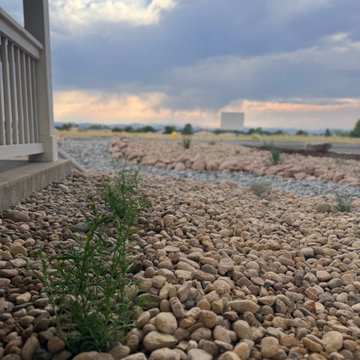
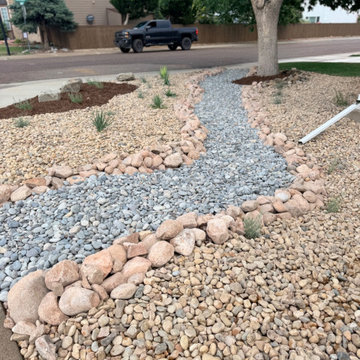
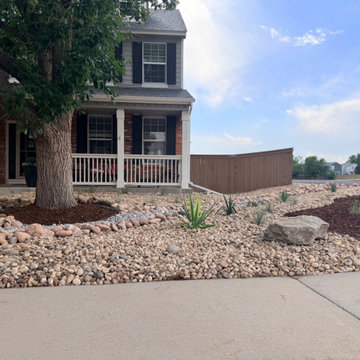
This Highlands Ranch xeriscape transformation replaced struggling front-yard sod with a water-wise landscape designed for the property’s challenging Colorado conditions. Located on a highly exposed corner lot near open space, the yard faced intense sun, strong winds and recurring bare areas where traditional turf was difficult to maintain. Griffith Designs created a more resilient solution that improves curb appeal while reducing dependence on water-intensive grass.
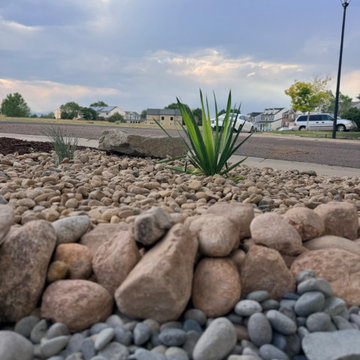
The mature ash tree was carefully preserved and incorporated as an established focal point. After removing the failing sod, new landscape edging was installed to define the redesigned beds. A decorative dry stream built with specialty rock, a defined stone border and large landscape boulders adds natural structure, visual movement and year-round interest.
Native and drought-tolerant shrubs, perennials and ornamental grasses provide seasonal color, texture and movement, while architectural yucca gives the landscape a distinctive Colorado character. The irrigation system was adjusted to support the new water-wise plantings and protect the long-term health of the existing ash tree.
Griffith Designs also prepared the landscape design and HOA submittal package, helping guide the project through review and approval. Although the expanded scope exceeded the original target budget, the options and costs were discussed in advance and approved by the homeowner. The completed front-yard renovation delivers a polished, HOA-compliant xeriscape that is better suited to the site and easier to maintain.
 Griffith Indoor & Outdoor Living
This Highlands Ranch xeriscape transformation replaced struggling front-yard sod with a water-wise landscape designed for the property’s challenging Colorado conditions. Located on a highly exposed corner lot near open space, the yard faced intense sun, strong winds and recurring bare areas where traditional turf was difficult to maintain. Griffith Designs created a more resilient solution that improves curb appeal while reducing dependence on water-intensive grass.
The mature ash tree was carefully preserved and incorporated as an established focal point. After removing the failing sod, new landscape edging was installed to define the redesigned beds. A decorative dry stream built with specialty rock, a defined stone border and large landscape boulders adds natural structure, visual movement and year-round interest.
Native and drought-tolerant shrubs, perennials and ornamental grasses provide seasonal color, texture and movement, while architectural yucca gives the landscape a distinctive Colorado character. The irrigation system was adjusted to support the new water-wise plantings and protect the long-term health of the existing ash tree.
Griffith Designs also prepared the landscape design and HOA submittal package, helping guide the project through review and approval. Although the expanded scope exceeded the original target budget, the options and costs were discussed in advance and approved by the homeowner. The completed front-yard renovation delivers a polished, HOA-compliant xeriscape that is better suited to the site and easier to maintain.
 Griffith Indoor & Outdoor Living
This Highlands Ranch xeriscape transformation replaced struggling front-yard sod with a water-wise landscape designed for the property’s challenging Colorado conditions. Located on a highly exposed corner lot near open space, the yard faced intense sun, strong winds and recurring bare areas where traditional turf was difficult to maintain. Griffith Designs created a more resilient solution that improves curb appeal while reducing dependence on water-intensive grass.
The mature ash tree was carefully preserved and incorporated as an established focal point. After removing the failing sod, new landscape edging was installed to define the redesigned beds. A decorative dry stream built with specialty rock, a defined stone border and large landscape boulders adds natural structure, visual movement and year-round interest.
Native and drought-tolerant shrubs, perennials and ornamental grasses provide seasonal color, texture and movement, while architectural yucca gives the landscape a distinctive Colorado character. The irrigation system was adjusted to support the new water-wise plantings and protect the long-term health of the existing ash tree.
Griffith Designs also prepared the landscape design and HOA submittal package, helping guide the project through review and approval. Although the expanded scope exceeded the original target budget, the options and costs were discussed in advance and approved by the homeowner. The completed front-yard renovation delivers a polished, HOA-compliant xeriscape that is better suited to the site and easier to maintain.
 Griffith Indoor & Outdoor Living
This Highlands Ranch xeriscape transformation replaced struggling front-yard sod with a water-wise landscape designed for the property’s challenging Colorado conditions. Located on a highly exposed corner lot near open space, the yard faced intense sun, strong winds and recurring bare areas where traditional turf was difficult to maintain. Griffith Designs created a more resilient solution that improves curb appeal while reducing dependence on water-intensive grass.
The mature ash tree was carefully preserved and incorporated as an established focal point. After removing the failing sod, new landscape edging was installed to define the redesigned beds. A decorative dry stream built with specialty rock, a defined stone border and large landscape boulders adds natural structure, visual movement and year-round interest.
Native and drought-tolerant shrubs, perennials and ornamental grasses provide seasonal color, texture and movement, while architectural yucca gives the landscape a distinctive Colorado character. The irrigation system was adjusted to support the new water-wise plantings and protect the long-term health of the existing ash tree.
Griffith Designs also prepared the landscape design and HOA submittal package, helping guide the project through review and approval. Although the expanded scope exceeded the original target budget, the options and costs were discussed in advance and approved by the homeowner. The completed front-yard renovation delivers a polished, HOA-compliant xeriscape that is better suited to the site and easier to maintain.
 Custom Wallcovering with Leo
"Guest Room Wallpaper Installation in Coral Springs, FL – Create a Lasting Impression"
Transform your guest room into a welcoming retreat with luxury wallpaper installation that combines comfort and style. As Coral Springs' premier wallpaper installation specialist, I create spaces that make visitors feel pampered while standing up to frequent use.
Why Wallpaper Your Guest Room?
✔ Designer Looks – From tropical motifs to modern metallic finishes
✔ Durable Surfaces – Scratch-resistant materials for luggage and high traffic
✔ Temperature-Stable – Florida-humidity approved adhesives and materials
✔ Quick Transformations – Complete before your next guests arrive
✔ Airbnb Ready – Instagram-worthy accent walls that get 5-star reviews
Our Coral Springs Process:
✅ Complimentary Design Consultation – Virtual or in-home options
✅ Climate-Adapted Materials – Specialized for South Florida homes
✅ Precision Installation – Flawless pattern matching on all walls
✅ 1-2 Day Completion – Minimal disruption to your household
Most Popular Guest Room Styles:
• Florida Coastal – Nautical stripes and seashell textures
• Modern Resort – Palm leaf patterns and spa-like neutrals
• Boutique Hotel – Custom mural feature walls
• Tropical Glam – Metallic botanicals and lush greenery designs
Premium Features:
Fade-Resistant – Maintains vibrancy in sunny rooms
Easy Refresh – Simple to update between guest stays
Sound-Dampening – Some textures help reduce noise transfer
Serving All Coral Springs Areas: Including Wyndham Lakes, Forest Hills, and Ramblewood.
"Your guests will think they're at a five-star resort!"
 Griffith Indoor & Outdoor Living
This Highlands Ranch xeriscape transformation replaced struggling front-yard sod with a water-wise landscape designed for the property’s challenging Colorado conditions. Located on a highly exposed corner lot near open space, the yard faced intense sun, strong winds and recurring bare areas where traditional turf was difficult to maintain. Griffith Designs created a more resilient solution that improves curb appeal while reducing dependence on water-intensive grass.
The mature ash tree was carefully preserved and incorporated as an established focal point. After removing the failing sod, new landscape edging was installed to define the redesigned beds. A decorative dry stream built with specialty rock, a defined stone border and large landscape boulders adds natural structure, visual movement and year-round interest.
Native and drought-tolerant shrubs, perennials and ornamental grasses provide seasonal color, texture and movement, while architectural yucca gives the landscape a distinctive Colorado character. The irrigation system was adjusted to support the new water-wise plantings and protect the long-term health of the existing ash tree.
Griffith Designs also prepared the landscape design and HOA submittal package, helping guide the project through review and approval. Although the expanded scope exceeded the original target budget, the options and costs were discussed in advance and approved by the homeowner. The completed front-yard renovation delivers a polished, HOA-compliant xeriscape that is better suited to the site and easier to maintain.
 Griffith Indoor & Outdoor Living
This Highlands Ranch xeriscape transformation replaced struggling front-yard sod with a water-wise landscape designed for the property’s challenging Colorado conditions. Located on a highly exposed corner lot near open space, the yard faced intense sun, strong winds and recurring bare areas where traditional turf was difficult to maintain. Griffith Designs created a more resilient solution that improves curb appeal while reducing dependence on water-intensive grass.
The mature ash tree was carefully preserved and incorporated as an established focal point. After removing the failing sod, new landscape edging was installed to define the redesigned beds. A decorative dry stream built with specialty rock, a defined stone border and large landscape boulders adds natural structure, visual movement and year-round interest.
Native and drought-tolerant shrubs, perennials and ornamental grasses provide seasonal color, texture and movement, while architectural yucca gives the landscape a distinctive Colorado character. The irrigation system was adjusted to support the new water-wise plantings and protect the long-term health of the existing ash tree.
Griffith Designs also prepared the landscape design and HOA submittal package, helping guide the project through review and approval. Although the expanded scope exceeded the original target budget, the options and costs were discussed in advance and approved by the homeowner. The completed front-yard renovation delivers a polished, HOA-compliant xeriscape that is better suited to the site and easier to maintain.
 Griffith Indoor & Outdoor Living
This Highlands Ranch xeriscape transformation replaced struggling front-yard sod with a water-wise landscape designed for the property’s challenging Colorado conditions. Located on a highly exposed corner lot near open space, the yard faced intense sun, strong winds and recurring bare areas where traditional turf was difficult to maintain. Griffith Designs created a more resilient solution that improves curb appeal while reducing dependence on water-intensive grass.
The mature ash tree was carefully preserved and incorporated as an established focal point. After removing the failing sod, new landscape edging was installed to define the redesigned beds. A decorative dry stream built with specialty rock, a defined stone border and large landscape boulders adds natural structure, visual movement and year-round interest.
Native and drought-tolerant shrubs, perennials and ornamental grasses provide seasonal color, texture and movement, while architectural yucca gives the landscape a distinctive Colorado character. The irrigation system was adjusted to support the new water-wise plantings and protect the long-term health of the existing ash tree.
Griffith Designs also prepared the landscape design and HOA submittal package, helping guide the project through review and approval. Although the expanded scope exceeded the original target budget, the options and costs were discussed in advance and approved by the homeowner. The completed front-yard renovation delivers a polished, HOA-compliant xeriscape that is better suited to the site and easier to maintain.
 Griffith Indoor & Outdoor Living
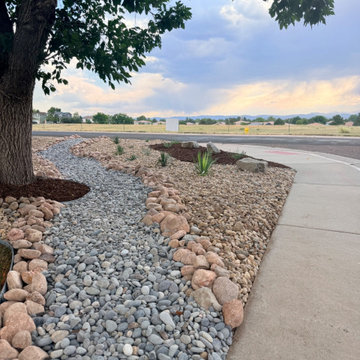
This Highlands Ranch xeriscape transformation replaced struggling front-yard sod with a water-wise landscape designed for the property’s challenging Colorado conditions. Located on a highly exposed corner lot near open space, the yard faced intense sun, strong winds and recurring bare areas where traditional turf was difficult to maintain. Griffith Designs created a more resilient solution that improves curb appeal while reducing dependence on water-intensive grass.
The mature ash tree was carefully preserved and incorporated as an established focal point. After removing the failing sod, new landscape edging was installed to define the redesigned beds. A decorative dry stream built with specialty rock, a defined stone border and large landscape boulders adds natural structure, visual movement and year-round interest.
Native and drought-tolerant shrubs, perennials and ornamental grasses provide seasonal color, texture and movement, while architectural yucca gives the landscape a distinctive Colorado character. The irrigation system was adjusted to support the new water-wise plantings and protect the long-term health of the existing ash tree.
Griffith Designs also prepared the landscape design and HOA submittal package, helping guide the project through review and approval. Although the expanded scope exceeded the original target budget, the options and costs were discussed in advance and approved by the homeowner. The completed front-yard renovation delivers a polished, HOA-compliant xeriscape that is better suited to the site and easier to maintain.
 Griffith Indoor & Outdoor Living
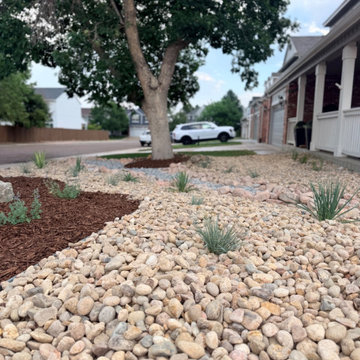
This Highlands Ranch xeriscape transformation replaced struggling front-yard sod with a water-wise landscape designed for the property’s challenging Colorado conditions. Located on a highly exposed corner lot near open space, the yard faced intense sun, strong winds and recurring bare areas where traditional turf was difficult to maintain. Griffith Designs created a more resilient solution that improves curb appeal while reducing dependence on water-intensive grass.
The mature ash tree was carefully preserved and incorporated as an established focal point. After removing the failing sod, new landscape edging was installed to define the redesigned beds. A decorative dry stream built with specialty rock, a defined stone border and large landscape boulders adds natural structure, visual movement and year-round interest.
Native and drought-tolerant shrubs, perennials and ornamental grasses provide seasonal color, texture and movement, while architectural yucca gives the landscape a distinctive Colorado character. The irrigation system was adjusted to support the new water-wise plantings and protect the long-term health of the existing ash tree.
Griffith Designs also prepared the landscape design and HOA submittal package, helping guide the project through review and approval. Although the expanded scope exceeded the original target budget, the options and costs were discussed in advance and approved by the homeowner. The completed front-yard renovation delivers a polished, HOA-compliant xeriscape that is better suited to the site and easier to maintain.
 Griffith Indoor & Outdoor Living
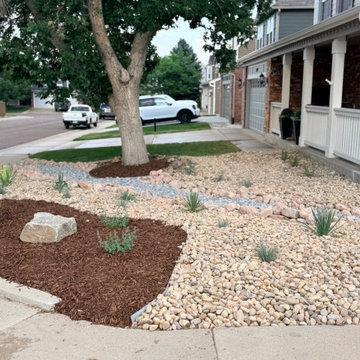
This Highlands Ranch xeriscape transformation replaced struggling front-yard sod with a water-wise landscape designed for the property’s challenging Colorado conditions. Located on a highly exposed corner lot near open space, the yard faced intense sun, strong winds and recurring bare areas where traditional turf was difficult to maintain. Griffith Designs created a more resilient solution that improves curb appeal while reducing dependence on water-intensive grass.
The mature ash tree was carefully preserved and incorporated as an established focal point. After removing the failing sod, new landscape edging was installed to define the redesigned beds. A decorative dry stream built with specialty rock, a defined stone border and large landscape boulders adds natural structure, visual movement and year-round interest.
Native and drought-tolerant shrubs, perennials and ornamental grasses provide seasonal color, texture and movement, while architectural yucca gives the landscape a distinctive Colorado character. The irrigation system was adjusted to support the new water-wise plantings and protect the long-term health of the existing ash tree.
Griffith Designs also prepared the landscape design and HOA submittal package, helping guide the project through review and approval. Although the expanded scope exceeded the original target budget, the options and costs were discussed in advance and approved by the homeowner. The completed front-yard renovation delivers a polished, HOA-compliant xeriscape that is better suited to the site and easier to maintain.
3