
Search results for "Reduce reviews" in Home Design Ideas

 Murals By Marg
Margaret Cresswell, Murals By Marg
Example of a beach style home design design in Toronto
Example of a beach style home design design in Toronto

 User
Traci Arney Photography
Large transitional u-shaped ceramic tile kitchen photo with a single-bowl sink, shaker cabinets, white cabinets, granite countertops, white backsplash, subway tile backsplash, stainless steel appliances and an island
Large transitional u-shaped ceramic tile kitchen photo with a single-bowl sink, shaker cabinets, white cabinets, granite countertops, white backsplash, subway tile backsplash, stainless steel appliances and an island
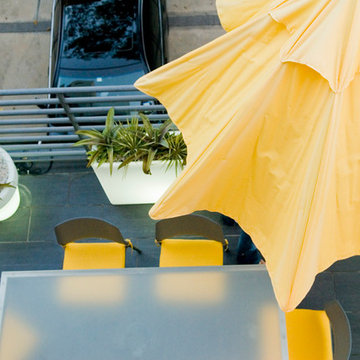

Find the right local pro for your project
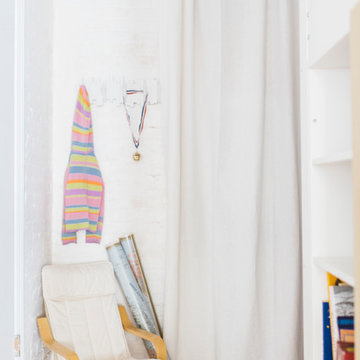



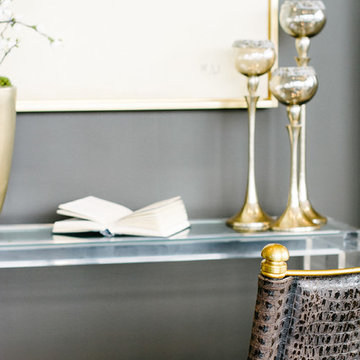


 Grov Design Studio Sdn. Bhd.
Living Room Chair
Mid-sized eclectic formal and open concept ceramic tile and beige floor living room photo with white walls and a wall-mounted tv
Mid-sized eclectic formal and open concept ceramic tile and beige floor living room photo with white walls and a wall-mounted tv



 Marvista Design + Build
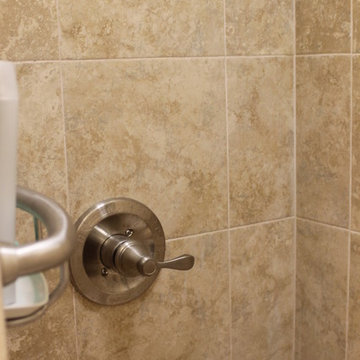
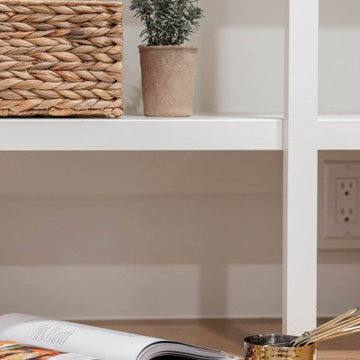
Classic Crown molding trim and pillars provide elegant accent to these custom, built in library cabinets from Wood Mode Custom Cabinetry

 Habitations Residential Design Group
Inspiration for a farmhouse wine cellar remodel in Salt Lake City

 Kibler & Kirch
5. Don’t forget about what’s in front of the whole fireplace. Is there anything more inviting than comfy chair and book to read by the fire?





 Anthony W Design
Inspiration for a mid-sized contemporary open concept dark wood floor and brown floor living room remodel in Phoenix with white walls, a standard fireplace, a tile fireplace and no tv

 Custom Surface Solutions
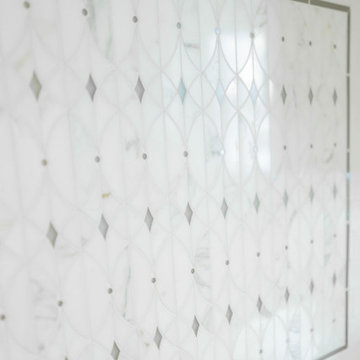
 (www.css-tile.com) - Owner Craig Thompson (512) 966-8296. This project shows a Ann Sacks Savoy 2" x 8" Rice Paper tile installed on a dual sink vanity wall and adjacent arched window wall. Also includes installation of LED lighted mirrors.


 Wood Anchor
The other project continuing from the Geometric Built In utilizes the reclaimed Ash for sleek modern hand rails and ladders.
The clean squared handrail sits on top clear coated flat bar steel all fastened to the wall with our designed steel rail brackets.
Up to the landing you will see the integrated ladder which leads to a little nook designated as a music space!
On the upper floor the steel and Ash wood design is carried into a second ladder designed for a top bunk of a kids sleeping nook.
Unique spaces can be challenging but they always a lot of fun to work on!
2016 © Ray Chan Photo, All Rights Reserved


 KDTurner Design
RPD Photography
Inspiration for a small mid-century modern full sun landscaping in Boston.
Inspiration for a small mid-century modern full sun landscaping in Boston.
29