
Search results for "Reduce revolutionizing" in Home Design Ideas
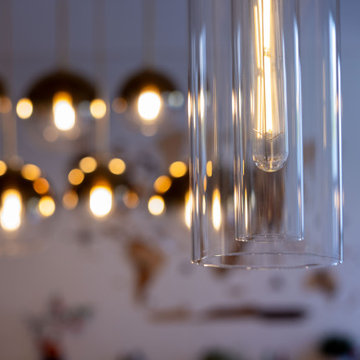
 Apartment Rehab NYC
Residential kitchen design by Ellen Z. Wright of Apartment Rehab NYC
Large minimalist galley ceramic tile and gray floor eat-in kitchen photo in New York with an undermount sink, shaker cabinets, blue cabinets, quartz countertops, white backsplash, ceramic backsplash, stainless steel appliances, an island and white countertops
Large minimalist galley ceramic tile and gray floor eat-in kitchen photo in New York with an undermount sink, shaker cabinets, blue cabinets, quartz countertops, white backsplash, ceramic backsplash, stainless steel appliances, an island and white countertops


Find the right local pro for your project
 Finishing Touches
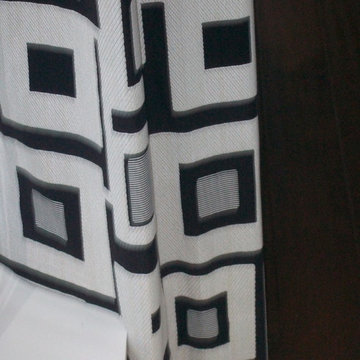
Sometimes there are ledges, sills, etc. that cause window treatment specialist to have to make the hem at 2 different heights in order to accommodate the situation.

 Jim Wight
This is a small segment of a much larger painting. The experiment involved working and mixing colors on the art piece. Various tools and mixing techniques were explored. The painting is still a work in progress.

 Open Door Furniture
Sit down, take your shoes off and relax as this gorgeous, solid walnut bench greets you after a long day. This will make an impression in any entry way. The transitional style allows it to fit nicely in a wide range of decor from Mid-Century Modern to Traditional. It is made out of one single slab of wood which makes each of these benches truly unique.
Mitered edge joints highlight the continuous grain that flows from the top of the piece down the side. Contrasting maple dovetails add strength and demonstrate the precision and craftsmanship in the construction of this piece. Handmade in San Diego, California.
Like all of our furniture, the solid hardwood and construction practices make it built to be enjoyed for generations.




 Pamela Dailey Design
In the backyard of a home dating to 1910 in the Hudson Valley, a modest 250 square-foot outbuilding, at one time used as a bootleg moonshine distillery, and more recently as a bare bones man-cave, was given new life as a sumptuous home office replete with not only its own WiFi, but also abundant southern light brought in by new windows, bespoke furnishings, a double-height workstation, and a utilitarian loft.
The original barn door slides open to reveal a new set of sliding glass doors opening into the space. Dark hardwood floors are a foil to crisp white defining the walls and ceiling in the lower office, and soft shell pink in the double-height volume punctuated by charcoal gray barn stairs and iron pipe railings up to a dollhouse-like loft space overhead. The desktops -- clad on the top surface only with durable, no-nonsense, mushroom-colored laminate -- leave birch maple edges confidently exposed atop punchy red painted bases perforated with circles for visual and functional relief. Overhead a wrought iron lantern alludes to a birdcage, highlighting the feeling of being among the treetops when up in the loft.
Photography: Rikki Snyder

 NewWall
Wallpaper by Marimekko. Available exclusively at NewWall.com | The Selanne mural is a neon explosion, with two panels that join together to give any room a touch of tie-dye.

 STUDIO ONE KITCHEN & BATH SPECIALISTS LLC
Example of a classic master bathroom design with gray walls and marble countertops










 Builder Boy
This lovely home near the beach needed a little TLC on the outside as well, so Builder Boy re-stuccoed the exterior and gave the wooden trim a fresh coat of color.
 Mission Home Remodeling
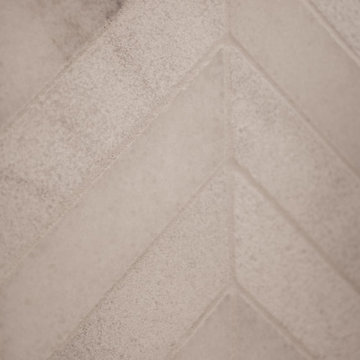
A closer look at the new tile, chosen to add texture and a subtle pattern to the space.
Home design - modern home design idea in San Francisco
Home design - modern home design idea in San Francisco
76