
Search results for "Reduce second floor" in Home Design Ideas

 Ferguson Bath, Kitchen & Lighting Gallery
Photo Credit: Martin King Photography
Kittrell & Associates Interior Design - Corona del Mar, CA
Mr. Cabinet Care - cabinets
Stone & Ceramic Surfaces - porcelain flooring
Lorts - counter stools
Appliances: GE Monogram refrigerator, GE Monogram gas range top, GE Advanteum microwave, GE Monogram wall oven.
Faucet: Brizo faucet
Sink: Mirabelle stainless sink
Countertops: Cambria countertops
 Eric Cantu Remodeling
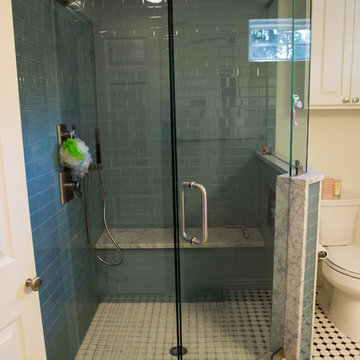
Second floor addition Master Bathroom with frameless corner shower with blue glass tile and white marble bench. Photo: Melissa Preston
Mid-sized elegant master blue tile porcelain tile corner shower photo in Dallas with an undermount sink, raised-panel cabinets, white cabinets, marble countertops, a two-piece toilet and gray walls
Mid-sized elegant master blue tile porcelain tile corner shower photo in Dallas with an undermount sink, raised-panel cabinets, white cabinets, marble countertops, a two-piece toilet and gray walls
 Mega Builders
A large custom kitchen
Alon Toker
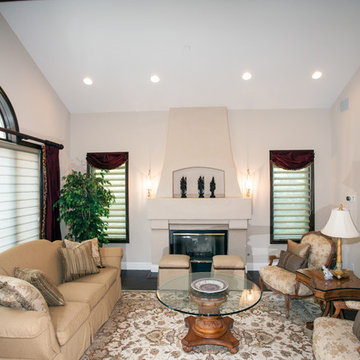
Tuscan formal dark wood floor living room photo in Los Angeles with beige walls, a standard fireplace and a plaster fireplace
Tuscan formal dark wood floor living room photo in Los Angeles with beige walls, a standard fireplace and a plaster fireplace
Find the right local pro for your project

 Weil Friedman Architects
The kitchen is opened up to the living space in this small studio apartment. Custom closets and shelving frame the peninsula and define the separation between the Living and the Kitchen area.

Example of a mid-sized classic master black and white tile and marble tile porcelain tile and multicolored floor claw-foot bathtub design in Vancouver with a one-piece toilet, white walls, a pedestal sink and a hinged shower door

 Hufft
HufftBaulinder Haus is located just a few houses down from a landmark Kansas City area home designed by Bauhaus architect Marcel Breuer. Baulinder Haus draws inspiration from the details of the neighboring home. Vertically oriented wood siding, simple forms, and overhanging masses—these were part of Breuer’s modernist palette. The house’s form consists of a series of stacked boxes, with public spaces on the ground level and private spaces in the boxes above. The boxes are oriented in a U-shaped plan to create a generous private courtyard. This was designed as an extension of the interior living space, blurring the boundaries between indoors and outdoors.
Floor-to-ceiling south facing windows in the courtyard are shaded by the overhanging second floor above to prohibit solar heat gain, but allow for passive solar heating in the winter. Other sustainable elements of the home include a geothermal heat pump HVAC system, energy efficient windows and sprayed foam insulation. The exterior wood is a vertical shiplap siding milled from FSC certified Machiche. Baulinder Haus was designed to meet and exceed requirements put forward by the U.S. Environmental Protection Agency for their Indoor airPLUS qualified homes, and is working toward Energy Star qualification.
Machiche and steel screening elements provide depth and texture to front facade.
 Liberty Homes
@alliecrafton

Large trendy master white tile and glass tile ceramic tile and gray floor alcove bathtub photo in Boston with flat-panel cabinets, medium tone wood cabinets, a one-piece toilet, white walls, a trough sink, marble countertops and white countertops
Large trendy master white tile and glass tile ceramic tile and gray floor alcove bathtub photo in Boston with flat-panel cabinets, medium tone wood cabinets, a one-piece toilet, white walls, a trough sink, marble countertops and white countertops

Sponsored
Sunbury, OH

J.Holderby - Renovations
Franklin County's Leading General Contractors - 2X Best of Houzz!
 New Home Stone

Second floor bathroom
• Freestanding sandstone bathtub
• Vessel sink matching with bathtub in sandstone
• Mosaic tiles wall
Inspiration for a large coastal master brown tile and glass tile ceramic tile and brown floor freestanding bathtub remodel in Philadelphia with white cabinets, brown walls, a vessel sink, limestone countertops and white countertops
Inspiration for a large coastal master brown tile and glass tile ceramic tile and brown floor freestanding bathtub remodel in Philadelphia with white cabinets, brown walls, a vessel sink, limestone countertops and white countertops

 Arktikos Custom Builders, Ltd.
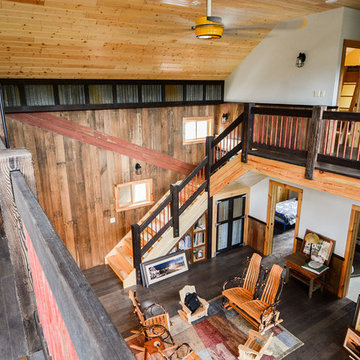
Ceiling is prefinished tongue and groove pine. Walls above the wainscoting is painted sheetrock. A Big Ass Fan circulates air when needed.

 Board & Vellum
A custom library ladder works in the Kitchen and also the Living Room. John Wilbanks Photography
Example of an arts and crafts single-wall kitchen design in Seattle with a double-bowl sink, shaker cabinets, white cabinets, white backsplash, subway tile backsplash, stainless steel appliances and an island
Example of an arts and crafts single-wall kitchen design in Seattle with a double-bowl sink, shaker cabinets, white cabinets, white backsplash, subway tile backsplash, stainless steel appliances and an island

 Pankow Construction - Design/Remodeling - PHX, AZ
Jeff Beene
Interior Design by Michelle Dolasinski with Passages Design Inc.
Example of a french country powder room design in Phoenix with an undermount sink, a two-piece toilet, furniture-like cabinets and dark wood cabinets
Example of a french country powder room design in Phoenix with an undermount sink, a two-piece toilet, furniture-like cabinets and dark wood cabinets
 Mega Builders
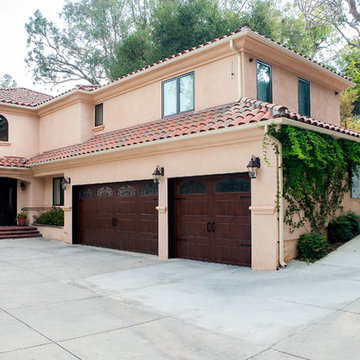
A two story addition and expansion
Alon Toker
Large mediterranean beige two-story stucco exterior home idea in Los Angeles with a hip roof
Large mediterranean beige two-story stucco exterior home idea in Los Angeles with a hip roof

Sponsored
Fredericksburg, OH

High Point Cabinets
Columbus' Experienced Custom Cabinet Builder | 4x Best of Houzz Winner
 Four Elements Construction
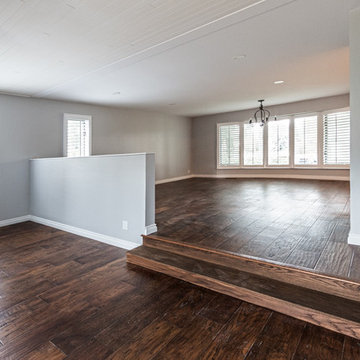
Clients were wanting to expand their 50's era semi-bungalow to a full two storey so they could add one more bedroom and bathroom to their second level. Part of the plan was to create an actual master suite with proper ensuite bathroom and walk-in closet space. Phase one took the project to drywall stage, but later we added phase two where we finished the rest of the second level to finish stage along with a complete refresh of the main level with new finishings including flooring and counter-tops. The exterior of the home was also re-done including new windows, doors, and siding plus roof shingles of course. The result was a great and expanded character bungalow in a very desirable area located close to downtown.

 IMPROVE or MOVE
Basement
Inspiration for a large transitional underground dark wood floor and brown floor basement remodel in New York with gray walls
Inspiration for a large transitional underground dark wood floor and brown floor basement remodel in New York with gray walls

 KohlMark Architects and Builders
The design of this home was driven by the owners’ desire for a three-bedroom waterfront home that showcased the spectacular views and park-like setting. As nature lovers, they wanted their home to be organic, minimize any environmental impact on the sensitive site and embrace nature.
This unique home is sited on a high ridge with a 45° slope to the water on the right and a deep ravine on the left. The five-acre site is completely wooded and tree preservation was a major emphasis. Very few trees were removed and special care was taken to protect the trees and environment throughout the project. To further minimize disturbance, grades were not changed and the home was designed to take full advantage of the site’s natural topography. Oak from the home site was re-purposed for the mantle, powder room counter and select furniture.
The visually powerful twin pavilions were born from the need for level ground and parking on an otherwise challenging site. Fill dirt excavated from the main home provided the foundation. All structures are anchored with a natural stone base and exterior materials include timber framing, fir ceilings, shingle siding, a partial metal roof and corten steel walls. Stone, wood, metal and glass transition the exterior to the interior and large wood windows flood the home with light and showcase the setting. Interior finishes include reclaimed heart pine floors, Douglas fir trim, dry-stacked stone, rustic cherry cabinets and soapstone counters.
Exterior spaces include a timber-framed porch, stone patio with fire pit and commanding views of the Occoquan reservoir. A second porch overlooks the ravine and a breezeway connects the garage to the home.
Numerous energy-saving features have been incorporated, including LED lighting, on-demand gas water heating and special insulation. Smart technology helps manage and control the entire house.
Greg Hadley Photography

 Tina Lindner Building Design
Inspiration for a mid-sized contemporary wooden straight open staircase remodel in Melbourne

Sponsored
Sunbury, OH
J.Holderby - Renovations
Franklin County's Leading General Contractors - 2X Best of Houzz!

 Weglarz Design
Photography by Lori Hamilton
Example of a mid-sized tuscan tile l-shaped staircase design in Tampa with tile risers
Example of a mid-sized tuscan tile l-shaped staircase design in Tampa with tile risers

 Rosenberg Kolb Architects
Rosenberg Kolb Architects is proud to announce our renovation of a 1747 timber frame house on Nantucket Island, completed in 2011. The first historic renovation project in Nantucket to receive LEED Gold status. The project was given a Grand Award by Eco Home Magazine in July, 2011.
The project included:
Restructuring the foundations to align and stabilize the structure in addition to providing for a new insulated crawl space;
A 260 square foot addition for a kitchen, bath, and new entry;
New cedar shingles, roof shingles, and restored historic windows;
The house met the strict regulations of Nantucket's Historic District.
On the inside, LEED Gold certification was met through:
High R-value insulation and reduced air leakage;
High efficiency heating, air conditioning, plumbing fixtures, and appliances;
Low-emission paints and finishes as well as a clay wall finish;
Using reclaimed materials from the original house and other sites.
The project has been published in:
N Magazine July 2011
Eco Home Magazine July 2011
New England Home June 2011

 EnviroHomeDesign LLC
EnviroHomeDesign LLC
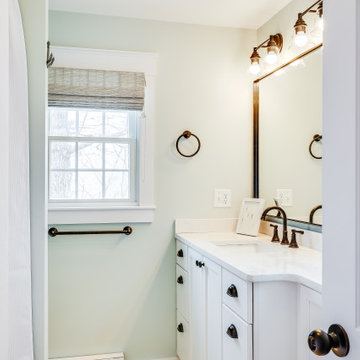
Inspiration for a mid-sized timeless kids' white tile and subway tile porcelain tile and blue floor alcove bathtub remodel in DC Metro
Inspiration for a mid-sized timeless kids' white tile and subway tile porcelain tile and blue floor alcove bathtub remodel in DC Metro
86